
Address Withheld By Seller, Stone Mountain, GA 30087
Local realty services provided by:Better Homes and Gardens Real Estate Metro Brokers
Address Withheld By Seller,Stone Mountain, GA 30087
$999,950
- 6 Beds
- 5 Baths
- 6,191 sq. ft.
- Single family
- Active
Listed by: paris barr, sherrell anderson
Office: exp realty, llc.
MLS#:7793206
Source:FIRSTMLS
Sorry, we are unable to map this address
Price summary
- Price:$999,950
- Price per sq. ft.:$161.52
About this home
**More Than a Home. It's a Private Luxury Retreat for under a 1m!!**
* PRICE IMPROVEMENT... MOTIVATED SELLERS!
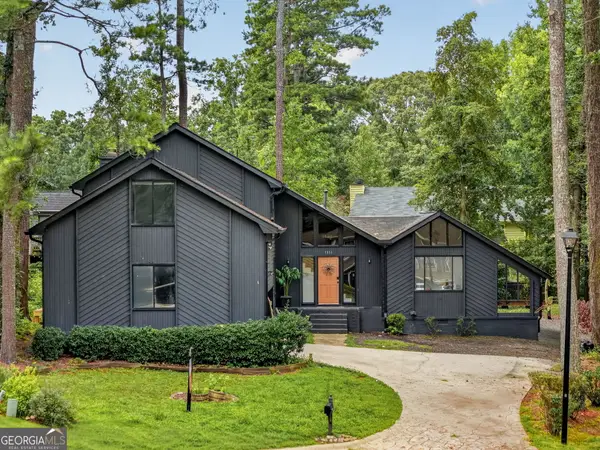
Photos simply do not capture the true scale, quality, and lifestyle this extraordinary estate offers. If you've driven past or only viewed the photos online, you're missing one of Smoke Rise's best values. Nestled on over an acre in one of Metro Atlanta's most sought-after, established communities, surrounded by mature trees, beautifully manicured lawns, and timeless estate homes, this remarkable property offers three full levels of completely renovated, move-in-ready living with three private owner's suites and luxury amenities rarely found in a single home. From the custom designer front door to the elegant library and study with a dramatic wall of windows overlooking your private backyard oasis, every detail was designed to impress. The resort-style outdoor living is second to none, featuring an outdoor chef's kitchen overlooking a spectacular heated saltwater pool and Jacuzzi that illuminate beautifully at night, creating your own private luxury resort. Entertain with ease using 13 unique outdoor seating areas, a covered mezzanine, greenhouse, private she shed, fire pit, and multiple gathering spaces perfect for unforgettable evenings. Inside, enjoy an elegant sunken living room anchored by a grand piano, expansive entertaining areas, a private recording studio, fitness room, and flexible spaces ideal for multi-generational living, working from home, or hosting guests. Residents also enjoy optional membership to Smoke Rise Country Club with golf, tennis, swimming, dining, and an active social calendar just minutes away.
AGENTS—your buyers are looking for space, value, and a home they can't find anywhere else. This estate delivers all three. There is simply nothing else in Smoke Rise offering this combination of size, updates, amenities, and lifestyle at this price. The sellers are extremely motivated and ready to review offers. Bring your buyers. Bring your offers. This home is completely updated with nothing left to do but move in and start enjoying everything it has to offer. Don't let the photos make the decision for you—schedule your private tour today. Once you walk through the front door, you'll understand why this home stands in a class of its own....
Contact an agent
Home facts
- Year built:1984
- Subdivision & Development:Smokerise
- Listing ID #:7793206
- Updated:August 12, 2026 at 01:37 PM
Rooms and interior
- Bedrooms:6
- Total bathrooms:5
- Full bathrooms:5
- Flooring:Carpet, Hardwood, Marble
- Dining Description:Seats 12+, Separate Dining Room
- Bathrooms Description:Double Vanity, Separate His/Hers, Separate Tub/Shower, Skylights, Soaking Tub
- Kitchen Description:Breakfast Bar, Cabinets White, Dishwasher, Disposal, Double Oven, Eat-in Kitchen, Gas Cooktop, Gas Oven, Kitchen Island, Microwave, Pantry Walk-In, Refrigerator, Solid Surface Counters, Stone Counters, Trash Compactor, View to Family Room
- Bedroom Description:In-Law Floorplan, Master on Main, Oversized Master
- Basement Description:Daylight, Exterior Entry, Finished, Full, Interior Entry
- Living area:6,191 sq. ft.
Heating and cooling
- Cooling:Central Air, Whole House Fan
- Heating:Central, Natural Gas
- Central air:Yes
Structure and exterior
- Roof:Composition
- Year built:1984
- Building area:6,191 sq. ft.
- Lot area:1 Acres
- Lot Features:Back Yard, Front Yard, Landscaped, Level, Private
- Architectural Style:Ranch, Traditional
- Construction Materials:Brick 4 Sides
- Exterior Features:Covered, Deck, Garden, Gas Grill, Glass Enclosed, Private Yard, Rear Porch, Storage
- Levels:3+ Story
Schools
- High school:Tucker
- Middle school:Tucker
- Elementary school:Smoke Rise
Utilities
- Water:Public, Water Available
- Sewer:Septic Tank
Finances and disclosures
- Price:$999,950
- Price per sq. ft.:$161.52
- Tax amount:$7,204 (2025)
Features and amenities
- Appliances:Generator
- Laundry features:In Hall, Laundry Room, Main Level, Mud Room
- Amenities:Bookcases, Entrance Foyer, High Ceilings 9 ft Lower, High Ceilings 9 ft Main, High Speed Internet, Tankless Water Heater, Tray Ceiling(s), Walk-In Closet(s)
- Pool features:Heated, In Ground, Private Pool, Salt Water
Parking
- Parking description:Attached, Garage, Garage Door Opener, Garage Faces Side, Kitchen Level, Level Driveway
- Garage spaces:2
 Listings identified with the FMLS IDX logo come from FMLS and are held by brokerage firms other than the owner of this website. The listing brokerage is identified in any listing details. Information is deemed reliable but is not guaranteed. If you believe any FMLS listing contains material that infringes your copyrighted work please click here (https://www.fmls.com/dmca) to review our DMCA policy and learn how to submit a takedown request. ©2026 First Multiple Listing Service, Inc.
New listings near 30087
- New
 $124,900Active3 beds -- baths1,092 sq. ft.
1179 Panola Road, Stone Mountain, GA 30088
MLS# 10824735Listed by: Century 21 Results - New
 $269,500Active3 beds 2 baths
4584 Garden Hills Drive, Stone Mountain, GA 30083
MLS# 10824676Listed by: HomeSmart - New
 $725,000Active7 beds 4 baths4,100 sq. ft.
2033 Hessian Court, Stone Mountain, GA 30087
MLS# 7820097Listed by: KELLER KNAPP - New
 Listed by BHGRE$215,000Active-- beds -- baths
1053 Redan Trail, Stone Mountain, GA 30088
MLS# 10824097Listed by: BHGRE Metro Brokers - New
 $415,000Active4 beds 3 baths2,839 sq. ft.
1553 Bell Flower Court, Stone Mountain, GA 30088
MLS# 10824139Listed by: Keller Williams Realty Atl. Partners - New
 $255,000Active2 beds 2 baths1,397 sq. ft.
2191 Rockbridge Road #2102, Stone Mountain, GA 30087
MLS# 10824012Listed by: SRA Signature Realty - New
 $289,900Active3 beds 4 baths1,983 sq. ft.
1473 Knights Trail, Stone Mountain, GA 30083
MLS# 7819916Listed by: CHAPMAN HALL REALTY - New
 $267,500Active3 beds 3 baths1,850 sq. ft.
458 Stonebridge Court, Stone Mountain, GA 30083
MLS# 10823922Listed by: Georgia Dreams Realty - New
 $239,900Active3 beds 3 baths
671 Pepperwood Trail, Stone Mountain, GA 30087
MLS# 10823732Listed by: Keller Williams Realty Atl. Partners - New
 $309,900Active4 beds 3 baths2,176 sq. ft.
4634 S Hope Springs Road, Stone Mountain, GA 30083
MLS# 10823408Listed by: Virtual Properties Realty.com


Protect your home and budget from life's surprises with an Assurant Home Warranty, backed by a partner that supports you through every step of homeownership. Explore Plans.
© 2026 Better Homes and Gardens Real Estate LLC. An Anywhere Real Estate company. All rights reserved. Better Homes and Gardens® Real Estate is a registered trademark owned by Meredith Operations Corporation, licensed to Better Homes and Gardens Real Estate LLC and used with permission. Better Homes and Gardens Real Estate LLC fully supports the principles of the Fair Housing Act and the Equal Opportunity Act. Listing information is deemed reliable but is not guaranteed accurate.
Each office is independently owned and operated.
Any services or products provided by third parties are not provided by, affiliated with or related to Better Homes and Gardens Real Estate LLC, or its affiliated companies.