
160 Mountain Field Drive, Suches, GA 30572
Local realty services provided by:Better Homes and Gardens Real Estate Metro Brokers
Listed by: rachel callihan
Office: ansley re|christie's int'l re
MLS#:10869183
Source:METROMLS
Price summary
- Price:$588,900
- Price per sq. ft.:$244.36
About this home
THIS ONE HAS IT ALL! Rustic luxury meets outdoor adventure in this exceptional 3BR/3BA mountain retreat featuring long-range mountain views, a roaring creek, and private pond access for fishing-just minutes from the Toccoa River and the famous Swinging Bridge, and only 20 minutes to downtown Blue Ridge. Designed for both relaxation and entertaining, the spacious open-concept layout showcases three fireplaces, beautiful wood finishes, and seamless indoor/outdoor living spaces highlighted by a wraparound porch perfect for enjoying the sights and sounds of the mountains year-round. The fully remodeled terrace level by Keith Sumner adds modern mountain elegance and additional flexible living space ideal for guests or recreation-making this property especially attractive as a high-performing short-term rental or private retreat. With all paved access, privacy, water features, multiple outdoor gathering areas, and proximity to some of North Georgia's best trout fishing, hiking, and river activities, this property checks every box for luxury mountain living, vacation rental investment potential, or the ultimate fisherman's getaway. Rare combination of views, water features, accessibility, and location near the Toccoa River corridor makes this a standout opportunity in today's Blue Ridge market....
Contact an agent
Home facts
- Year built:2006
- Subdivision & Development:None
- Listing ID #:10869183
- Updated:October 10, 2026 at 11:18 AM
Rooms and interior
- Bedrooms:3
- Total bathrooms:3
- Full bathrooms:3
- Flooring:Hardwood, Stone, Tile
- Bathrooms Description:Whirlpool Bath
- Kitchen Description:Breakfast Room, Dishwasher, Microwave, Oven/Range (Combo), Refrigerator
- Bedroom Description:Master On Main Level
- Basement Description:Finished, Full
- Living area:2,410 sq. ft.
Heating and cooling
- Cooling:Ceiling Fan(s), Central Air, Heat Pump
- Heating:Central, Heat Pump, Propane
- Central air:Yes
Structure and exterior
- Roof:Composition
- Year built:2006
- Building area:2,410 sq. ft.
- Lot area:2.44 Acres
- Lot Features:Level, Sloped
- Architectural Style:Craftsman
- Construction Materials:Log, Stone, Wood Siding
- Exterior Features:Deck, Dock
- Levels:3+ Story
Schools
- High school:Fannin
- Middle school:Fannin
- Elementary school:East Fannin
Utilities
- Water:Well
- Sewer:Septic Tank
Finances and disclosures
- Price:$588,900
- Price per sq. ft.:$244.36
Features and amenities
- Appliances:Dishwasher, Gas Water Heater, Microwave, Oven/Range (Combo), Refrigerator, Washer
- Laundry features:Common Area, Washer
- Amenities:Gas Water Heater, Wet Bar
Parking
- Parking description:Kitchen Level
 2026 Georgia MLS. All rights reserved. Information Deem Reliable But Not Guaranteed October 10, 2026
New listings near 160 Mountain Field Drive
- New
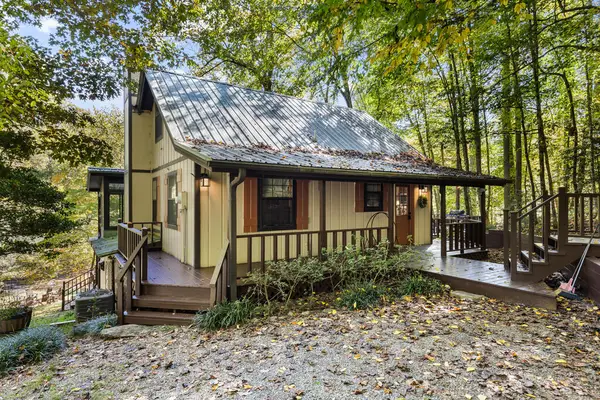 $499,000Active3 beds 2 baths1,508 sq. ft.
309 Holly Circle, Suches, GA 30572
MLS# 436741Listed by: MOUNTAIN PROPERTY LIMITED - New
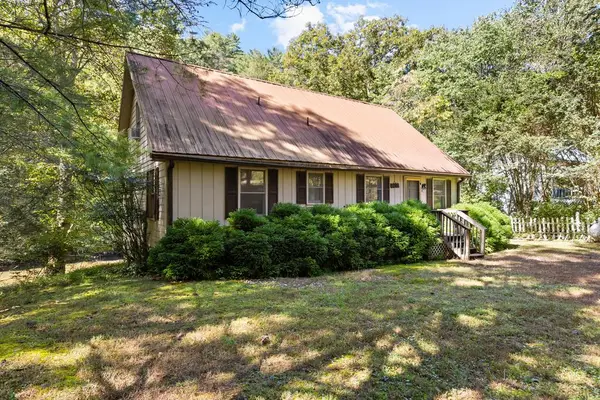 $529,000Active4 beds 2 baths1,761 sq. ft.
103 By The River Drive, Suches, GA 30572
MLS# 436740Listed by: MOUNTAIN PROPERTY LIMITED 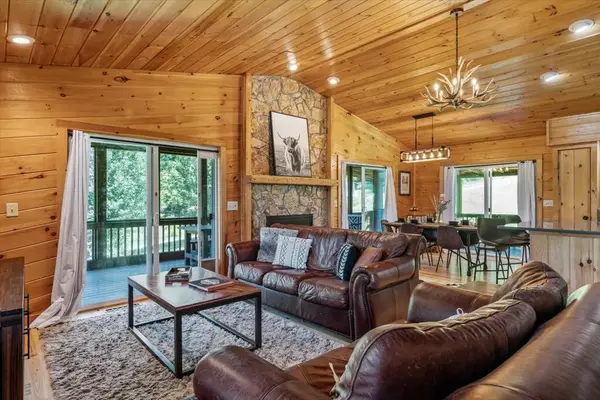 $420,000Active2 beds 2 baths1,232 sq. ft.
25 Wildcat Run, Suches, GA 30572
MLS# 436345Listed by: MAXIMUM ONE PREMIER REALTORS - CUMMING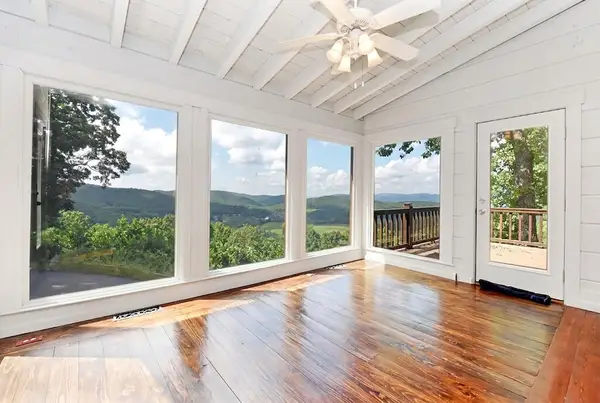 $799,900Active3 beds 3 baths2,250 sq. ft.
297 Suches View Drive, Suches, GA 30572
MLS# 436195Listed by: REMAX TOWN & COUNTRY - CORNERSTONE $265,000Active2 beds 1 baths888 sq. ft.
546 Happy Hollow Circle, Suches, GA 30572
MLS# 10848052Listed by: Keller Williams Elevate $349,000Active2 beds 2 baths1,640 sq. ft.
344 Buck Ridge Road #10B, Suches, GA 30572
MLS# 10848054Listed by: RE/MAX Town & Country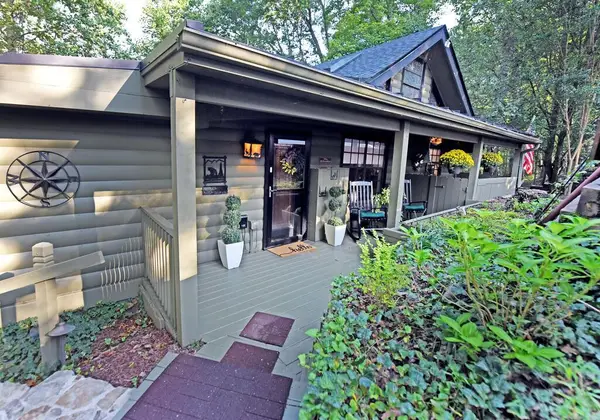 $349,000Active2 beds 2 baths1,640 sq. ft.
344 Buck Ridge Road, Suches, GA 30572
MLS# 436101Listed by: REMAX TOWN & COUNTRY - BLAIRSVILLE $6,500,000Active-- beds -- baths
1818 Gaddistown Road, Suches, GA 30572
MLS# 10846076Listed by: Mulberry Land Company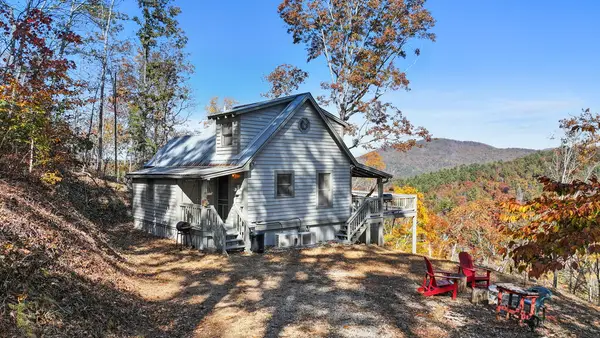 $335,000Active2 beds 3 baths752 sq. ft.
326 Northside Mountain Road, Suches, GA 30572
MLS# 435998Listed by: MOUNTAIN PROPERTY LIMITED


Protect your home and budget from life's surprises with an Assurant Home Warranty, backed by a partner that supports you through every step of homeownership. Explore Plans.
© 2026 Better Homes and Gardens Real Estate LLC. An Anywhere Real Estate company. All rights reserved. Better Homes and Gardens® Real Estate is a registered trademark owned by Meredith Operations Corporation, licensed to Better Homes and Gardens Real Estate LLC and used with permission. Better Homes and Gardens Real Estate LLC fully supports the principles of the Fair Housing Act and the Equal Opportunity Act. Listing information is deemed reliable but is not guaranteed accurate.
Each office is independently owned and operated.
Any services or products provided by third parties are not provided by, affiliated with or related to Better Homes and Gardens Real Estate LLC, or its affiliated companies.