
546 Happy Hollow Circle, Suches, GA 30572
Local realty services provided by:Better Homes and Gardens Real Estate Jackson Realty
546 Happy Hollow Circle,Suches, GA 30572
$265,000
- 2 Beds
- 1 Baths
- 888 sq. ft.
- Single family
- Active
Listed by: the mountain life team, chad lariscy
Office: keller williams elevate
MLS#:10848052
Source:METROMLS
Price summary
- Price:$265,000
- Price per sq. ft.:$298.42
About this home
Up around 3,500 feet, the air feels cooler, the woods feel a little quieter, and life seems to move at its own pace. Tucked into the mountains of Suches, this cozy retreat offers the kind of middle-of-nowhere feeling that makes it easy to understand why someone would come here just to get away. Mornings can start with coffee on the covered porch surrounded by trees, afternoons might mean spotting wildlife from the windows or heading out for a hike, and evenings have a way of ending around the tucked-away firepit or back on the porch as the woods settle in for the night. A nearby neighborhood access point connects to the Appalachian Trail, making it easy to trade a quiet day at home for miles on the trail whenever the mood strikes. Inside, warm wood accents and an updated kitchen carry the mountain character throughout, while an efficient layout makes the home feel comfortable, inviting, and easy to care for. Offered furnished with only a few personal exclusions, it's ready to settle into from day one, while a new roof, new septic system, and encapsulated, climate-controlled crawl space mean some of the less glamorous (but important) work has already been done. With no HOA or restrictions and short-term rentals allowed, it can just as easily become a full-time home, a place to escape for weekends and longer stays, or a turnkey mountain rental. Close to Blairsville and Lake Nottely, with Helen, Blue Ridge, Cleveland, wineries, and plenty of mountain adventures within reach when you feel like venturing out. Then again, once you're settled on the porch, you may be perfectly happy staying right where you are....
Contact an agent
Home facts
- Year built:1975
- Subdivision & Development:None
- Listing ID #:10848052
- Updated:September 22, 2026 at 10:56 AM
Rooms and interior
- Bedrooms:2
- Total bathrooms:1
- Full bathrooms:1
- Flooring:Laminate
- Dining Description:Living Room/Dining Room Combo
- Kitchen Description:Dishwasher, Kitchen Island, Oven/Range (Combo), Refrigerator
- Bedroom Description:Master On Main Level
- Basement Description:Crawl Space
- Living area:888 sq. ft.
Heating and cooling
- Cooling:Ceiling Fan(s), Central Air
- Heating:Central
- Central air:Yes
Structure and exterior
- Roof:Metal
- Year built:1975
- Building area:888 sq. ft.
- Lot area:0.23 Acres
- Lot Features:Private, Sloped
- Architectural Style:Bungalow/Cottage, Country/Rustic, Ranch
- Construction Materials:Wood Siding
- Exterior Features:Deck
- Levels:1 Story
Schools
- High school:Union
- Middle school:Union
- Elementary school:Union
Utilities
- Water:Shared Well
- Sewer:Septic Tank
Finances and disclosures
- Price:$265,000
- Price per sq. ft.:$298.42
- Tax amount:$727 (2025)
Features and amenities
- Appliances:Dishwasher, Oven/Range (Combo), Refrigerator, Washer
- Laundry features:Laundry Closet, Washer
Parking
- Parking description:Assigned
 2026 Georgia MLS. All rights reserved. Information Deem Reliable But Not Guaranteed September 22, 2026
New listings near 546 Happy Hollow Circle
- New
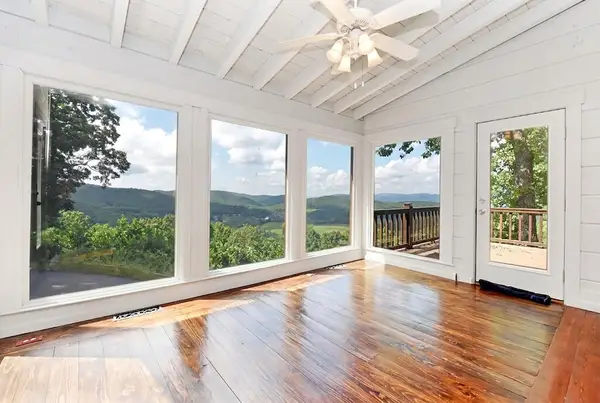 $799,900Active3 beds 3 baths2,250 sq. ft.
297 Suches View Drive, Suches, GA 30572
MLS# 436195Listed by: REMAX TOWN & COUNTRY - CORNERSTONE - New
 $349,000Active2 beds 2 baths1,640 sq. ft.
344 Buck Ridge Road #10B, Suches, GA 30572
MLS# 10848054Listed by: RE/MAX Town & Country - New
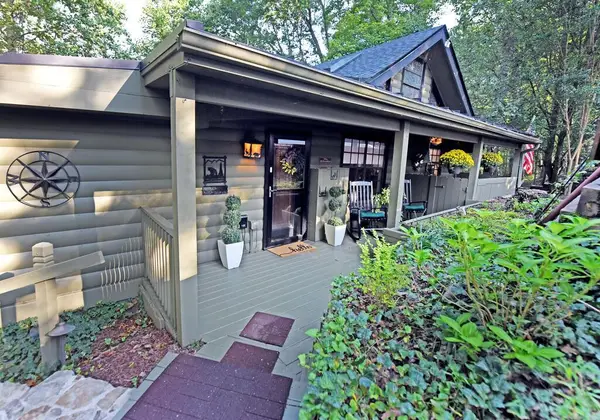 $349,000Active2 beds 2 baths1,640 sq. ft.
344 Buck Ridge Road, Suches, GA 30572
MLS# 436101Listed by: REMAX TOWN & COUNTRY - BLAIRSVILLE - New
 $6,500,000Active-- beds -- baths
1818 Gaddistown Road, Suches, GA 30572
MLS# 10846076Listed by: Mulberry Land Company - New
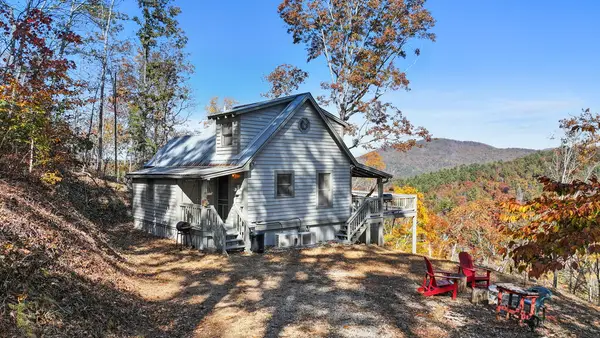 $335,000Active2 beds 3 baths752 sq. ft.
326 Northside Mountain Road, Suches, GA 30572
MLS# 435998Listed by: MOUNTAIN PROPERTY LIMITED - New
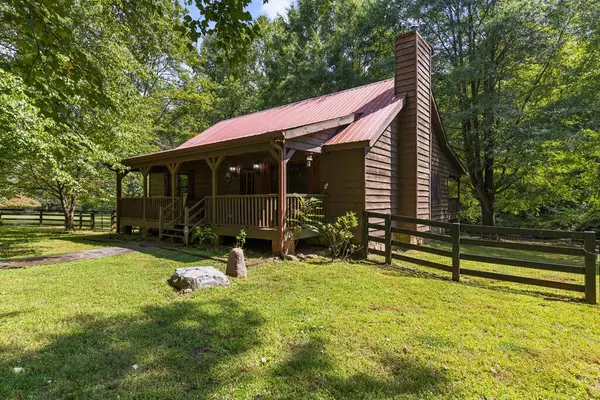 $599,000Active3 beds 3 baths1,840 sq. ft.
55 Trillium Road, Suches, GA 30572
MLS# 435995Listed by: MOUNTAIN PROPERTY LIMITED  $1,900,000Active4 beds 3 baths
7925 State Hwy 60, Suches, GA 30572
MLS# 10843320Listed by: Dover Realty & Investments Inc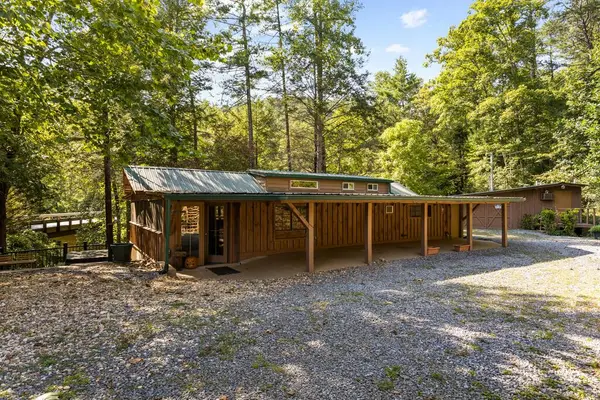 $489,000Active2 beds 2 baths
546 Rock Creek Road, Suches, GA 30572
MLS# 435919Listed by: MOUNTAIN PROPERTY LIMITED $462,500Active2 beds 2 baths1,124 sq. ft.
27885 Morganton Highway, Suches, GA 30572
MLS# 10842042Listed by: Reynolds Realty LLC


Protect your home and budget from life's surprises with an Assurant Home Warranty, backed by a partner that supports you through every step of homeownership. Explore Plans.
© 2026 Better Homes and Gardens Real Estate LLC. An Anywhere Real Estate company. All rights reserved. Better Homes and Gardens® Real Estate is a registered trademark owned by Meredith Operations Corporation, licensed to Better Homes and Gardens Real Estate LLC and used with permission. Better Homes and Gardens Real Estate LLC fully supports the principles of the Fair Housing Act and the Equal Opportunity Act. Listing information is deemed reliable but is not guaranteed accurate.
Each office is independently owned and operated.
Any services or products provided by third parties are not provided by, affiliated with or related to Better Homes and Gardens Real Estate LLC, or its affiliated companies.