
344 Buck Ridge Road #10B, Suches, GA 30572
Local realty services provided by:Better Homes and Gardens Real Estate Jackson Realty
344 Buck Ridge Road #10B,Suches, GA 30572
$349,000
- 2 Beds
- 2 Baths
- 1,640 sq. ft.
- Single family
- Active
Listed by: mindy allen
Office: re/max town & country
MLS#:10848054
Source:METROMLS
Price summary
- Price:$349,000
- Price per sq. ft.:$212.8
- Monthly HOA dues:$33.33
About this home
Mountain escape, this 2 BR/ 2 Bath rustic Mountain cabin, natural setting, tucked in the woods. Private Little community located, strategically between Blairsville, Suches, Morganton and Blue Ridge. New roof and new central AC/heat pump, both w/ warranties. Primary bedroom on the main floor, many closets and storage areas including the encapsulated crawl space. The loft is the second bedroom and offers generous private space for company. The enclosed sunroom expands the living space and has windows facing the mountain ridges. It's a beautiful space for your quiet time or your crafts. Open great room, rustic interior with wide board tongue and groove and cathedral ceilings with exposed beams, hardwood floors, dining space for a large table, two gas log fireplaces, open kitchen with granite countertops, granite sink, stainless appliances. many upgrades from its original creation, Custom order front door. 3 skylights, Natural path to get to the private gazebo . Large open deck facing the view. entertaining company and outdoor living space. side yard/ fire pit. concrete circular drive, detached workshop/motorcycle shed. Additional tool shed. No grass to mow, exterior recently painted. Located in the Skeenah Gap area of Fannin/Union County. Fly fish at the Toccoa, swim at the swinging bridge, Hike the Appalachian trail, enjoy the Aska adventure area, Winery nearby. Lake Nottely and Lake Blue Ridge are just minutes away. Now is your opportunity to own a cabin home in the beautiful North Georgia Mountains....
Contact an agent
Home facts
- Year built:1987
- Subdivision & Development:Buck Ridge
- Listing ID #:10848054
- Updated:September 22, 2026 at 10:56 AM
Rooms and interior
- Bedrooms:2
- Total bathrooms:2
- Full bathrooms:2
- Flooring:Laminate, Vinyl
- Kitchen Description:Dishwasher, Microwave, Oven/Range (Combo), Refrigerator
- Bedroom Description:Master On Main Level
- Basement Description:Crawl Space
- Living area:1,640 sq. ft.
Heating and cooling
- Cooling:Ceiling Fan(s), Heat Pump, Window Unit(s)
- Heating:Heat Pump, Propane
Structure and exterior
- Roof:Metal
- Year built:1987
- Building area:1,640 sq. ft.
- Lot area:1 Acres
- Lot Features:Private, Sloped
- Architectural Style:Country/Rustic, Ranch
- Construction Materials:Wood Siding
- Exterior Features:Deck
- Levels:1.5 Story
Schools
- High school:Fannin
- Middle school:Fannin
- Elementary school:East Fannin
Utilities
- Water:Private
- Sewer:Septic Tank
Finances and disclosures
- Price:$349,000
- Price per sq. ft.:$212.8
- Tax amount:$922 (2026)
Features and amenities
- Appliances:Dishwasher, Dryer, Electric Water Heater, Microwave, Oven/Range (Combo), Refrigerator, Washer
- Laundry features:Dryer, Laundry Closet, Washer
- Amenities:Beamed Ceilings, Double Pane Windows, Electric Water Heater, Split Foyer, Two Story Foyer
Parking
- Total parking spaces:2
- Parking description:Parking Pad
 2026 Georgia MLS. All rights reserved. Information Deem Reliable But Not Guaranteed September 22, 2026
New listings near 344 Buck Ridge Road #10B
- New
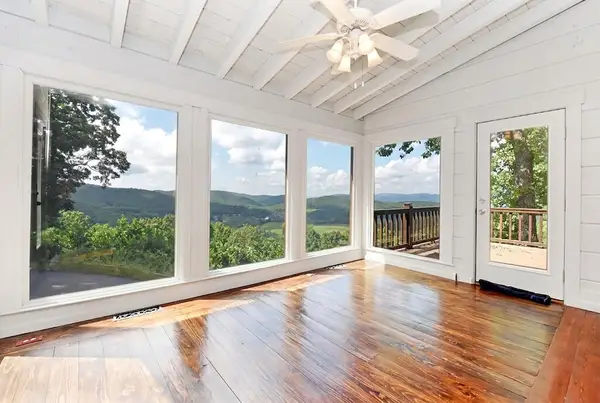 $799,900Active3 beds 3 baths2,250 sq. ft.
297 Suches View Drive, Suches, GA 30572
MLS# 436195Listed by: REMAX TOWN & COUNTRY - CORNERSTONE - New
 $265,000Active2 beds 1 baths888 sq. ft.
546 Happy Hollow Circle, Suches, GA 30572
MLS# 10848052Listed by: Keller Williams Elevate - New
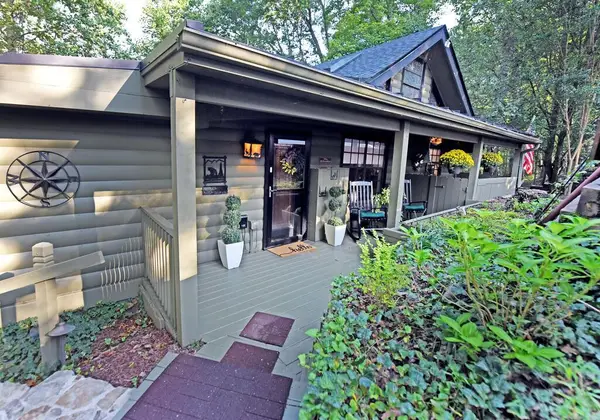 $349,000Active2 beds 2 baths1,640 sq. ft.
344 Buck Ridge Road, Suches, GA 30572
MLS# 436101Listed by: REMAX TOWN & COUNTRY - BLAIRSVILLE - New
 $6,500,000Active-- beds -- baths
1818 Gaddistown Road, Suches, GA 30572
MLS# 10846076Listed by: Mulberry Land Company - New
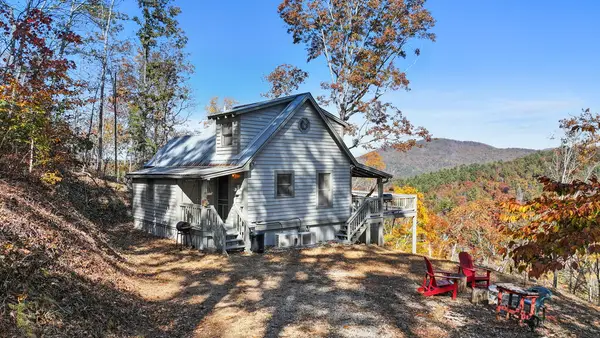 $335,000Active2 beds 3 baths752 sq. ft.
326 Northside Mountain Road, Suches, GA 30572
MLS# 435998Listed by: MOUNTAIN PROPERTY LIMITED - New
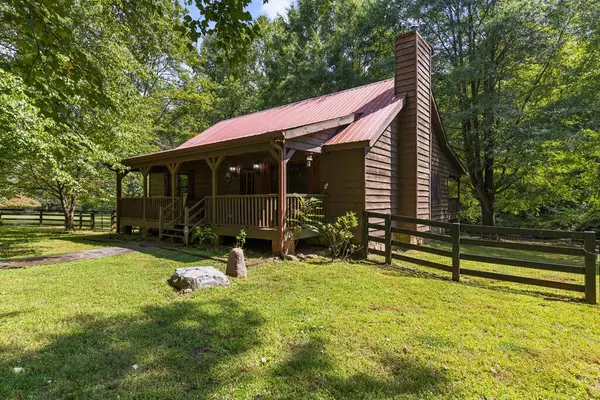 $599,000Active3 beds 3 baths1,840 sq. ft.
55 Trillium Road, Suches, GA 30572
MLS# 435995Listed by: MOUNTAIN PROPERTY LIMITED  $1,900,000Active4 beds 3 baths
7925 State Hwy 60, Suches, GA 30572
MLS# 10843320Listed by: Dover Realty & Investments Inc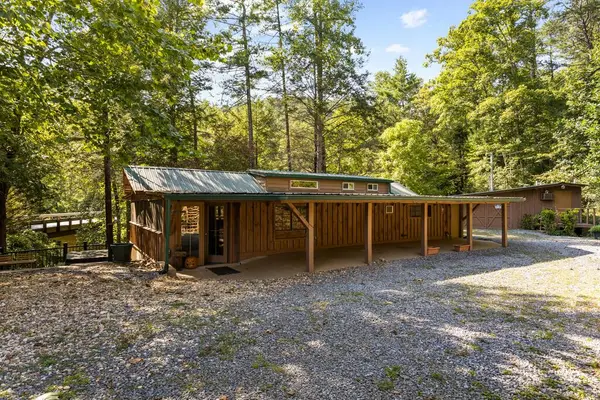 $489,000Active2 beds 2 baths
546 Rock Creek Road, Suches, GA 30572
MLS# 435919Listed by: MOUNTAIN PROPERTY LIMITED $462,500Active2 beds 2 baths1,124 sq. ft.
27885 Morganton Highway, Suches, GA 30572
MLS# 10842042Listed by: Reynolds Realty LLC


Protect your home and budget from life's surprises with an Assurant Home Warranty, backed by a partner that supports you through every step of homeownership. Explore Plans.
© 2026 Better Homes and Gardens Real Estate LLC. An Anywhere Real Estate company. All rights reserved. Better Homes and Gardens® Real Estate is a registered trademark owned by Meredith Operations Corporation, licensed to Better Homes and Gardens Real Estate LLC and used with permission. Better Homes and Gardens Real Estate LLC fully supports the principles of the Fair Housing Act and the Equal Opportunity Act. Listing information is deemed reliable but is not guaranteed accurate.
Each office is independently owned and operated.
Any services or products provided by third parties are not provided by, affiliated with or related to Better Homes and Gardens Real Estate LLC, or its affiliated companies.