
224 Dusty Bryson Drive, Suches, GA 30572
Local realty services provided by:Better Homes and Gardens Real Estate Metro Brokers
Listed by: rita davis
Office: mountain sotheby's international realty
MLS#:435093
Source:NEG
Price summary
- Price:$539,000
- Price per sq. ft.:$419.78
About this home
**Your Toccoa River Retreat Awaits!** Experience the laid-back mountain lifestyle from this charming and beautifully maintained two-bedroom, two-bath riverfront cabin offering approximately **200 feet of frontage on the Toccoa River**. Situated on a rare, flat and beautifully landscaped lot, this inviting retreat makes it easy to enjoy everything that draws you to the North Georgia Mountains. Step outside, grab your favorite beverage and relax on the deck as you listen to the river flowing just beyond the cabin. Spend the afternoon tubing right from your own property, fishing along the riverbank, or take an easy walk into the nearby National Forest for miles of outdoor adventure. Inside, the cabin is warm and welcoming with wood floors throughout, tongue-and-groove ceilings and walls, and thoughtfully placed drywall that adds a touch of color while maintaining the classic mountain-cabin feel. The kitchen and both bathrooms are updated blending modern convenience with rustic character. The property has been exceptionally well maintained, allowing the next owner to simply arrive and start enjoying river life. Best of all, this cabin is being sold completely furnished and truly turn-key, including furnishings, dishes, linens and cookware. Whether you're searching for a personal mountain getaway, a family retreat or a property ready for short-term rental use, this Toccoa River cabin offers an incredible combination of river frontage, level terrain, National Forest access and move-in-ready convenience. Come for the mountains, stay for the river-and discover just how relaxing life on the Toccoa can be....
Contact an agent
Home facts
- Year built:1995
- Listing ID #:435093
- Updated:September 25, 2026 at 03:16 PM
Rooms and interior
- Bedrooms:2
- Total bathrooms:2
- Full bathrooms:2
- Flooring:Tile, Wood
- Kitchen Description:Dishwasher, Microwave, Range, Refrigerator
- Basement Description:Crawl Space
- Living area:1,284 sq. ft.
Heating and cooling
- Heating:Central
Structure and exterior
- Roof:Metal
- Year built:1995
- Building area:1,284 sq. ft.
- Lot area:0.67 Acres
- Architectural Style:Cabin, Cottage
- Construction Materials:Log Siding
- Exterior Features:Fire Pit, Private Yard
Utilities
- Water:Shared Well
- Sewer:Septic Tank
Finances and disclosures
- Price:$539,000
- Price per sq. ft.:$419.78
Features and amenities
- Appliances:Dishwasher, Dryer, Microwave, Range, Refrigerator, Washer
- Amenities:Cathedral Ceiling(s), Ceiling Fan(s), Furnished
Parking
- Parking description:Driveway
New listings near 224 Dusty Bryson Drive
- New
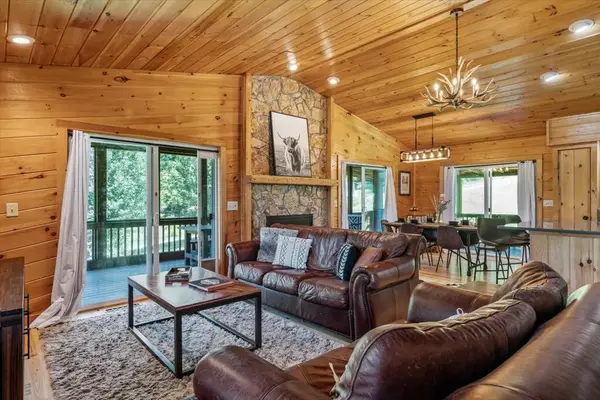 $420,000Active2 beds 2 baths1,232 sq. ft.
25 Wildcat Run, Suches, GA 30572
MLS# 436345Listed by: MAXIMUM ONE PREMIER REALTORS - CUMMING - New
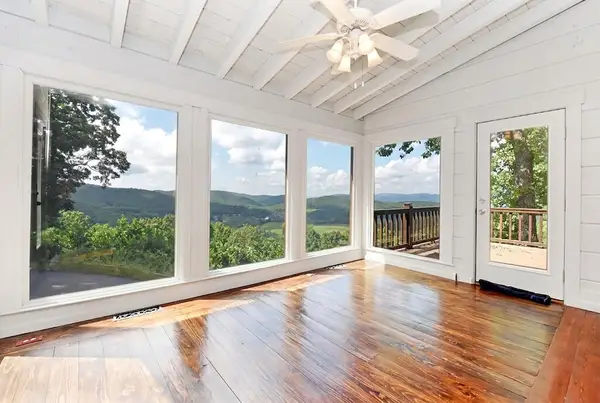 $799,900Active3 beds 3 baths2,250 sq. ft.
297 Suches View Drive, Suches, GA 30572
MLS# 436195Listed by: REMAX TOWN & COUNTRY - CORNERSTONE - New
 $265,000Active2 beds 1 baths888 sq. ft.
546 Happy Hollow Circle, Suches, GA 30572
MLS# 10848052Listed by: Keller Williams Elevate
- New
 $349,000Active2 beds 2 baths1,640 sq. ft.
344 Buck Ridge Road #10B, Suches, GA 30572
MLS# 10848054Listed by: RE/MAX Town & Country 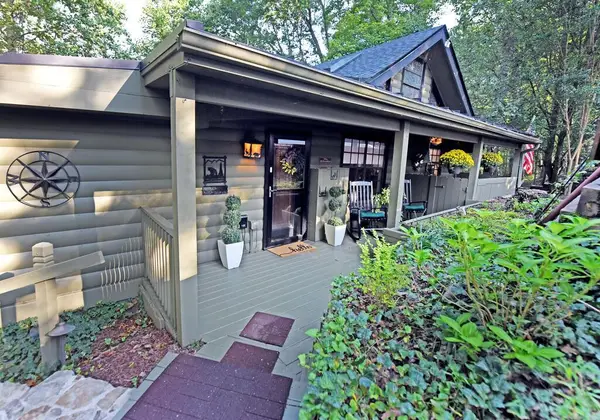 $349,000Active2 beds 2 baths1,640 sq. ft.
344 Buck Ridge Road, Suches, GA 30572
MLS# 436101Listed by: REMAX TOWN & COUNTRY - BLAIRSVILLE $6,500,000Active-- beds -- baths
1818 Gaddistown Road, Suches, GA 30572
MLS# 10846076Listed by: Mulberry Land Company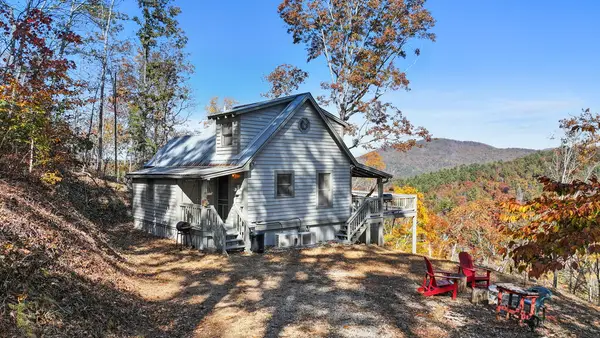 $335,000Active2 beds 3 baths752 sq. ft.
326 Northside Mountain Road, Suches, GA 30572
MLS# 435998Listed by: MOUNTAIN PROPERTY LIMITED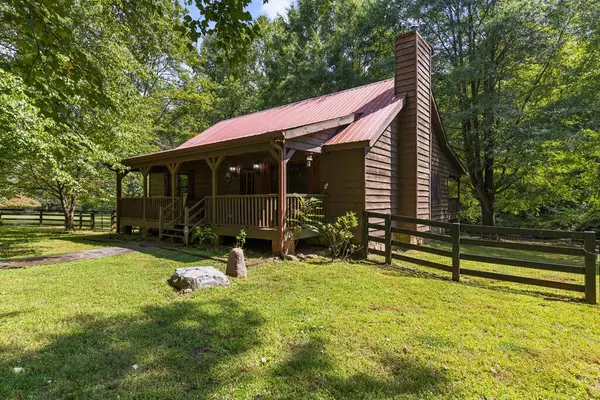 $599,000Active3 beds 3 baths1,840 sq. ft.
55 Trillium Road, Suches, GA 30572
MLS# 435995Listed by: MOUNTAIN PROPERTY LIMITED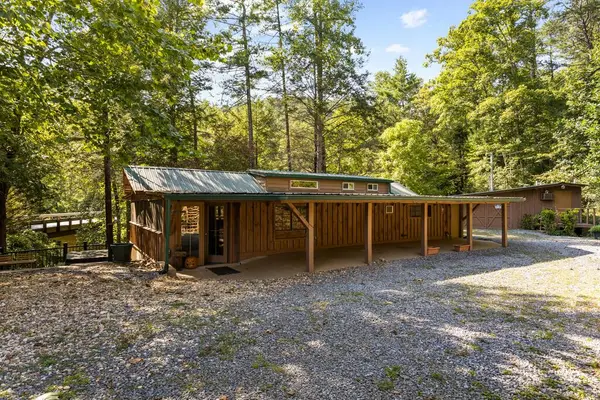 $489,000Active2 beds 2 baths
546 Rock Creek Road, Suches, GA 30572
MLS# 435919Listed by: MOUNTAIN PROPERTY LIMITED $462,500Active2 beds 2 baths1,124 sq. ft.
27885 Morganton Highway, Suches, GA 30572
MLS# 10842042Listed by: Reynolds Realty LLC


Protect your home and budget from life's surprises with an Assurant Home Warranty, backed by a partner that supports you through every step of homeownership. Explore Plans.
© 2026 Better Homes and Gardens Real Estate LLC. An Anywhere Real Estate company. All rights reserved. Better Homes and Gardens® Real Estate is a registered trademark owned by Meredith Operations Corporation, licensed to Better Homes and Gardens Real Estate LLC and used with permission. Better Homes and Gardens Real Estate LLC fully supports the principles of the Fair Housing Act and the Equal Opportunity Act. Listing information is deemed reliable but is not guaranteed accurate.
Each office is independently owned and operated.
Any services or products provided by third parties are not provided by, affiliated with or related to Better Homes and Gardens Real Estate LLC, or its affiliated companies.