
4461 S Roberts Drive, Sugar Hill, GA 30518
Local realty services provided by:Better Homes and Gardens Real Estate Metro Brokers
4461 S Roberts Drive,Sugar Hill, GA 30518
$495,000
- 4 Beds
- 3 Baths
- 3,292 sq. ft.
- Single family
- Active
Listed by: joanna krauz
Office: keller williams realty atlanta partners
MLS#:7830513
Source:FIRSTMLS
Price summary
- Price:$495,000
- Price per sq. ft.:$150.36
About this home
Fully renovated in 2026, this all-brick ranch with a finished terrace level, no HOA, and a sought-after Lanier High School location is truly exceptional. Thoughtfully redesigned as the seller’s personal residence, every detail reflects quality craftsmanship, premium finishes, and meticulous attention to detail. The stunning chef’s kitchen features abundant custom cabinetry with pull-out and specialty storage, quartz countertops, a full-height quartz backsplash, high-end stainless steel appliances, a custom walk-in pantry, and a bright, spacious breakfast area. It opens seamlessly to the expansive living room with a gas fireplace, which flows effortlessly into the family room and dining area, creating an ideal open-concept layout for both everyday living and entertaining. The private owner’s suite offers a beautifully renovated, spa-inspired bathroom with a walk-in shower and abundant custom storage. Two additional bedrooms share a fully renovated secondary bathroom. The finished terrace level provides exceptional flexibility with a spacious living area, large bedroom, full bathroom with a walk-in shower, and a kitchenette that can easily be converted into a full kitchen. With its private layout, it is ideal for an in-law suite, guest quarters, multi-generational living, or potential rental income. An additional unfinished space with a roll-up door offers endless possibilities for a workshop, garage, home gym, or boat storage. Luxury vinyl plank flooring extends throughout the home, while new terrace-level windows and a new roof complete the extensive renovation, providing years of low-maintenance living. Situated on a level 0.47-acre homesite, the expansive backyard offers ample room for a pool, detached garage, garden, or outdoor entertaining. Tucked away in a quiet, established neighborhood just two miles from downtown Sugar Hill, you’ll enjoy convenient access to shopping, dining, parks, and everyday amenities. Combining a top-to-bottom renovation, a versatile floor plan, a spacious homesite, no HOA, and an unbeatable location, this move-in-ready home offers a rare opportunity to enjoy modern living in one of Sugar Hill’s most desirable areas....
Contact an agent
Home facts
- Year built:1972
- Subdivision & Development:Lanier Forest
- Listing ID #:7830513
- Updated:September 02, 2026 at 04:52 AM
Rooms and interior
- Bedrooms:4
- Total bathrooms:3
- Full bathrooms:3
- Dining Description:Open Concept, Seats 12+
- Bathrooms Description:Double Vanity, Shower Only
- Kitchen Description:Breakfast Room, Cabinets White, Dishwasher, Eat-in Kitchen, Electric Range, Keeping Room, Microwave, Pantry Walk-In, Refrigerator, Solid Surface Counters, Stone Counters, View to Family Room
- Bedroom Description:In-Law Floorplan, Master on Main
- Basement Description:Boat Door, Daylight, Exterior Entry, Finished, Finished Bath, Full
- Living area:3,292 sq. ft.
Heating and cooling
- Cooling:Central Air, Zoned
- Heating:Forced Air, Natural Gas, Zoned
- Central air:Yes
Structure and exterior
- Roof:Composition, Shingle
- Year built:1972
- Building area:3,292 sq. ft.
- Lot area:0.47 Acres
- Lot Features:Back Yard, Front Yard, Level
- Architectural Style:Ranch
- Construction Materials:Brick 4 Sides, Brick Front
- Exterior Features:Deck, Front Porch
- Levels:1 Story
Schools
- High school:Lanier
- Middle school:Lanier
- Elementary school:Sugar Hill - Gwinnett
Utilities
- Water:Public, Water Available
- Sewer:Public Sewer, Sewer Available
Finances and disclosures
- Price:$495,000
- Price per sq. ft.:$150.36
- Tax amount:$551 (2025)
Features and amenities
- Laundry features:In Hall, Laundry Room, Main Level
- Amenities:Wet Bar
Parking
- Total parking spaces:2
- Parking description:2 Carport Space(s), Carport, Covered, Kitchen Level, Level Driveway
- Carport spaces:2
 Listings identified with the FMLS IDX logo come from FMLS and are held by brokerage firms other than the owner of this website. The listing brokerage is identified in any listing details. Information is deemed reliable but is not guaranteed. If you believe any FMLS listing contains material that infringes your copyrighted work please click here (https://www.fmls.com/dmca) to review our DMCA policy and learn how to submit a takedown request. ©2026 First Multiple Listing Service, Inc.
New listings near 4461 S Roberts Drive
- Coming Soon
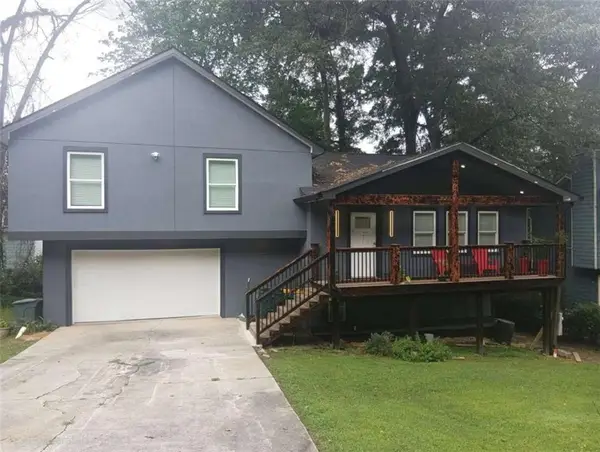 $380,000Coming Soon4 beds 3 baths13,086 sq. ft.
5600 Sycamore Road, Buford, GA 30518
MLS# 7826402Listed by: VIRTUAL PROPERTIES REALTY.COM - Coming Soon
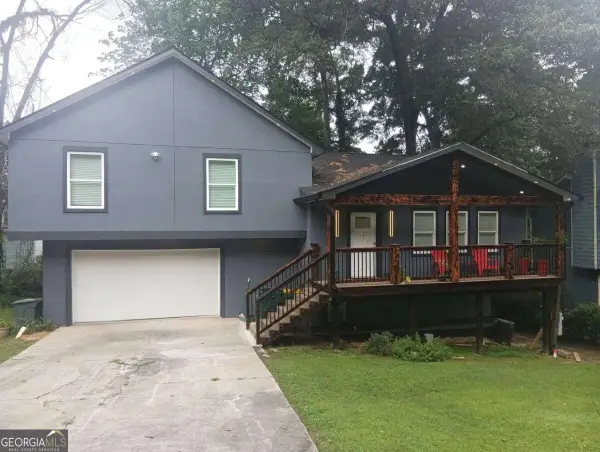 $380,000Coming Soon4 beds 3 baths
5600 Sycamore Road, Buford, GA 30518
MLS# 10831870Listed by: Virtual Properties Realty.com - Coming Soon
 $380,000Coming Soon3 beds 2 baths1,298 sq. ft.
1421 Pine Acre Drive, Buford, GA 30518
MLS# 10828045Listed by: Keller Williams Realty Consultants - Coming Soon
 $380,000Coming Soon3 beds 2 baths1,298 sq. ft.
1421 Pine Acre Drive, Buford, GA 30518
MLS# 7817562Listed by: KELLER WILLIAMS RLTY CONSULTANTS - New
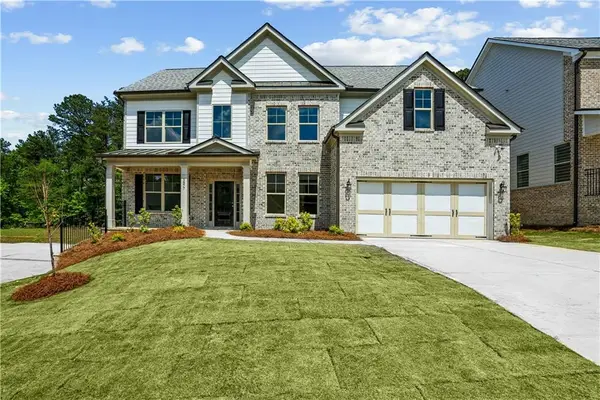 $729,900Active5 beds 3 baths3,000 sq. ft.
5907 Creek Indian Drive, Sugar Hill, GA 30518
MLS# 7831017Listed by: GCS REALTY, LLC. - New
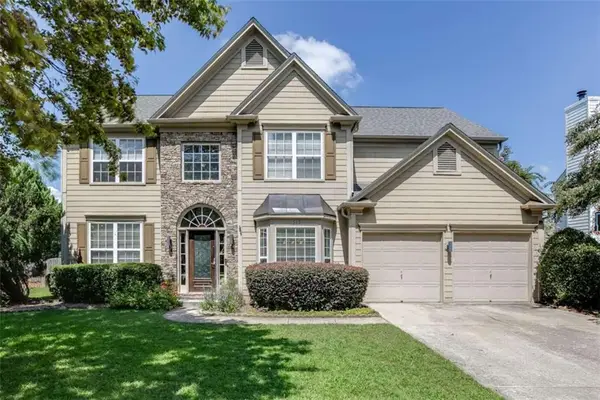 $575,000Active4 beds 3 baths2,886 sq. ft.
519 Glen Creek Way, Sugar Hill, GA 30518
MLS# 7830805Listed by: PEND REALTY, LLC. - New
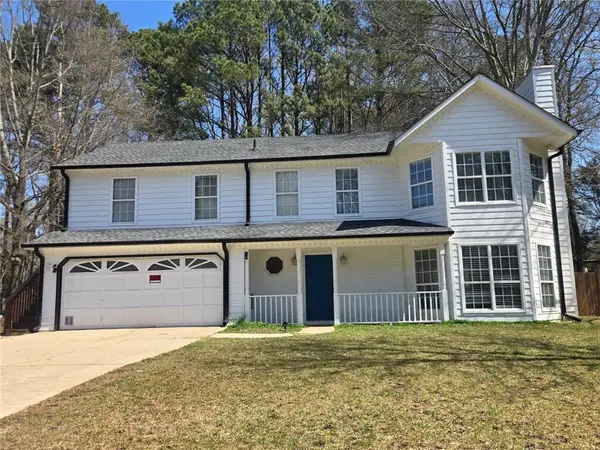 $469,000Active4 beds 4 baths1,896 sq. ft.
4931 Sugar Creek Drive, Sugar Hill, GA 30518
MLS# 7830720Listed by: VIRTUAL PROPERTIES REALTY.COM - New
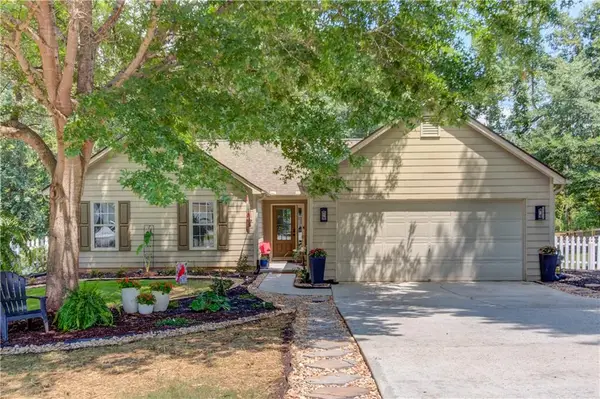 $375,000Active3 beds 2 baths1,272 sq. ft.
1023 Laurel Green Lane, Sugar Hill, GA 30518
MLS# 7829452Listed by: HAVEN REAL ESTATE BROKERS - New
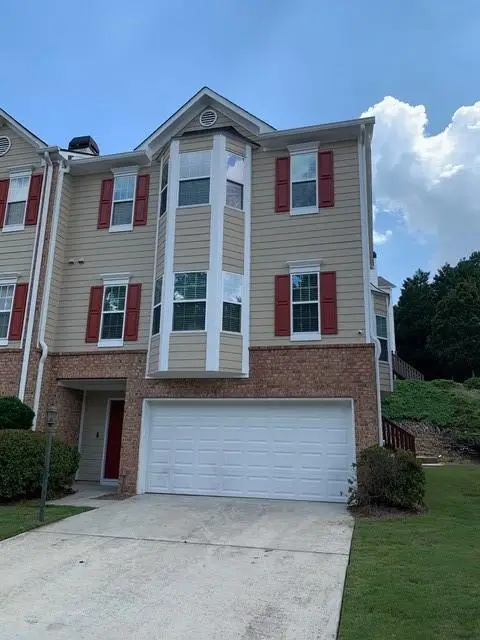 $380,000Active3 beds 3 baths2,024 sq. ft.
5985 Eagle Tiff Lane, Sugar Hill, GA 30518
MLS# 7828832Listed by: CUSTOM PROPERTY SOLUTIONS


Protect your home and budget from life's surprises with an Assurant Home Warranty, backed by a partner that supports you through every step of homeownership. Explore Plans.
© 2026 Better Homes and Gardens Real Estate LLC. An Anywhere Real Estate company. All rights reserved. Better Homes and Gardens® Real Estate is a registered trademark owned by Meredith Operations Corporation, licensed to Better Homes and Gardens Real Estate LLC and used with permission. Better Homes and Gardens Real Estate LLC fully supports the principles of the Fair Housing Act and the Equal Opportunity Act. Listing information is deemed reliable but is not guaranteed accurate.
Each office is independently owned and operated.
Any services or products provided by third parties are not provided by, affiliated with or related to Better Homes and Gardens Real Estate LLC, or its affiliated companies.