
4970 Puritan Drive, Sugar Hill, GA 30518
Local realty services provided by:Better Homes and Gardens Real Estate Jackson Realty
4970 Puritan Drive,Sugar Hill, GA 30518
$530,900
- 3 Beds
- 3 Baths
- 2,533 sq. ft.
- Single family
- Active
Listed by: marcelle smith
Office: peach state realty
MLS#:10728661
Source:METROMLS
Price summary
- Price:$530,900
- Price per sq. ft.:$209.59
About this home
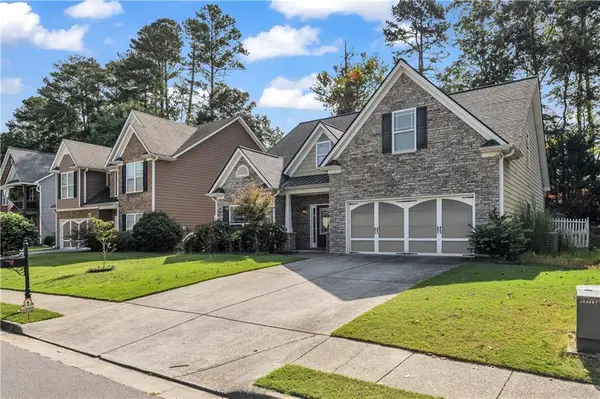
Beautifully maintained single-family home in the heart of Sugar Hill, located in the highly sought-after North Gwinnett schools! This spacious home features 3 bedrooms and 2.5 bathrooms with a thoughtfully designed layout. The main level offers a welcoming living room, separate family room, formal dining room, and a dedicated office-perfect for working from home. The kitchen is ideal for everyday living and entertaining, complete with a breakfast bar and sunny breakfast area, plus a convenient laundry room on the main level. Upstairs, the private primary suite is accompanied by two additional bedrooms and a full bathroom, providing comfortable space for family or guests. This home has been extensively updated with major improvements, including a new roof in 2024, Sherwin-Williams exterior paint and trim completed in 2024, new board and batten siding over the garage, and completely new siding on the chimney. In 2025, a new front porch and elegant iron double front doors were added, along with a new upstairs HVAC system and new downstairs heating system. Most windows have also been replaced with energy-efficient double-pane Low-E argon windows. Enjoy outdoor living in the large backyard featuring a covered deck, patio, fire pit, and plenty of space for grilling and gatherings. A side-entry 2-car garage adds both functionality and curb appeal. Located in sought-after Gwinnett County schools and just minutes from shopping, dining, and entertainment, this home offers the perfect blend of comfort, convenience, and lifestyle....
Contact an agent
Home facts
- Year built:1986
- Subdivision & Development:North Point
- Listing ID #:10728661
- Updated:September 25, 2026 at 11:28 AM
Rooms and interior
- Bedrooms:3
- Total bathrooms:3
- Full bathrooms:2
- Half bathrooms:1
- Flooring:Carpet, Laminate
- Dining Description:Separate Room
- Bathrooms Description:Double Vanity, Separate Shower, Soaking Tub
- Kitchen Description:Breakfast Area, Breakfast Bar, Dishwasher, Microwave, Pantry, Solid Surface Counters, Stainless Steel Appliance(s)
- Bedroom Description:Walk-In Closet(s)
- Basement Description:Daylight
- Living area:2,533 sq. ft.
Heating and cooling
- Cooling:Ceiling Fan(s), Central Air
- Heating:Natural Gas
- Central air:Yes
Structure and exterior
- Roof:Composition
- Year built:1986
- Building area:2,533 sq. ft.
- Lot area:0.57 Acres
- Lot Features:Private
- Architectural Style:Traditional
- Construction Materials:Stone, Wood Siding
- Exterior Features:Deck, Deck/Patio
- Levels:2 Story
Schools
- High school:North Gwinnett
- Middle school:North Gwinnett
- Elementary school:Level Creek
Utilities
- Water:Public, Water Available
- Sewer:Septic Tank
Finances and disclosures
- Price:$530,900
- Price per sq. ft.:$209.59
- Tax amount:$979 (25)
Features and amenities
- Appliances:Dishwasher, Gas Water Heater, Microwave, Stainless Steel Appliance(s)
- Laundry features:Common Area, Laundry
- Amenities:Gas Water Heater, Key Card Entry, Smoke Detector(s)
Parking
- Total parking spaces:2
- Parking description:Attached, Garage, Garage Door Opener, Side/Rear Entrance
- Garage:Yes
 2026 Georgia MLS. All rights reserved. Information Deem Reliable But Not Guaranteed September 25, 2026
New listings near 4970 Puritan Drive
- Coming Soon
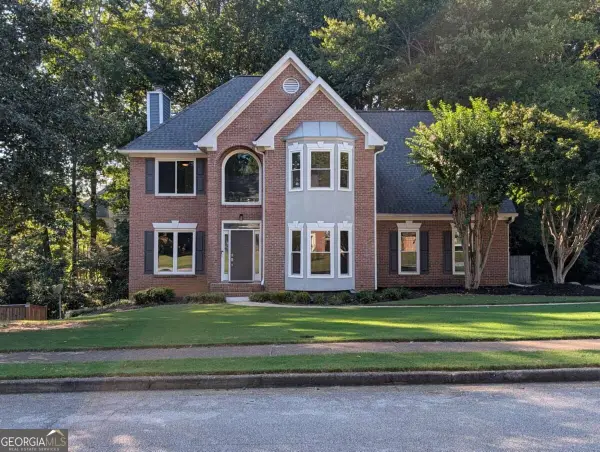 $545,000Coming Soon5 beds 4 baths3,500 sq. ft.
5532 Snowy Orchid Drive, Sugar Hill, GA 30518
MLS# 10849519Listed by: Virtual Properties Realty.com - New
 $750,000Active7 beds 6 baths5,194 sq. ft.
4619 Kiplin Lake Court, Sugar Hill, GA 30518
MLS# 7841941Listed by: REMAX AROUND ATLANTA - New
 $400,000Active5 beds 4 baths3,522 sq. ft.
4945 Bent Creek Court, Buford, GA 30518
MLS# 7841564Listed by: MAINSTAY BROKERAGE LLC - New
 $725,000Active5 beds 5 baths5,400 sq. ft.
795 River Rush Drive, Sugar Hill, GA 30518
MLS# 7844082Listed by: KELLER WILLIAMS NORTH ATLANTA - New
 $585,000Active4 beds 3 baths
5520 Brighton Rose Lane, Sugar Hill, GA 30518
MLS# 10852663Listed by: Keller Williams Realty North Atlanta - New
 $560,000Active-- beds -- baths
1154 Olivet Drive, Buford, GA 30518
MLS# 7837621Listed by: INTERNATIONAL REAL ESTATE DREAM, LLC. - New
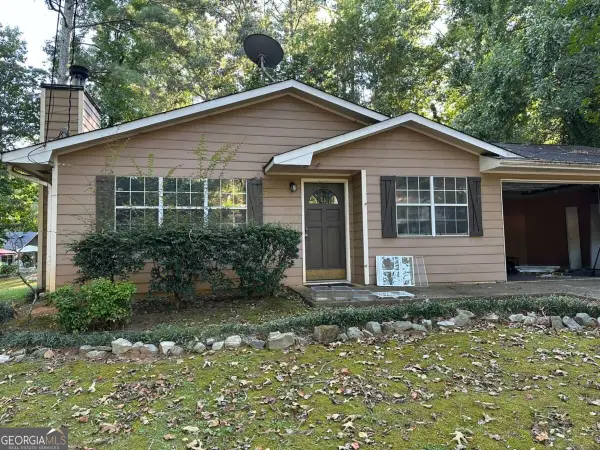 $270,000Active3 beds 2 baths
1135 Riverside Trace, Sugar Hill, GA 30518
MLS# 10852094Listed by: HomeSold GA, LLC - New
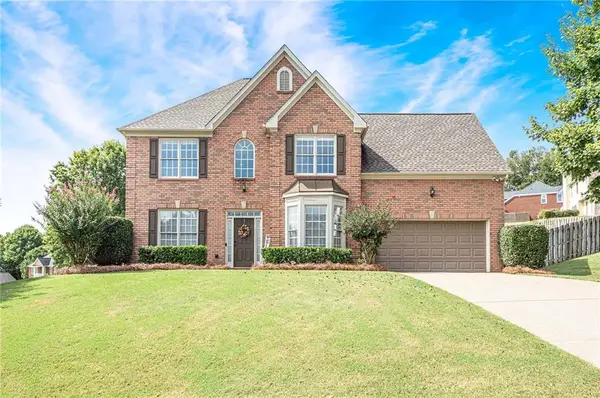 $579,000Active4 beds 3 baths2,478 sq. ft.
6312 Mountain Ridge Circle, Sugar Hill, GA 30518
MLS# 7842596Listed by: ALLEN & LEE ASSOCIATES, LLC. - New
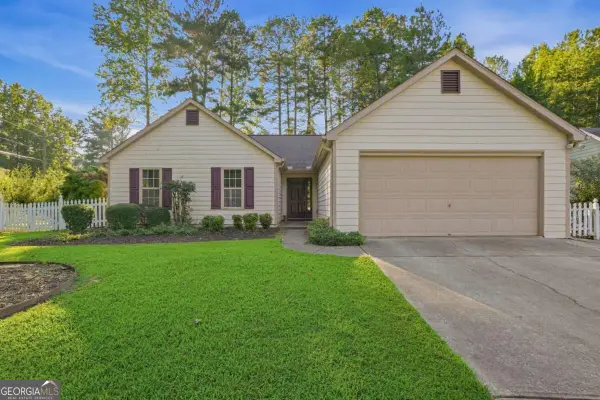 $349,900Active3 beds 2 baths
5700 River Ridge Lane, Sugar Hill, GA 30518
MLS# 10852418Listed by: Mainstay Brokerage - New
 $425,000Active4 beds 3 baths2,101 sq. ft.
1081 Arbor Grove Road, Sugar Hill, GA 30518
MLS# 7842070Listed by: VIRTUAL PROPERTIES REALTY. BIZ


Protect your home and budget from life's surprises with an Assurant Home Warranty, backed by a partner that supports you through every step of homeownership. Explore Plans.
© 2026 Better Homes and Gardens Real Estate LLC. An Anywhere Real Estate company. All rights reserved. Better Homes and Gardens® Real Estate is a registered trademark owned by Meredith Operations Corporation, licensed to Better Homes and Gardens Real Estate LLC and used with permission. Better Homes and Gardens Real Estate LLC fully supports the principles of the Fair Housing Act and the Equal Opportunity Act. Listing information is deemed reliable but is not guaranteed accurate.
Each office is independently owned and operated.
Any services or products provided by third parties are not provided by, affiliated with or related to Better Homes and Gardens Real Estate LLC, or its affiliated companies.