
5660 Bridle Glen Drive, Sugar Hill, GA 30518
Local realty services provided by:Better Homes and Gardens Real Estate Jackson Realty
Listed by: shanelle downey
Office: dwelli
MLS#:10801644
Source:METROMLS
Price summary
- Price:$345,000
- Price per sq. ft.:$157.46
About this home
Welcome to 5660 Bridle Glen Dr. a fantastic opportunity to own a spacious 4 bedroom, 2.5 bath in the sought after Sugar Hill community. Just 2 miles from vibrant downtown Sugar Hill, you'll enjoy convenient access to local restaurants, shops, entertainment, and community events while still coming home to a quiet neighborhood setting. This home offers great potential and sits on a spacious lot with ample front and back yard space. Inside, you'll find a functional floor plan with generous living spaces and plenty of room to make it your own. Each level offers temperature control via smart thermostats and the home is equipped with all electric appliances. The unfinished basement offers endless possibilities, create a home gym, media room, workshop, or additional living space to fit your needs, it is also stubbed for a full bathroom. With NO HOA this community does not have any rental restrictions! Priced to sell, do not miss the opportunity to build equity in a great community with high rated Gwinnett County Schools & Parks. 5660 Bridle Glen Dr. makes for an excellent choice for years to come!...
Contact an agent
Home facts
- Year built:1994
- Subdivision & Development:Bridle Glen
- Listing ID #:10801644
- Updated:August 23, 2026 at 10:58 AM
Rooms and interior
- Bedrooms:4
- Total bathrooms:3
- Full bathrooms:2
- Half bathrooms:1
- Flooring:Carpet, Hardwood
- Dining Description:Seats 12+, Separate Room
- Bathrooms Description:Separate Shower, Soaking Tub
- Kitchen Description:Breakfast Area, Breakfast Bar, Cooktop, Dishwasher, Disposal, Kitchen Island, Microwave, Oven (Wall), Pantry, Refrigerator, Second Kitchen, Stainless Steel Appliance(s)
- Bedroom Description:Roommate Plan, Walk-In Closet(s)
- Basement Description:Bath/Stubbed
- Living area:2,191 sq. ft.
Heating and cooling
- Cooling:Ceiling Fan(s), Central Air, Electric
- Heating:Central, Electric
- Central air:Yes
Structure and exterior
- Roof:Composition
- Year built:1994
- Building area:2,191 sq. ft.
- Lot area:0.42 Acres
- Lot Features:Level
- Architectural Style:Brick Front, Traditional
- Construction Materials:Brick, Wood Siding
- Exterior Features:Deck
- Foundation Description:Block
- Levels:3+ Story
Schools
- High school:Lanier
- Middle school:Lanier
- Elementary school:Sycamore
Utilities
- Water:Public, Water Available
- Sewer:Septic Tank
Finances and disclosures
- Price:$345,000
- Price per sq. ft.:$157.46
- Tax amount:$4,214 (25)
Features and amenities
- Appliances:Cooktop, Dishwasher, Disposal, Dryer, Electric Water Heater, Microwave, Oven (Wall), Refrigerator, Stainless Steel Appliance(s), Washer
- Laundry features:Dryer, In Hall, Washer
- Amenities:Electric Water Heater, High Ceilings, Pulldown Attic Stairs, Smoke Detector(s), Vaulted Ceiling(s)
Parking
- Total parking spaces:2
- Parking description:Attached, Garage, Garage Door Opener
- Garage:Yes
 2026 Georgia MLS. All rights reserved. Information Deem Reliable But Not Guaranteed August 23, 2026
New listings near 5660 Bridle Glen Drive
- Coming Soon
 $380,000Coming Soon3 beds 2 baths1,298 sq. ft.
1421 Pine Acre Drive, Buford, GA 30518
MLS# 10828045Listed by: Keller Williams Realty Consultants - Coming Soon
 $380,000Coming Soon3 beds 2 baths1,298 sq. ft.
1421 Pine Acre Drive, Buford, GA 30518
MLS# 7817562Listed by: KELLER WILLIAMS RLTY CONSULTANTS - New
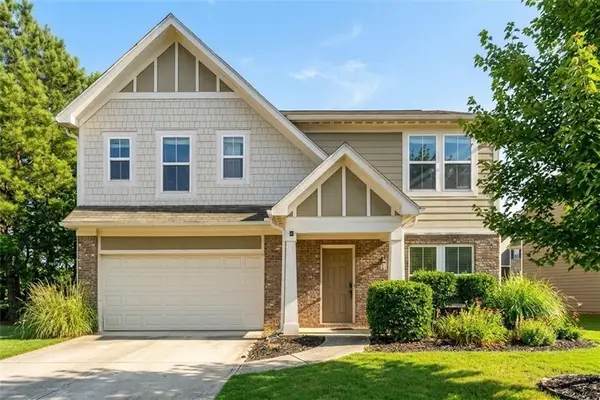 $475,000Active3 beds 3 baths2,380 sq. ft.
1320 Avalon Creek Road, Buford, GA 30518
MLS# 7825732Listed by: ATL SWEET HOME REALTY, LLC - New
 $559,000Active4 beds 3 baths2,868 sq. ft.
651 Sweetfern Lane, Sugar Hill, GA 30518
MLS# 10826441Listed by: Atlanta Communities - New
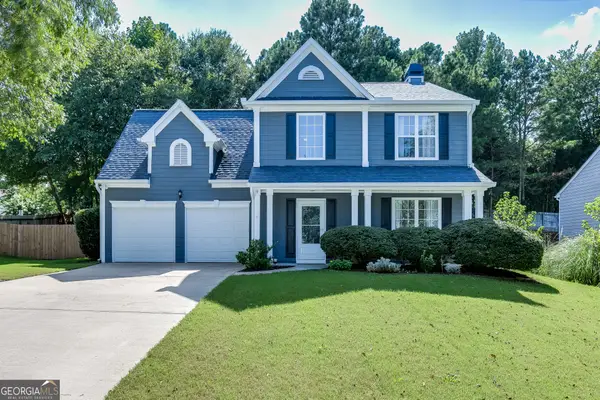 $395,000Active3 beds 3 baths1,866 sq. ft.
5258 Underhill Lane, Sugar Hill, GA 30518
MLS# 10830768Listed by: Atlanta Communities - New
 $350,000Active3 beds 4 baths
446 Sandtrap Lane, Buford, GA 30518
MLS# 10830333Listed by: Anchor Real Estate Advisors - New
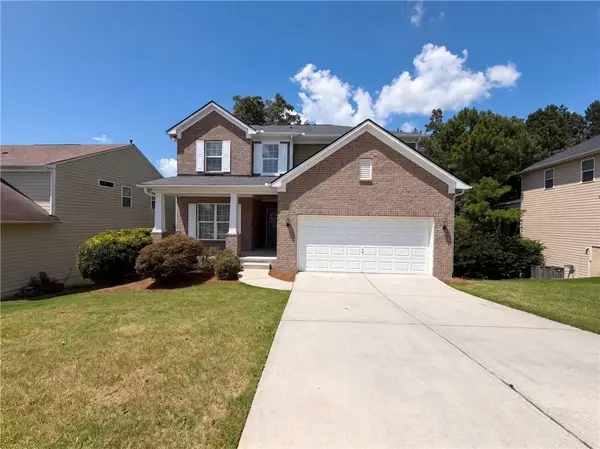 $455,000Active4 beds 3 baths3,446 sq. ft.
764 Binkley Walk, Buford, GA 30518
MLS# 7823802Listed by: OPENDOOR BROKERAGE, LLC - New
 $427,000Active4 beds 3 baths2,994 sq. ft.
815 Old Spring Way, Buford, GA 30518
MLS# 7824192Listed by: MAINSTAY BROKERAGE LLC - New
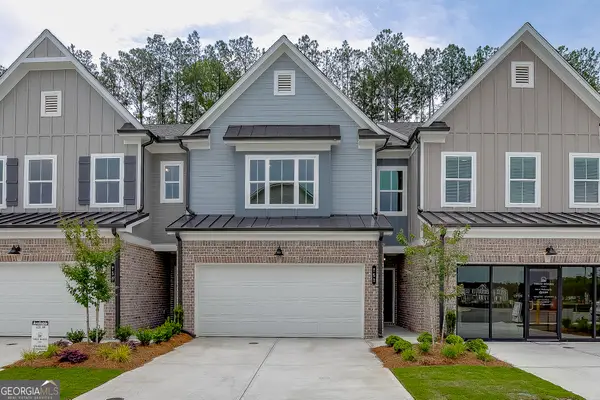 $440,892Active3 beds 3 baths1,834 sq. ft.
753 Woods Chapel Road #LOT 100, Sugar Hill, GA 30518
MLS# 10829803Listed by: Hill Wood Realty - Open Sun, 2 to 4pmNew
 $575,000Active4 beds 3 baths2,546 sq. ft.
1700 Primrose Park Road, Sugar Hill, GA 30518
MLS# 10829870Listed by: Realty of America


Protect your home and budget from life's surprises with an Assurant Home Warranty, backed by a partner that supports you through every step of homeownership. Explore Plans.
© 2026 Better Homes and Gardens Real Estate LLC. An Anywhere Real Estate company. All rights reserved. Better Homes and Gardens® Real Estate is a registered trademark owned by Meredith Operations Corporation, licensed to Better Homes and Gardens Real Estate LLC and used with permission. Better Homes and Gardens Real Estate LLC fully supports the principles of the Fair Housing Act and the Equal Opportunity Act. Listing information is deemed reliable but is not guaranteed accurate.
Each office is independently owned and operated.
Any services or products provided by third parties are not provided by, affiliated with or related to Better Homes and Gardens Real Estate LLC, or its affiliated companies.