
900 Secret Cove Drive, Sugar Hill, GA 30518
Local realty services provided by:Better Homes and Gardens Real Estate Metro Brokers
Listed by:
 Oliver Alexander(404) 843 - 2500Better Homes and Gardens Real Estate Metro Brokers
Office: bhgre metro brokers
MLS#:7801298
Source:FIRSTMLS
Price summary
- Price:$532,987
- Price per sq. ft.:$122.33
- Monthly HOA dues:$45.83
About this home
Up to $7,000 in Closing Concessions!! Welcome to a beautifully renovated home featuring a fully finished basement with generous storage, a private bedroom, and a convenient bath with walkout access. The open chef’s kitchen is designed for effortless entertaining and flows seamlessly into the inviting family room. Multiple decks — including an enclosed all-weather retreat — offer year-round enjoyment and flexible outdoor living. Thoughtfully updated throughout, this is a place where comfort, style, and functionality come together to truly feel like home.
Contact an agent
Home facts
- Year built:1991
- Subdivision & Development:SECRET COVE
- Listing ID #:7801298
- Updated:October 05, 2026 at 01:33 PM
Rooms and interior
- Bedrooms:5
- Total bathrooms:4
- Full bathrooms:3
- Half bathrooms:1
- Flooring:Carpet, Ceramic Tile, Hardwood
- Dining Description:Seats 12+, Separate Dining Room
- Bathrooms Description:Double Vanity, Separate Tub/Shower
- Kitchen Description:Cabinets White, Dishwasher, Disposal, Eat-in Kitchen, Gas Range, Kitchen Island, Microwave, Pantry, Range Hood, Self Cleaning Oven, Solid Surface Counters, Stone Counters, View to Family Room
- Bedroom Description:Oversized Master
- Basement Description:Partial
- Living area:4,357 sq. ft.
Heating and cooling
- Cooling:Central Air
- Heating:Central
- Central air:Yes
Structure and exterior
- Roof:Composition
- Year built:1991
- Building area:4,357 sq. ft.
- Lot area:0.26 Acres
- Lot Features:Back Yard, Front Yard, Level, Private, Sloped, Wooded
- Architectural Style:Traditional
- Construction Materials:Stucco, Wood Siding
- Exterior Features:Deck, Glass Enclosed, Patio, Private Yard, Rain Gutters
- Levels:1 Story
Schools
- High school:Lanier
- Middle school:Lanier
- Elementary school:Sugar Hill - Gwinnett
Utilities
- Water:Public, Water Available
- Sewer:Public Sewer, Sewer Available
Finances and disclosures
- Price:$532,987
- Price per sq. ft.:$122.33
- Tax amount:$1,507 (2025)
Features and amenities
- Laundry features:Laundry Room, Upper Level
- Amenities:Entrance Foyer, Gas Water Heater, Low Flow Plumbing Fixtures, Tray Ceiling(s), Walk-In Closet(s)
Parking
- Total parking spaces:2
- Parking description:Attached, Garage
- Garage spaces:2
Listings identified with the FMLS IDX logo come from FMLS and are held by brokerage firms other than the owner of this website. The listing brokerage is identified in any listing details. Information is deemed reliable but is not guaranteed. If you believe any FMLS listing contains material that infringes your copyrighted work please click here (https://www.fmls.com/dmca) to review our DMCA policy and learn how to submit a takedown request. ©2026 First Multiple Listing Service, Inc.New listings near 900 Secret Cove Drive
- New
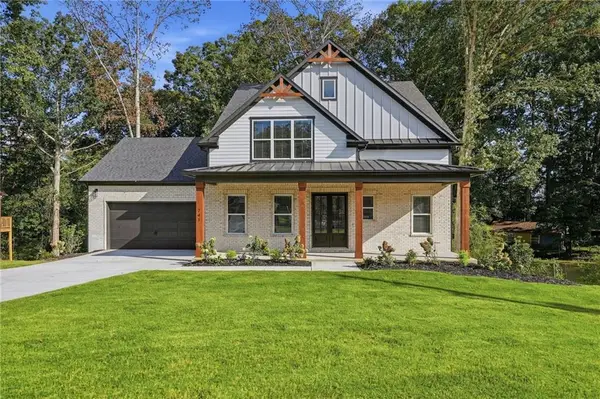 $859,900Active5 beds 4 baths2,981 sq. ft.
741 N Price Road, Sugar Hill, GA 30518
MLS# 7838074Listed by: KELLER WILLIAMS REALTY ATLANTA PARTNERS - New
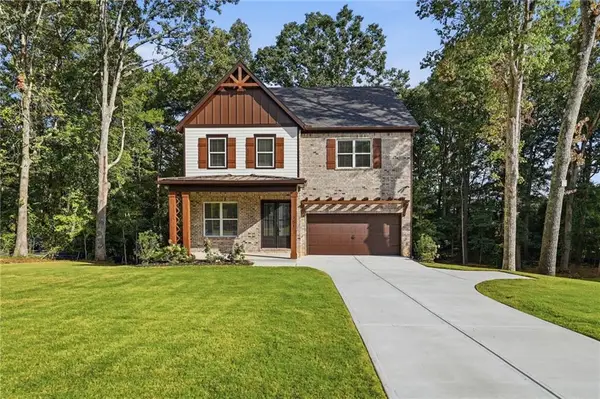 $849,900Active5 beds 4 baths3,239 sq. ft.
751 N Price Road, Sugar Hill, GA 30518
MLS# 7838124Listed by: KELLER WILLIAMS REALTY ATLANTA PARTNERS - New
 $349,990Active4 beds 3 baths1,927 sq. ft.
114 Grand Oak Circle, Union City, GA 30291
MLS# 7848605Listed by: JASON NELSON REAL ESTATE - New
 $349,990Active3 beds 3 baths1,749 sq. ft.
113 Grand Oak Circle, Union City, GA 30291
MLS# 7848290Listed by: JASON NELSON REAL ESTATE - New
 $351,000Active3 beds 3 baths1,576 sq. ft.
4400 Hidden Meadow Circle, Sugar Hill, GA 30518
MLS# 7847998Listed by: OPENDOOR BROKERAGE, LLC - New
 $410,000Active3 beds 4 baths2,254 sq. ft.
1242 Ainsworth Alley, Sugar Hill, GA 30518
MLS# 10856951Listed by: Keller Williams Realty Consultants - New
 $724,900Active5 beds 4 baths3,789 sq. ft.
502 Level Creek Road, Sugar Hill, GA 30518
MLS# 7847472Listed by: BUFORD REALTY - New
 $449,000Active4 beds 3 baths2,460 sq. ft.
4985 Bent Creek Court, Sugar Hill, GA 30518
MLS# 7847480Listed by: BERKSHIRE HATHAWAY HOMESERVICES GEORGIA PROPERTIES - New
 $669,000Active5 beds 4 baths
4922 Park Vale Drive, Sugar Hill, GA 30518
MLS# 10856186Listed by: Keller Williams Chattahoochee - New
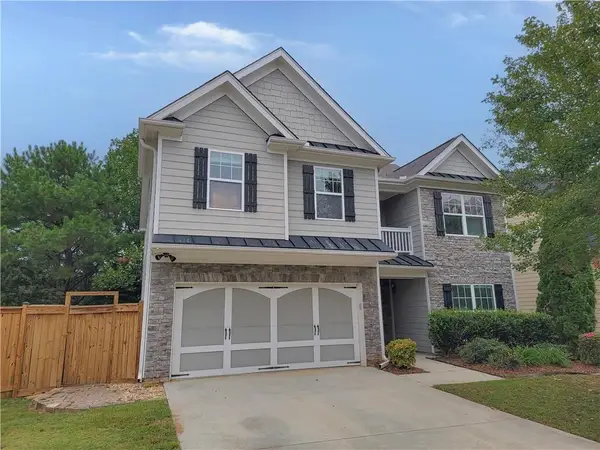 $432,900Active5 beds 3 baths2,708 sq. ft.
908 Upland Ives Drive, Buford, GA 30518
MLS# 7846788Listed by: RESIDEUM REAL ESTATE


Protect your home and budget from life's surprises with an Assurant Home Warranty, backed by a partner that supports you through every step of homeownership. Explore Plans.
© 2026 Better Homes and Gardens Real Estate LLC. An Anywhere Real Estate company. All rights reserved. Better Homes and Gardens® Real Estate is a registered trademark owned by Meredith Operations Corporation, licensed to Better Homes and Gardens Real Estate LLC and used with permission. Better Homes and Gardens Real Estate LLC fully supports the principles of the Fair Housing Act and the Equal Opportunity Act. Listing information is deemed reliable but is not guaranteed accurate.
Each office is independently owned and operated.
Any services or products provided by third parties are not provided by, affiliated with or related to Better Homes and Gardens Real Estate LLC, or its affiliated companies.