
296 Goodwin Drive, Summerville, GA 30747
Local realty services provided by:Better Homes and Gardens Real Estate Jackson Realty
296 Goodwin Drive,Summerville, GA 30747
$189,900
- 3 Beds
- 2 Baths
- 1,313 sq. ft.
- Single family
- Active
Listed by:
 Carol Tucker(706) 506 - 8108Better Homes and Gardens Real Estate Jackson Realty
Office: better homes and gardens real estate jackson realty
MLS#:1540886
Source:TN_CAR
Price summary
- Price:$189,900
- Price per sq. ft.:$144.63
About this home
🏡 JUST LISTED ON GOODWIN DRIVE!
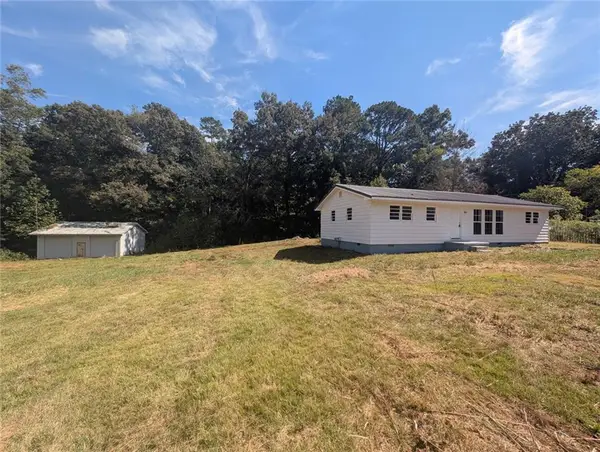
Welcome to this lovely, one-owner home nestled in an established neighborhood in Summerville, GA. This all-brick home offers three bedrooms, one-and-a-half baths, a spacious living room, a large kitchen, and a comfortable, inviting layout.
Enjoy relaxing on the screened porch overlooking a great yard with beautiful shade trees. A separate storage building provides additional space for lawn equipment, tools, and more.
With so much to offer in this well-built home, this property is ready for a new family to call it home and take it to the next level! Call today to schedule your private showing!
Contact an agent
Home facts
- Year built:1957
- Subdivision & Development:Scoggins
- Listing ID #:1540886
- Added:55 day(s) ago
- Updated:October 10, 2026 at 02:54 PM
Rooms and interior
- Bedrooms:3
- Total bathrooms:2
- Full bathrooms:1
- Half bathrooms:1
- Rooms Total:9
- Flooring:Carpet, Hardwood, Tile
- Dining Description:Breakfast Room
- Basement:Yes
- Living area:1,313 sq. ft.
Heating and cooling
- Cooling:Ceiling Fan(s), Central Air
- Heating:Central, Heating
- Central air:Yes
Structure and exterior
- Roof:Composition
- Year built:1957
- Building area:1,313 sq. ft.
- Lot area:0.62 Acres
- Architectural Style:Ranch
- Construction Materials:Brick
- Exterior Features:Garden, Private Yard, Storage
- Foundation Description:Brick/Mortar
- Levels:One
Utilities
- Water:Public, Water Connected
- Sewer:Septic Tank
Finances and disclosures
- Price:$189,900
- Price per sq. ft.:$144.63
- Tax amount:$1,081
Features and amenities
- Amenities:Ceiling Fan(s), High Speed Internet
Parking
- Parking description:Concrete, Driveway
- Carport spaces:1
New listings near 296 Goodwin Drive
- Coming Soon
 $895,000Coming Soon4 beds 4 baths
316 Beavers Road, Summerville, GA 30747
MLS# 10868514Listed by: Better Homes GA - Coming Soon
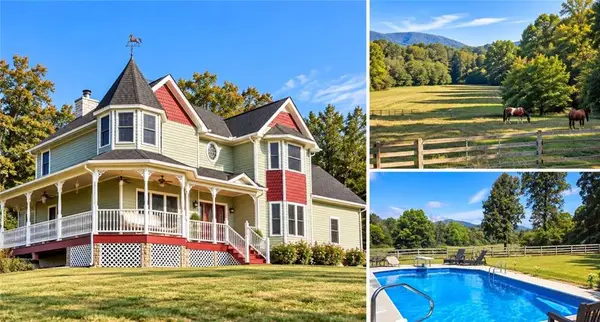 $895,000Coming Soon4 beds 4 baths4,344 sq. ft.
316 Beavers Road, Summerville, GA 30747
MLS# 7849214Listed by: BETTER HOMES GA PROPERTIES , LLC. - New
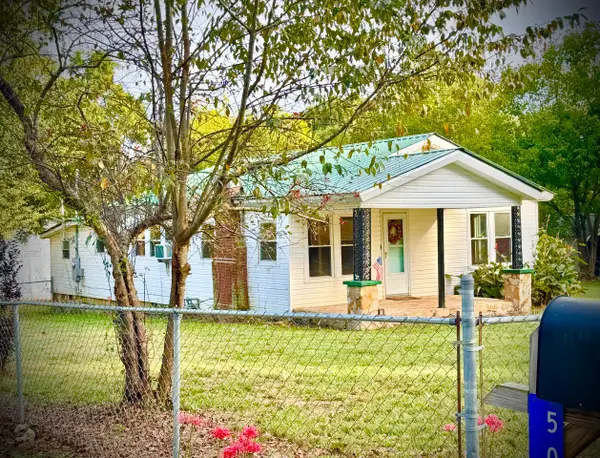 Listed by BHGRE$149,900Active2 beds 1 baths1,244 sq. ft.
521 Greeson Street, Summerville, GA 30747
MLS# 1544294Listed by: BETTER HOMES AND GARDENS REAL ESTATE JACKSON REALTY - New
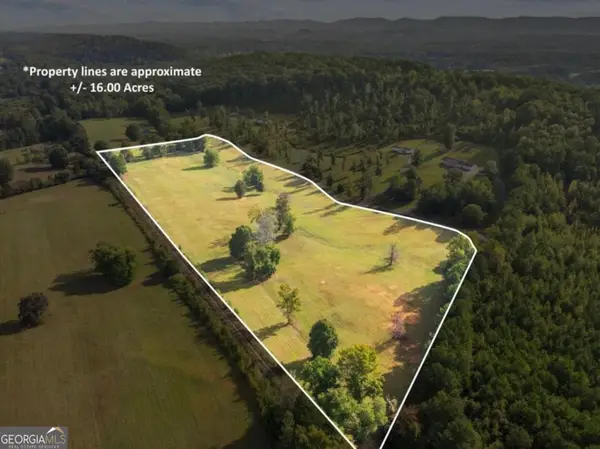 $225,000Active-- beds -- baths
0 Cox Road, Summerville, GA 30747
MLS# 10869815Listed by: Real Broker, LLC - New
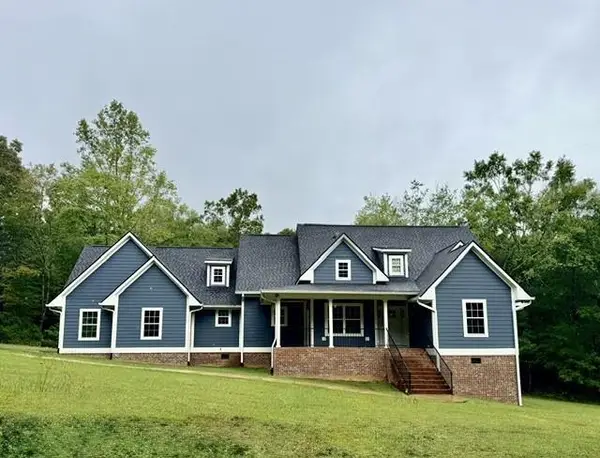 $579,000Active4 beds 4 baths2,426 sq. ft.
400 Lake View Circle, Summerville, GA 30747
MLS# 7851681Listed by: CRYE-LEIKE REALTORS - New
 $195,000Active3 beds 2 baths1,248 sq. ft.
196 N Elizabeth Street, Summerville, GA 30747
MLS# 7851454Listed by: DUFFY REALTY OF ATLANTA - New
 $565,000Active4 beds 4 baths2,973 sq. ft.
674 Autumn Wood Drive, Summerville, GA 30747
MLS# 10868403Listed by: RE/MAX Real Estate Center - New
 $239,900Active3 beds 2 baths1,866 sq. ft.
206 Hammond Drive, Summerville, GA 30747
MLS# 10866959Listed by: Hardy Realty & Development Company - New
 $184,900Active3 beds 1 baths1,136 sq. ft.
814 Saddle Club Road, Summerville, GA 30747
MLS# 1543783Listed by: KELLER WILLIAMS REALTY  Listed by BHGRE$150,000Pending4 beds 2 baths1,104 sq. ft.
1670 Back Penn Road, Summerville, GA 30747
MLS# 1543718Listed by: BETTER HOMES AND GARDENS REAL ESTATE JACKSON REALTY


Protect your home and budget from life's surprises with an Assurant Home Warranty, backed by a partner that supports you through every step of homeownership. Explore Plans.
© 2026 Better Homes and Gardens Real Estate LLC. An Anywhere Real Estate company. All rights reserved. Better Homes and Gardens® Real Estate is a registered trademark owned by Meredith Operations Corporation, licensed to Better Homes and Gardens Real Estate LLC and used with permission. Better Homes and Gardens Real Estate LLC fully supports the principles of the Fair Housing Act and the Equal Opportunity Act. Listing information is deemed reliable but is not guaranteed accurate.
Each office is independently owned and operated.
Any services or products provided by third parties are not provided by, affiliated with or related to Better Homes and Gardens Real Estate LLC, or its affiliated companies.