
2932 Sunset View Circle, Suwanee, GA 30024
Local realty services provided by:Better Homes and Gardens Real Estate Metro Brokers
2932 Sunset View Circle,Suwanee, GA 30024
$459,900
- 4 Beds
- 4 Baths
- 3,493 sq. ft.
- Single family
- Active
Listed by: jacquelyn struble
Office: virtual properties realty.com
MLS#:7774199
Source:FIRSTMLS
Price summary
- Price:$459,900
- Price per sq. ft.:$131.66
- Monthly HOA dues:$61.58
About this home
NEW PRICE - NEW OPPORTUNITY! Seller welcomes reasonable offers!
Take another look at 2932 Sunset View Circle and the space, updates, and long-term value this Suwanee home has to offer. Featuring 4 bedrooms plus a finished basement with full bath and additional flex space, this home offers an incredibly versatile layout with room to live, work, entertain, and make it your own.
The updated kitchen features quality cabinetry, granite countertops, and a functional layout for everyday living and entertaining. Many of the major improvements have already been completed, including energy-efficient replacement windows with transferable warranty, a newer roof less than 5 years old, and tankless water heater - valuable updates offering peace of mind for years to come.
The finished basement opens up even more possibilities for a guest retreat, potential 5th bedroom, media room, home office, gym, or multi-generational/in-law living space. With kitchen plumbing located directly above, the layout also offers convenient potential for adding a kitchenette or wet bar to create an even more independent lower-level living area.
Outside, the screened and covered back porch overlooks the spacious backyard, creating a great extension of the home's living and entertaining space. Additional conveniences include a smart myQ-enabled garage door opener and 220V EV charging outlet.
Located just minutes from I-85 with easy access to Suwanee Town Center, restaurants, shopping, parks, concerts, and community events. With its new price, generous finished space, major system updates, flexible floor plan, and sought-after Suwanee location, this home offers the opportunity to personalize the details while investing in the features that matter most. Schedule your showing and take a fresh look!...
Contact an agent
Home facts
- Year built:1999
- Subdivision & Development:PEACHTREE HORIZON
- Listing ID #:7774199
- Updated:September 24, 2026 at 01:33 PM
Rooms and interior
- Bedrooms:4
- Total bathrooms:4
- Full bathrooms:3
- Half bathrooms:1
- Flooring:Carpet, Hardwood
- Dining Description:Separate Dining Room
- Bathrooms Description:Double Vanity
- Kitchen Description:Cabinets Stain, Dishwasher, Disposal, Eat-in Kitchen, Electric Cooktop, Kitchen Island, Microwave, Pantry, Solid Surface Counters, Stone Counters, View to Family Room
- Bedroom Description:Roommate Floor Plan
- Basement Description:Daylight, Finished, Finished Bath, Full
- Living area:3,493 sq. ft.
Heating and cooling
- Cooling:Central Air
- Heating:Forced Air
- Central air:Yes
Structure and exterior
- Roof:Composition, Shingle
- Year built:1999
- Building area:3,493 sq. ft.
- Lot area:0.38 Acres
- Lot Features:Back Yard, Private
- Architectural Style:Traditional
- Construction Materials:Wood Siding
- Exterior Features:Covered, Deck, Enclosed, Patio, Screened
- Levels:2 Story
Schools
- High school:Collins Hill
- Middle school:Creekland - Gwinnett
- Elementary school:Rock Springs
Utilities
- Water:Public, Water Available
- Sewer:Public Sewer, Sewer Available
Finances and disclosures
- Price:$459,900
- Price per sq. ft.:$131.66
- Tax amount:$2,877 (2025)
Features and amenities
- Laundry features:Laundry Room, Upper Level
- Amenities:Entrance Foyer, Entrance Foyer 2 Story, High Speed Internet, Tankless Water Heater
Parking
- Total parking spaces:2
- Parking description:Attached, Garage
- Garage spaces:2
 Listings identified with the FMLS IDX logo come from FMLS and are held by brokerage firms other than the owner of this website. The listing brokerage is identified in any listing details. Information is deemed reliable but is not guaranteed. If you believe any FMLS listing contains material that infringes your copyrighted work please click here (https://www.fmls.com/dmca) to review our DMCA policy and learn how to submit a takedown request. ©2026 First Multiple Listing Service, Inc.
New listings near 2932 Sunset View Circle
- Coming Soon
 $554,000Coming Soon3 beds 3 baths2,009 sq. ft.
1602 Wellborn Walk, Suwanee, GA 30024
MLS# 7843999Listed by: WEALTHPOINT REALTY, LLC. - Coming Soon
 $889,900Coming Soon6 beds 5 baths5,554 sq. ft.
3665 Hickory Branch Trail, Suwanee, GA 30024
MLS# 7840664Listed by: LIVE PROPERTY GROUP REAL ESTATE, LLC - Coming Soon
 $535,000Coming Soon4 beds 3 baths
4225 Ruby Forest Boulevard, Suwanee, GA 30024
MLS# 10831608Listed by: Keller Williams Realty North Atlanta - Coming Soon
 $785,000Coming Soon3 beds 4 baths2,443 sq. ft.
4570 Settles Bridge Road, Suwanee, GA 30024
MLS# 7312043Listed by: ANSLEY REAL ESTATE | CHRISTIE'S INTERNATIONAL REAL ESTATE - New
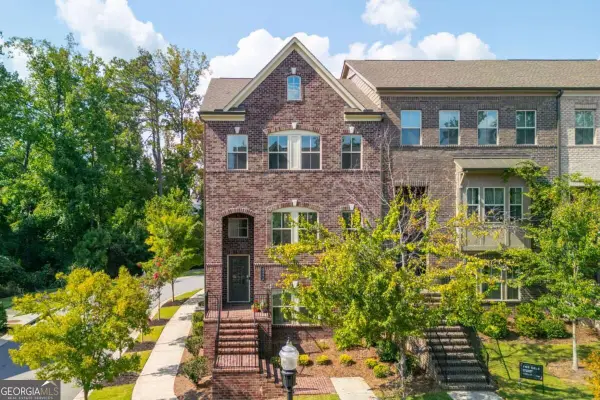 $600,000Active4 beds 4 baths2,424 sq. ft.
502 Via Secco Lane, Suwanee, GA 30024
MLS# 10852825Listed by: Ansley RE|Christie's Int'l RE - New
 $1,550,000Active5 beds 6 baths6,087 sq. ft.
7060 Redcliff Court, Suwanee, GA 30024
MLS# 10852871Listed by: Keller Williams Realty Atl. Partners - New
 $635,000Active5 beds 4 baths2,827 sq. ft.
3845 Summit Gate Drive, Suwanee, GA 30024
MLS# 7844115Listed by: VIRTUAL PROPERTIES REALTY.COM - New
 $525,000Active3 beds 3 baths2,608 sq. ft.
8965 Ruel Lane, Suwanee, GA 30024
MLS# 10852514Listed by: eXp Realty - New
 $518,000Active4 beds 4 baths2,623 sq. ft.
1657 Baxley Pine Trace, Suwanee, GA 30024
MLS# 10852544Listed by: Virtual Properties Realty.com - New
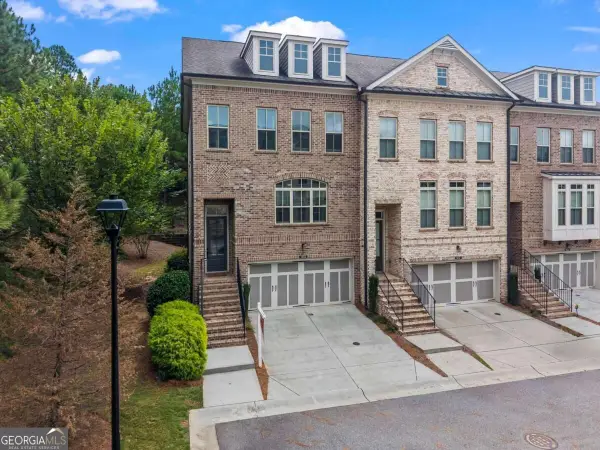 $549,999Active4 beds 4 baths2,302 sq. ft.
1402 Wisteria Wall Drive, Suwanee, GA 30024
MLS# 10852308Listed by: Keller Williams Realty PeachtreeRoad


Protect your home and budget from life's surprises with an Assurant Home Warranty, backed by a partner that supports you through every step of homeownership. Explore Plans.
© 2026 Better Homes and Gardens Real Estate LLC. An Anywhere Real Estate company. All rights reserved. Better Homes and Gardens® Real Estate is a registered trademark owned by Meredith Operations Corporation, licensed to Better Homes and Gardens Real Estate LLC and used with permission. Better Homes and Gardens Real Estate LLC fully supports the principles of the Fair Housing Act and the Equal Opportunity Act. Listing information is deemed reliable but is not guaranteed accurate.
Each office is independently owned and operated.
Any services or products provided by third parties are not provided by, affiliated with or related to Better Homes and Gardens Real Estate LLC, or its affiliated companies.