
4858 Basingstoke Drive, Suwanee, GA 30024
Local realty services provided by:Better Homes and Gardens Real Estate Metro Brokers
4858 Basingstoke Drive,Suwanee, GA 30024
$1,320,000
- 5 Beds
- 7 Baths
- 6,946 sq. ft.
- Single family
- Active
Listed by: mi yi
Office: wealthpoint realty, llc.
MLS#:7757286
Source:FIRSTMLS
Price summary
- Price:$1,320,000
- Price per sq. ft.:$190.04
- Monthly HOA dues:$225
About this home
Welcome to luxury living in this stunning four-sided brick MASTER ON MAIN home, perfectly positioned within the prestigious Jack Nicklaus Signature-designed Bear’s Best Atlanta Golf Course community. Located in a gated swim/tennis neighborhood in the highly sought-after North Gwinnett School District, this exceptional residence blends comfort, elegance, and thoughtful design. A charming covered front stoop welcomes you into a light-filled interior where the great room showcases a dramatic wall of windows. This inviting space flows seamlessly into the sunroom and a private office featuring built-in bookcases and a beautifully beamed ceiling. The main-level primary suite offers a serene retreat with spacious his-and-hers walk-in closets and a spa-inspired bathroom complete with a steam shower for ultimate relaxation and wellness. Designed for both entertaining and everyday living, the home features an elegant formal dining room and a spacious keeping room with a vaulted, beamed ceiling and breakfast area. The chef’s kitchen is equipped with luxury cabinetry, stone countertops, stainless steel appliances, a large island, and an oversized bar. Step into the sunroom overlooking a fenced, private backyard—an ideal setting for morning coffee or evening unwinding. Upstairs, a versatile loft provides additional living space, along with a library featuring a built-in desk and a secondary laundry room. Three generously sized bedrooms each include their own private bath and large closets. The fully finished terrace level is an entertainer’s dream, offering a media room, bar, family room, gym, additional bedroom, full bath. With 5 bedrooms, 7 baths, and a 4-car garage, this home combines luxury with everyday practicality. Every detail has been thoughtfully designed, making this property the epitome of upscale living in one of Atlanta’s most desirable golf communities....
Contact an agent
Home facts
- Year built:2007
- Subdivision & Development:Edinburgh
- Listing ID #:7757286
- Updated:October 01, 2026 at 03:43 AM
Rooms and interior
- Bedrooms:5
- Total bathrooms:7
- Full bathrooms:5
- Half bathrooms:2
- Flooring:Ceramic Tile, Hardwood
- Dining Description:Seats 12+, Separate Dining Room
- Bathrooms Description:Double Vanity, Separate Tub/Shower, Vaulted Ceiling(s), Whirlpool Tub
- Kitchen Description:Cabinets Stain, Dishwasher, Disposal, Double Oven, Gas Cooktop, Gas Oven, Kitchen Island, Microwave, Pantry, Range Hood, Stone Counters
- Bedroom Description:Master on Main
- Basement Description:Daylight, Exterior Entry, Finished, Finished Bath, Full
- Living area:6,946 sq. ft.
Heating and cooling
- Cooling:Ceiling Fan(s), Central Air
- Heating:Central, Natural Gas
- Central air:Yes
Structure and exterior
- Roof:Composition
- Year built:2007
- Building area:6,946 sq. ft.
- Lot area:0.5 Acres
- Lot Features:Back Yard, Corner Lot, Cul-De-Sac, Landscaped, Private
- Architectural Style:Traditional
- Construction Materials:Brick 4 Sides
- Exterior Features:Gas Grill, Patio, Private Yard
- Levels:3+ Story
Schools
- High school:North Gwinnett
- Middle school:North Gwinnett
- Elementary school:Riverside - Gwinnett
Utilities
- Water:Public, Water Available
- Sewer:Public Sewer, Sewer Available
Finances and disclosures
- Price:$1,320,000
- Price per sq. ft.:$190.04
- Tax amount:$14,715 (2025)
Features and amenities
- Laundry features:Main Level, Upper Level
- Amenities:Bookcases, Coffered Ceiling(s), Entrance Foyer 2 Story, Gas Water Heater, High Ceilings 10 ft Main, High Ceilings 10 ft Upper, High Speed Internet, His and Hers Closets, Tray Ceiling(s), Walk-In Closet(s)
Parking
- Parking description:Attached, Garage, Garage Door Opener, Garage Faces Side, Level Driveway
- Garage spaces:4
 Listings identified with the FMLS IDX logo come from FMLS and are held by brokerage firms other than the owner of this website. The listing brokerage is identified in any listing details. Information is deemed reliable but is not guaranteed. If you believe any FMLS listing contains material that infringes your copyrighted work please click here (https://www.fmls.com/dmca) to review our DMCA policy and learn how to submit a takedown request. ©2026 First Multiple Listing Service, Inc.
New listings near 4858 Basingstoke Drive
- Coming Soon
 $424,900Coming Soon2 beds 3 baths1,724 sq. ft.
1179 Station Center Boulevard, Suwanee, GA 30324
MLS# 7846773Listed by: MARK SPAIN REAL ESTATE - Coming Soon
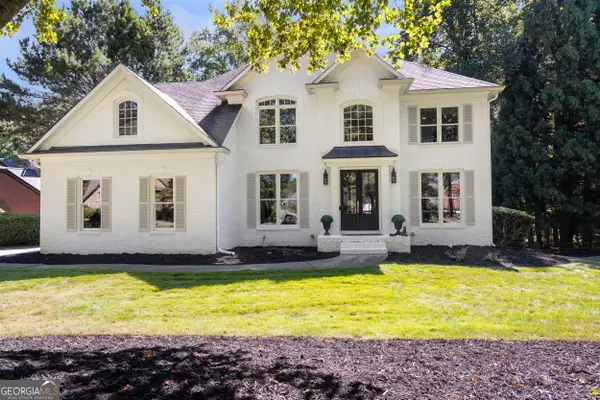 $825,000Coming Soon6 beds 3 baths
162 Grand Avenue, Suwanee, GA 30024
MLS# 10855719Listed by: Dukes Street Realty - Coming Soon
 $424,900Coming Soon2 beds 3 baths1,724 sq. ft.
1179 Station Center Boulevard, Suwanee, GA 30324
MLS# 10855821Listed by: Mark Spain Real Estate - Coming Soon
 $610,000Coming Soon4 beds 3 baths4,426 sq. ft.
174 Azalea Chase Drive, Suwanee, GA 30024
MLS# 10855836Listed by: Keller Williams Realty Consultants - Coming SoonOpen Sun, 2 to 4pm
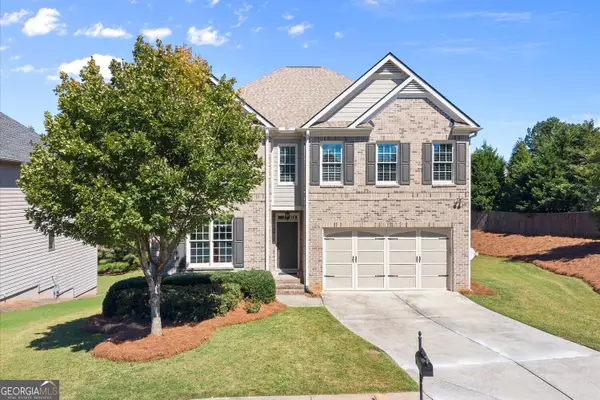 $674,000Coming Soon5 beds 4 baths3,731 sq. ft.
310 Nichols Ridge Pointe, Suwanee, GA 30024
MLS# 10854970Listed by: Harry Norman Realtors - Coming Soon
 $785,000Coming Soon3 beds 4 baths2,443 sq. ft.
4570 Settles Bridge Road, Suwanee, GA 30024
MLS# 7312043Listed by: ANSLEY REAL ESTATE | CHRISTIE'S INTERNATIONAL REAL ESTATE - New
 $1,479,900Active5 beds 6 baths5,224 sq. ft.
3445 Vermillion View, Suwanee, GA 30024
MLS# 10855982Listed by: JW Collection Brokers 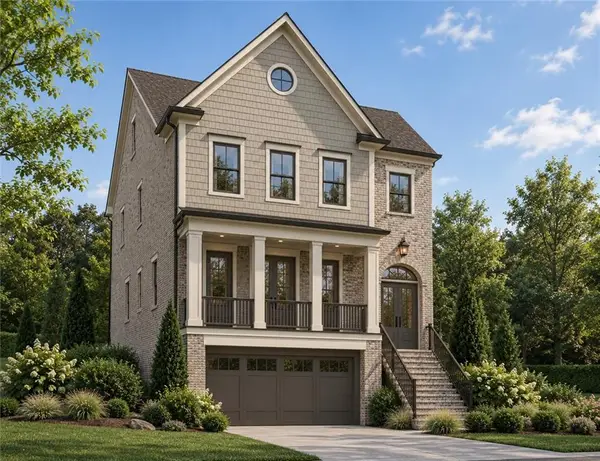 $1,204,900Active4 beds 5 baths4,034 sq. ft.
3445 Commander Cove, Suwanee, GA 30024
MLS# 7835631Listed by: JW COLLECTION BROKERS, LLC. $1,154,900Pending4 beds 5 baths4,034 sq. ft.
3465 Commander Cove, Suwanee, GA 30024
MLS# 7846256Listed by: JW COLLECTION BROKERS, LLC.- New
 $1,184,900Active4 beds 5 baths4,034 sq. ft.
3485 Commander Cove, Suwanee, GA 30024
MLS# 7846847Listed by: JW COLLECTION BROKERS, LLC.


Protect your home and budget from life's surprises with an Assurant Home Warranty, backed by a partner that supports you through every step of homeownership. Explore Plans.
© 2026 Better Homes and Gardens Real Estate LLC. An Anywhere Real Estate company. All rights reserved. Better Homes and Gardens® Real Estate is a registered trademark owned by Meredith Operations Corporation, licensed to Better Homes and Gardens Real Estate LLC and used with permission. Better Homes and Gardens Real Estate LLC fully supports the principles of the Fair Housing Act and the Equal Opportunity Act. Listing information is deemed reliable but is not guaranteed accurate.
Each office is independently owned and operated.
Any services or products provided by third parties are not provided by, affiliated with or related to Better Homes and Gardens Real Estate LLC, or its affiliated companies.