
7938 Laurel Crest Drive, Suwanee, GA 30024
Local realty services provided by:Better Homes and Gardens Real Estate Metro Brokers
Listed by: farley sirockman
Office: home luxury real estate
MLS#:7786826
Source:FIRSTMLS
Price summary
- Price:$599,000
- Price per sq. ft.:$253.49
- Monthly HOA dues:$375
About this home
Gated luxury living in the award winning Northview High district with a rare private backyard, abundant natural light, and walkable shopping just steps away. Welcome to convenience and effortless low-maintenance living in the highly sought-after Brookmere at Johns Creek community, this beautifully maintained 4-bedroom, 3.5-bath townhome offers the perfect combination of sophisticated design and an unbeatable lifestyle.
Filled with natural light, the open-concept floor plan is designed for both everyday living and effortless entertaining. The heart of the home is the chef-inspired kitchen, featuring an oversized island, designer backsplash, abundant cabinetry, stainless steel appliances, and generous prep space. The kitchen flows seamlessly into the spacious family room with soaring ceilings, hardwood floors, oversized windows, a dramatic fireplace, and views of the private backyard and community green space.
The thoughtfully designed layout offers exceptional flexibility to fit today's lifestyle. The private terrace-level suite with a full bath is ideal for guests, a home office, fitness room, media space, or an in-law suite. Upstairs, the spacious primary suite provides a peaceful retreat with a spa-inspired bath, while two additional bedrooms offer comfort and versatility for family or visitors.
Step outside to enjoy a private backyard overlooking peaceful green space—a rare feature that creates the perfect setting for morning coffee, outdoor dining, or relaxing after a long day.
Residents of Brookmere enjoy resort-style amenities, including a community pool, tennis courts, clubhouse, playground, and beautifully maintained green spaces, all within a gated community that offers the ease of lock-and-leave living. Sidewalks and nearby shopping and restaurants make it easy to enjoy everything Johns Creek has to offer.
Ideally located with convenient access to GA-400, downtown Alpharetta, Avalon, Halcyon, Emory Johns Creek Hospital, and major employment centers, this move-in ready luxury townhome offers an exceptional opportunity to enjoy one of Johns Creek's most desirable communities.
Whether you're searching for award-winning schools, a low-maintenance lifestyle, flexible living spaces, or a beautifully appointed move-in ready home in Johns Creek, this exceptional residence truly checks every box. Schedule your private showing today and discover why Brookmere continues to be one of the area's most sought-after communities....
Contact an agent
Home facts
- Year built:2019
- Subdivision & Development:Brookmere at Johns Creek
- Listing ID #:7786826
- Updated:September 18, 2026 at 01:24 PM
Rooms and interior
- Bedrooms:4
- Total bathrooms:4
- Full bathrooms:3
- Half bathrooms:1
- Flooring:Carpet, Ceramic Tile, Hardwood
- Dining Description:Open Concept
- Bathrooms Description:Double Vanity, Separate Tub/Shower, Soaking Tub, Vaulted Ceiling(s)
- Kitchen Description:Cabinets White, Dishwasher, Disposal, Eat-in Kitchen, Gas Cooktop, Kitchen Island, Microwave, Pantry, Refrigerator, Stone Counters, View to Family Room
- Bedroom Description:Oversized Master, Roommate Floor Plan
- Basement Description:Exterior Entry, Finished, Finished Bath, Full
- Living area:2,363 sq. ft.
Heating and cooling
- Cooling:Central Air
- Heating:Forced Air, Natural Gas
- Central air:Yes
Structure and exterior
- Roof:Composition
- Year built:2019
- Building area:2,363 sq. ft.
- Lot area:0.05 Acres
- Lot Features:Back Yard, Front Yard, Landscaped, Level, Private, Wooded
- Architectural Style:Townhouse, Traditional
- Construction Materials:Brick 3 Sides
- Exterior Features:Deck, Private Yard
- Levels:3+ Story
Schools
- High school:Northview
- Middle school:River Trail
- Elementary school:Shakerag
Utilities
- Water:Public, Water Available
- Sewer:Public Sewer, Sewer Available
Finances and disclosures
- Price:$599,000
- Price per sq. ft.:$253.49
- Tax amount:$4,769 (2025)
Features and amenities
- Laundry features:In Hall, Upper Level, Washer
- Amenities:Entrance Foyer, Gas Water Heater, High Ceilings 9 ft Main, High Ceilings 9 ft Upper, Walk-In Closet(s)
Parking
- Parking description:Garage, Garage Faces Front, Level Driveway
- Garage spaces:2
 Listings identified with the FMLS IDX logo come from FMLS and are held by brokerage firms other than the owner of this website. The listing brokerage is identified in any listing details. Information is deemed reliable but is not guaranteed. If you believe any FMLS listing contains material that infringes your copyrighted work please click here (https://www.fmls.com/dmca) to review our DMCA policy and learn how to submit a takedown request. ©2026 First Multiple Listing Service, Inc.
New listings near 7938 Laurel Crest Drive
- Coming Soon
 $535,000Coming Soon4 beds 3 baths
4225 Ruby Forest Boulevard, Suwanee, GA 30024
MLS# 10831608Listed by: Keller Williams Realty North Atlanta - Coming Soon
 $785,000Coming Soon3 beds 4 baths2,443 sq. ft.
4570 Settles Bridge Road, Suwanee, GA 30024
MLS# 7312043Listed by: ANSLEY REAL ESTATE | CHRISTIE'S INTERNATIONAL REAL ESTATE - New
 $825,000Active6 beds 5 baths3,720 sq. ft.
135 Grand Avenue, Suwanee, GA 30024
MLS# 10848595Listed by: Keller Williams Realty North Atlanta - Open Sun, 2 to 4pmNew
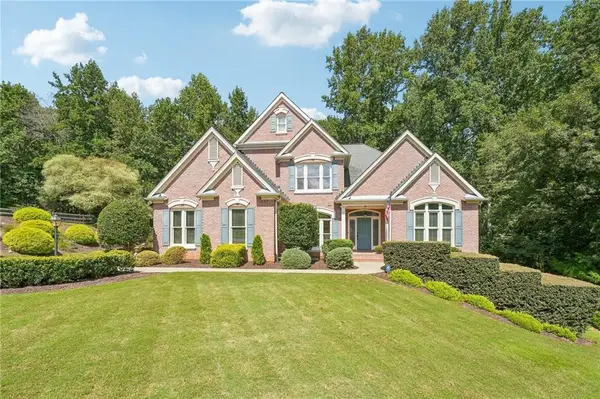 $985,000Active6 beds 5 baths5,361 sq. ft.
134 Riverview Drive, Suwanee, GA 30024
MLS# 7836395Listed by: KELLER WILLIAMS REALTY ATLANTA PARTNERS - New
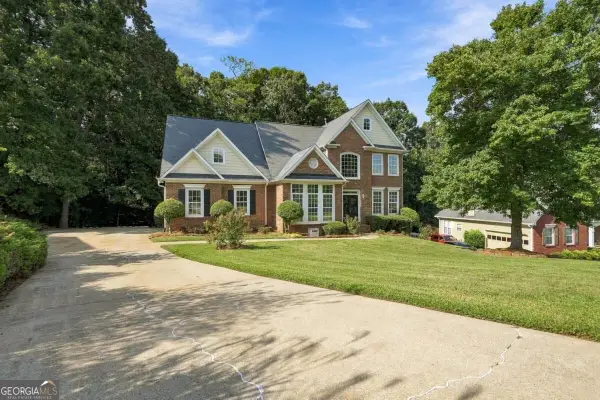 $700,000Active5 beds 4 baths4,000 sq. ft.
238 Ribbon Leaf View, Suwanee, GA 30024
MLS# 10848279Listed by: Maximum One Premier Realtors - New
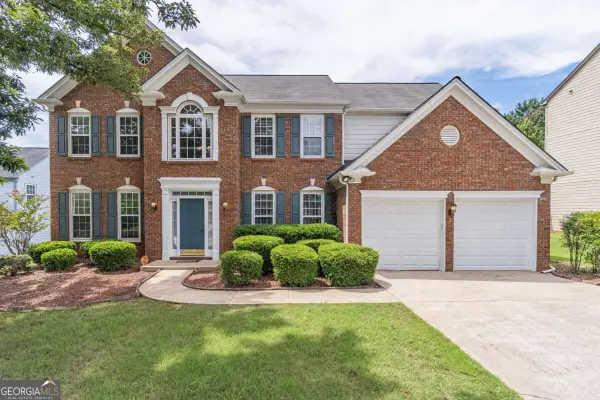 $580,000Active4 beds 3 baths
230 Albrighton Court, Suwanee, GA 30024
MLS# 10847839Listed by: Keller Williams Realty Atl. Partners - New
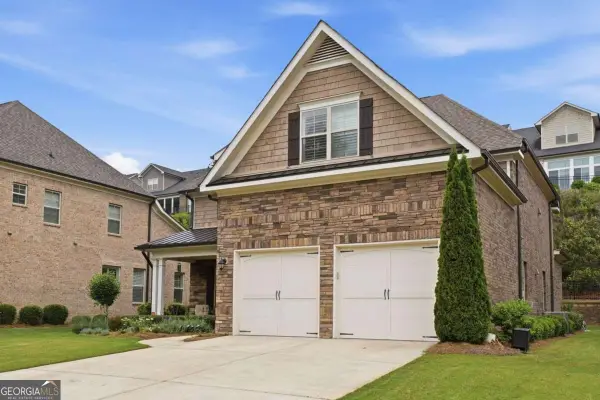 $849,000Active3 beds 4 baths3,121 sq. ft.
5925 Overlook Club Circle, Suwanee, GA 30024
MLS# 10847901Listed by: Keller Williams Community Partners - New
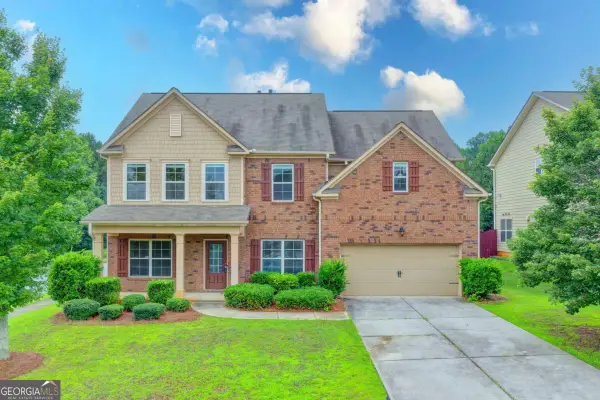 $600,000Active5 beds 4 baths3,356 sq. ft.
4228 Woods Creek Lane, Suwanee, GA 30024
MLS# 10847583Listed by: eXp Realty - New
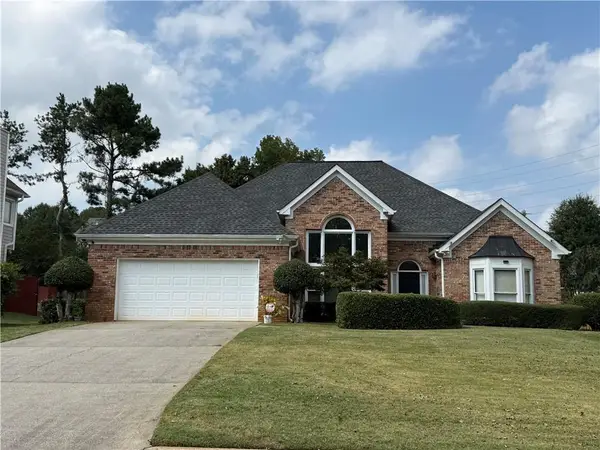 $398,000Active3 beds 2 baths2,066 sq. ft.
2072 Little River Drive, Suwanee, GA 30024
MLS# 7839229Listed by: VIRTUAL PROPERTIES REALTY.NET, LLC. - New
 $1,695,000Active5 beds 6 baths5,446 sq. ft.
5453 Brendlynn Drive, Suwanee, GA 30024
MLS# 7835680Listed by: NORTHGROUP REALTY


Protect your home and budget from life's surprises with an Assurant Home Warranty, backed by a partner that supports you through every step of homeownership. Explore Plans.
© 2026 Better Homes and Gardens Real Estate LLC. An Anywhere Real Estate company. All rights reserved. Better Homes and Gardens® Real Estate is a registered trademark owned by Meredith Operations Corporation, licensed to Better Homes and Gardens Real Estate LLC and used with permission. Better Homes and Gardens Real Estate LLC fully supports the principles of the Fair Housing Act and the Equal Opportunity Act. Listing information is deemed reliable but is not guaranteed accurate.
Each office is independently owned and operated.
Any services or products provided by third parties are not provided by, affiliated with or related to Better Homes and Gardens Real Estate LLC, or its affiliated companies.