
8080 Friarbridge Drive, Suwanee, GA 30024
Local realty services provided by:Better Homes and Gardens Real Estate Metro Brokers
8080 Friarbridge Drive,Suwanee, GA 30024
$639,000
- 4 Beds
- 3 Baths
- 2,288 sq. ft.
- Single family
- Active
Upcoming open houses
- Sun, Sep 2701:00 pm - 03:00 pm
Listed by: gary deckert
Office: bhhs georgia properties
MLS#:10819377
Source:METROMLS
Price summary
- Price:$639,000
- Price per sq. ft.:$279.28
- Monthly HOA dues:$70.83
About this home
Looking for the perfect home on one of the best lots in an exceptional community within the Award-Winning Johns Creek Elementary, Riverwatch Middle & Lambert High School District? Your search ends here! This beautifully maintained, move-in ready home offers one of the community's largest and most desirable floor plans. Step inside to discover a dramatic vaulted, fireside Family Room that seamlessly opens to the oversized Chef's Kitchen, featuring abundant cabinetry, expansive counter space, and the perfect layout for entertaining family and friends. You'll love the zero carpet design, with durable flooring throughout the entire home, creating a clean, modern look that's both stylish and easy to maintain. Sunlight pours through the home, filling every room with warmth and natural light. The welcoming foyer is flanked by elegant formal Living and Dining Rooms, while a convenient Butler's Pantry connects the dining area to the kitchen, making entertaining effortless. The main level also features a spacious laundry room, powder room, and direct access to the attached two-car garage w/ electric charger installed. Upstairs, retreat to the oversized vaulted Owner's Suite featuring a luxurious ensuite bath with separate soaking tub and shower, along with a fully customized walk-in closet. Three additional generously sized bedrooms-each with its own walk-in closet-share a full bath, providing exceptional space for family or guests. And yes... there's absolutely no carpet anywhere in the home! Outside, enjoy one of the home's greatest assets-a huge, level, fully fenced backyard that's perfect for children, pets, gardening, or future outdoor living spaces. Located in a highly sought-after Swim/Tennis community just off McGinnis Ferry Road, you'll enjoy quick access to shopping, parks, and recreation, including Cauley Creek Park and the South Forsyth Soccer Complex. The exciting new Medley development in Johns Creek is just minutes away, bringing an outstanding collection of restaurants, entertainment, and boutique shopping-with Trader Joe's already open and many more destinations opening soon. This is the complete package: an outstanding home, an incredible backyard, top-ranked schools, and one of the area's most convenient and desirable locations....
Contact an agent
Home facts
- Year built:2004
- Subdivision & Development:SHAKERAG FARMS
- Listing ID #:10819377
- Updated:September 24, 2026 at 09:34 PM
Rooms and interior
- Bedrooms:4
- Total bathrooms:3
- Full bathrooms:2
- Half bathrooms:1
- Flooring:Hardwood
- Bathrooms Description:Double Vanity, Separate Shower
- Kitchen Description:Breakfast Area, Breakfast Bar, Dishwasher, Disposal, Kitchen Island, Oven/Range (Combo), Pantry, Refrigerator, Stainless Steel Appliance(s)
- Bedroom Description:Walk-In Closet(s)
- Living area:2,288 sq. ft.
Heating and cooling
- Cooling:Central Air
- Heating:Central
- Central air:Yes
Structure and exterior
- Roof:Composition
- Year built:2004
- Building area:2,288 sq. ft.
- Lot area:0.19 Acres
- Lot Features:Level
- Architectural Style:Traditional
- Construction Materials:Stone
- Foundation Description:Slab
- Levels:2 Story
Schools
- High school:Lambert
- Middle school:Riverwatch
- Elementary school:Johns Creek
Utilities
- Water:Public, Water Available
- Sewer:Public Sewer, Sewer Available
Finances and disclosures
- Price:$639,000
- Price per sq. ft.:$279.28
- Tax amount:$9,669 (2025)
Features and amenities
- Appliances:Dishwasher, Disposal, Gas Water Heater, Oven/Range (Combo), Refrigerator, Stainless Steel Appliance(s)
- Laundry features:Laundry
- Amenities:Double Pane Windows, Gas Water Heater, High Ceilings, Pulldown Attic Stairs, Security System, Smoke Detector(s), Tray Ceiling(s), Vaulted Ceiling(s), Window Treatments
Parking
- Total parking spaces:4
- Parking description:Attached, Garage, Garage Door Opener, Kitchen Level
- Garage:Yes
 2026 Georgia MLS. All rights reserved. Information Deem Reliable But Not Guaranteed September 24, 2026
New listings near 8080 Friarbridge Drive
- Coming Soon
 $889,900Coming Soon6 beds 5 baths5,554 sq. ft.
3665 Hickory Branch Trail, Suwanee, GA 30024
MLS# 7840664Listed by: LIVE PROPERTY GROUP REAL ESTATE, LLC - Coming Soon
 $535,000Coming Soon4 beds 3 baths
4225 Ruby Forest Boulevard, Suwanee, GA 30024
MLS# 10831608Listed by: Keller Williams Realty North Atlanta - Coming Soon
 $785,000Coming Soon3 beds 4 baths2,443 sq. ft.
4570 Settles Bridge Road, Suwanee, GA 30024
MLS# 7312043Listed by: ANSLEY REAL ESTATE | CHRISTIE'S INTERNATIONAL REAL ESTATE - New
 $635,000Active5 beds 4 baths2,827 sq. ft.
3845 Summit Gate Drive, Suwanee, GA 30024
MLS# 10852664Listed by: Virtual Properties Realty.com - New
 $525,000Active3 beds 3 baths2,608 sq. ft.
8965 Ruel Lane, Suwanee, GA 30024
MLS# 10852514Listed by: eXp Realty - New
 $518,000Active4 beds 4 baths2,623 sq. ft.
1657 Baxley Pine Trace, Suwanee, GA 30024
MLS# 10852544Listed by: Virtual Properties Realty.com - New
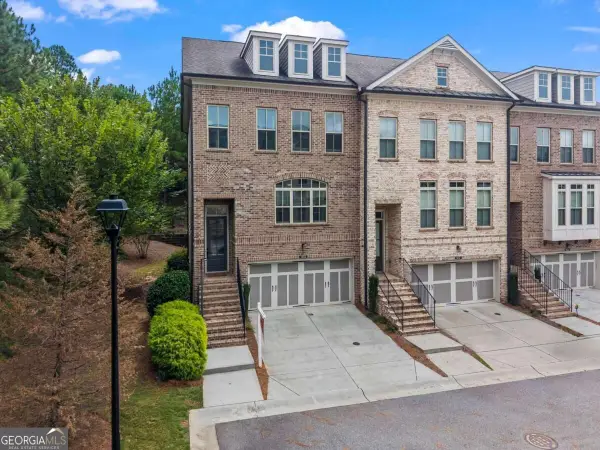 $549,999Active4 beds 4 baths2,302 sq. ft.
1402 Wisteria Wall Drive, Suwanee, GA 30024
MLS# 10852308Listed by: Keller Williams Realty PeachtreeRoad - New
 $500,000Active4 beds 4 baths2,875 sq. ft.
3765 Baxley Lane, Suwanee, GA 30024
MLS# 10852135Listed by: Keller Williams Realty Atl. Partners - New
 $559,000Active3 beds 4 baths2,271 sq. ft.
3901 Prairie Field Crossing, Suwanee, GA 30024
MLS# 10851821Listed by: Keller Williams Realty Atl. Partners - New
 $729,900Active5 beds 4 baths4,089 sq. ft.
4364 Aldenham Way, Suwanee, GA 30024
MLS# 7794073Listed by: KELLER WILLIAMS REALTY ATLANTA PARTNERS


Protect your home and budget from life's surprises with an Assurant Home Warranty, backed by a partner that supports you through every step of homeownership. Explore Plans.
© 2026 Better Homes and Gardens Real Estate LLC. An Anywhere Real Estate company. All rights reserved. Better Homes and Gardens® Real Estate is a registered trademark owned by Meredith Operations Corporation, licensed to Better Homes and Gardens Real Estate LLC and used with permission. Better Homes and Gardens Real Estate LLC fully supports the principles of the Fair Housing Act and the Equal Opportunity Act. Listing information is deemed reliable but is not guaranteed accurate.
Each office is independently owned and operated.
Any services or products provided by third parties are not provided by, affiliated with or related to Better Homes and Gardens Real Estate LLC, or its affiliated companies.