
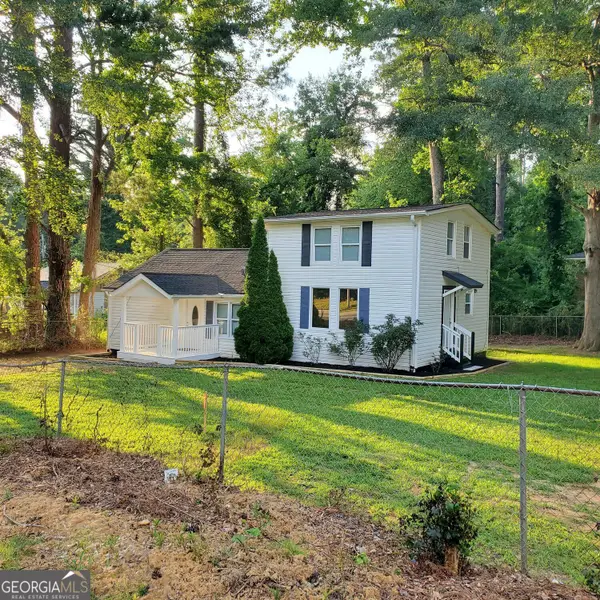
119 Cottonwood Way, Temple, GA 30179
Local realty services provided by:Better Homes and Gardens Real Estate Jackson Realty
119 Cottonwood Way,Temple, GA 30179
$274,900
- 3 Beds
- 2 Baths
- 1,305 sq. ft.
- Single family
- Active
Listed by: sonya swafford
Office: flat rock realty
MLS#:10871101
Source:METROMLS
Price summary
- Price:$274,900
- Price per sq. ft.:$210.65
About this home
Welcome home to this beautifully maintained traditional split foyer home, nestled into a spacious cul-de-sac on a large half acre plus lot! It features a large private backyard and a new deck off the main level. Inside, you'll find 3 bedrooms and 2 full baths on the main level with a split bedroom design. The large great room flows into the kitchen and features a cathedral ceiling and a stacked stone fireplace. The master suite features a vaulted ceiling, an en-suite master bathroom with double vanities, a separate shower, a soaking tub and a walk in closet that is so spacious, it could almost be an additional room! As an added bonus, the newer washer and dryer are included. This home is conveniently located between Villa Rica and Temple and private, but near I-20 with no HOA. The lower level features the same amount of space as the upper level! The living area is framed up, insulated and ready to finish, stubbed out for a bathroom addition and with lighting and electrical ready to go, perfect for expansion. The large 2 car garage completes this level and there is also a spacious storage room area adjacent to the garage. $274,900.00...
Contact an agent
Home facts
- Year built:2006
- Subdivision & Development:Riverwood
- Listing ID #:10871101
- Updated:October 16, 2026 at 11:07 AM
Rooms and interior
- Bedrooms:3
- Total bathrooms:2
- Full bathrooms:2
- Flooring:Carpet, Vinyl
- Bathrooms Description:Double Vanity, Separate Shower, Soaking Tub
- Kitchen Description:Dishwasher, Microwave, Oven/Range (Combo), Pantry, Refrigerator
- Bedroom Description:Master On Main Level, Split Bedroom Plan, Walk-In Closet(s)
- Basement Description:Bath/Stubbed, Concrete, Daylight, Exterior Entry, Interior Entry
- Living area:1,305 sq. ft.
Heating and cooling
- Cooling:Ceiling Fan(s), Central Air
- Heating:Natural Gas
- Central air:Yes
Structure and exterior
- Roof:Composition
- Year built:2006
- Building area:1,305 sq. ft.
- Lot area:0.56 Acres
- Lot Features:Cul-De-Sac
- Architectural Style:Traditional
- Construction Materials:Vinyl Siding
- Exterior Features:Balcony, Deck
- Levels:Multi/Split
Schools
- High school:Temple
- Middle school:Temple
- Elementary school:Temple
Utilities
- Water:Public, Water Available
- Sewer:Septic Tank
Finances and disclosures
- Price:$274,900
- Price per sq. ft.:$210.65
- Tax amount:$2,309 (2026)
Features and amenities
- Appliances:Dishwasher, Microwave, Oven/Range (Combo), Refrigerator
- Laundry features:In Hall, Laundry Closet
- Amenities:High Ceilings, Split Foyer, Vaulted Ceiling(s)
Parking
- Parking description:Attached, Garage, Garage Door Opener, Storage
- Garage:Yes
 2026 Georgia MLS. All rights reserved. Information Deem Reliable But Not Guaranteed October 16, 2026
New listings near 119 Cottonwood Way
- New
 $223,400Active6 beds 3 baths2,617 sq. ft.
244 Greentree Trail, Temple, GA 30179
MLS# 7854817Listed by: PORCH PROPERTY GROUP, LLC - New
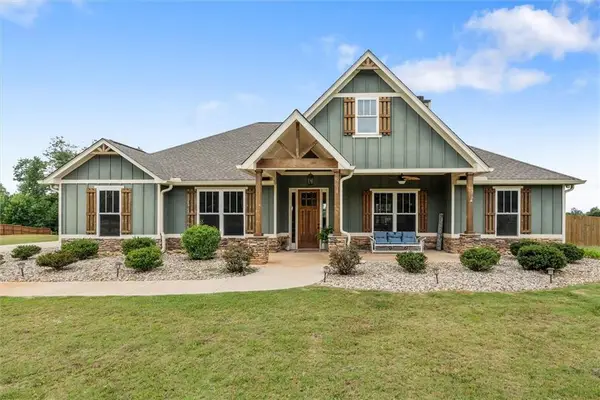 $599,900Active4 beds 3 baths2,450 sq. ft.
551 Lovell Road, Temple, GA 30179
MLS# 7854504Listed by: REAL SOUTH REALTY, LLC - New
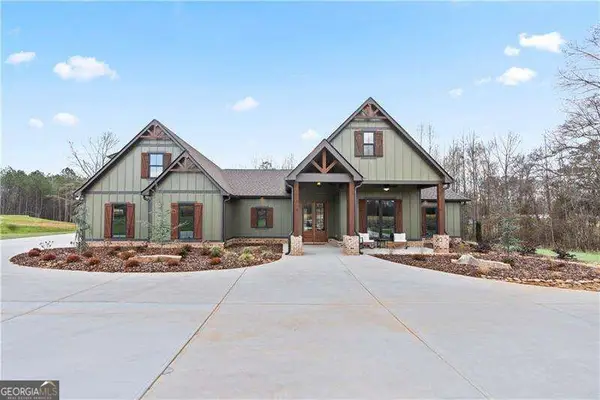 $875,000Active5 beds 4 baths2,784 sq. ft.
645 W Hickory Level Road, Temple, GA 30179
MLS# 10871806Listed by: Coldwell Banker Realty - New
 $549,000Active5 beds 3 baths2,310 sq. ft.
61 Goodman Path, Temple, GA 30179
MLS# 10870823Listed by: Hometown Realty - New
 $220,000Active3 beds 2 baths1,176 sq. ft.
12208 Buchanan Highway, Temple, GA 30179
MLS# 10870717Listed by: The Realty Group - New
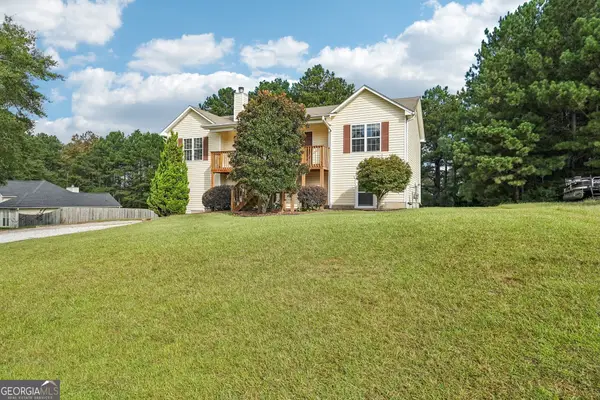 $330,000Active4 beds 3 baths1,796 sq. ft.
202 White Pine Lane, Temple, GA 30179
MLS# 10869050Listed by: Dwelli - New
 $399,999Active41.97 Acres
0 Farmington Drive, Temple, GA 30179
MLS# 10868880Listed by: ReMax Town & Ctry-Downtown - New
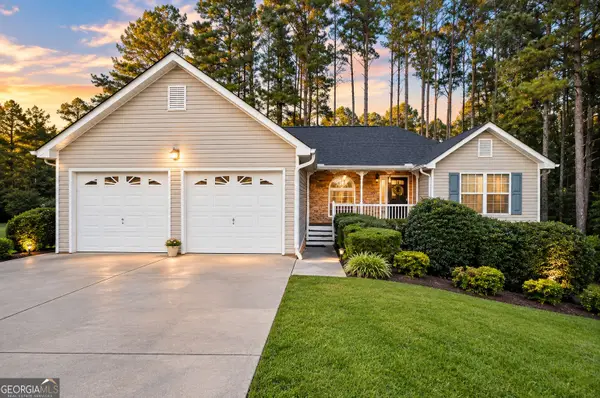 $275,000Active3 beds 2 baths1,592 sq. ft.
400 Megan Place, Temple, GA 30179
MLS# 10868367Listed by: JMAXX Properties LLC - New
 $215,000Active3 beds 2 baths1,421 sq. ft.
249 W Highway 78, Temple, GA 30179
MLS# 10868341Listed by: Maximum One Grt. Atl. REALTORS


Protect your home and budget from life's surprises with an Assurant Home Warranty, backed by a partner that supports you through every step of homeownership. Explore Plans.
© 2026 Better Homes and Gardens Real Estate LLC. An Anywhere Real Estate company. All rights reserved. Better Homes and Gardens® Real Estate is a registered trademark owned by Meredith Operations Corporation, licensed to Better Homes and Gardens Real Estate LLC and used with permission. Better Homes and Gardens Real Estate LLC fully supports the principles of the Fair Housing Act and the Equal Opportunity Act. Listing information is deemed reliable but is not guaranteed accurate.
Each office is independently owned and operated.
Any services or products provided by third parties are not provided by, affiliated with or related to Better Homes and Gardens Real Estate LLC, or its affiliated companies.