
400 Megan Place, Temple, GA 30179
Local realty services provided by:Better Homes and Gardens Real Estate Metro Brokers
400 Megan Place,Temple, GA 30179
$275,000
- 3 Beds
- 2 Baths
- 1,592 sq. ft.
- Single family
- Active
Listed by: aormeese jenkins
Office: jmaxx properties llc
MLS#:10868367
Source:METROMLS
Price summary
- Price:$275,000
- Price per sq. ft.:$172.74
- Monthly HOA dues:$10
About this home
Welcome to 400 Megan Place, a spacious 3-bedroom, 2-bath ranch homew/ unfinished basement, situated on a huge corner lot with tranquil wooded views and a NEW ROOF! This well-designed home offers an open floor plan with comfortable living spaces and plenty of potential. The dining room overlooks the living room, complete with a fireplace, creating an ideal setting for everyday living and entertaining. The open kitchen features an abundance of cabinetry and a separate breakfast area. The spacious primary suite is privately positioned away from the secondary bedrooms for added comfort and privacy. A 2-car garage on the main level provides convenient direct access to the kitchen. Downstairs, the full unfinished basement offers incredible flexibility for future expansion, a workshop, storage, recreation space, or additional living areas. The basement features both interior and exterior access, a second garage door, and a whole-house generator already installed*. Enjoy peaceful wooded surroundings from the deck while taking advantage of the generous corner lot and all this home has to offer. With its desirable layout, abundant storage, unfinished basement, multiple garage spaces, and new roof, this Temple home is ready for its next chapter!Will not last! "AS-IS"/ No Disclosures...
Contact an agent
Home facts
- Year built:2004
- Subdivision & Development:Victoria Place
- Listing ID #:10868367
- Updated:October 08, 2026 at 02:34 AM
Rooms and interior
- Bedrooms:3
- Total bathrooms:2
- Full bathrooms:2
- Flooring:Carpet, Hardwood, Vinyl
- Bathrooms Description:Double Vanity, Separate Shower
- Kitchen Description:Breakfast Area, Dishwasher, Oven/Range (Combo), Refrigerator
- Bedroom Description:Master On Main Level, Split Bedroom Plan
- Basement Description:Daylight, Exterior Entry, Interior Entry
- Living area:1,592 sq. ft.
Heating and cooling
- Cooling:Central Air
- Heating:Central
- Central air:Yes
Structure and exterior
- Roof:Composition
- Year built:2004
- Building area:1,592 sq. ft.
- Lot area:0.71 Acres
- Lot Features:Corner Lot
- Architectural Style:Ranch
- Construction Materials:Aluminum Siding, Block
- Exterior Features:Balcony, Deck
- Levels:2 Story
Schools
- High school:Temple
- Middle school:Temple
- Elementary school:Vance-Providence Elementary
Utilities
- Water:Public
- Sewer:Septic Tank
Finances and disclosures
- Price:$275,000
- Price per sq. ft.:$172.74
- Tax amount:$156 (2026)
Features and amenities
- Appliances:Dishwasher, Oven/Range (Combo), Refrigerator
- Laundry features:In Kitchen
Parking
- Parking description:Garage
- Garage:Yes
 2026 Georgia MLS. All rights reserved. Information Deem Reliable But Not Guaranteed October 8, 2026
New listings near 400 Megan Place
- New
 $399,999Active41.97 Acres
00 Farmington Drive, Temple, GA 30179
MLS# 10868880Listed by: ReMax Town & Ctry-Downtown - New
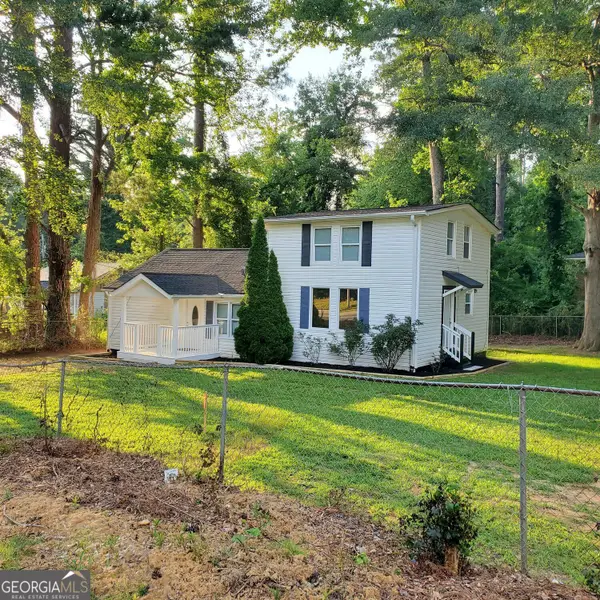 $215,000Active3 beds 2 baths1,421 sq. ft.
249 W Highway 78, Temple, GA 30179
MLS# 10868341Listed by: Maximum One Grt. Atl. REALTORS - New
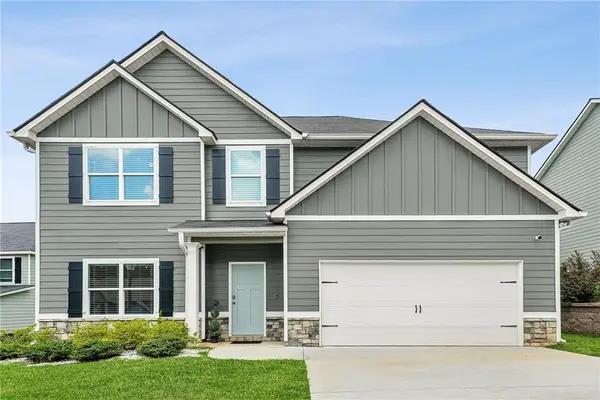 $315,000Active4 beds 3 baths2,733 sq. ft.
409 Splash Pointe, Temple, GA 30179
MLS# 7850130Listed by: KELLER WILLIAMS REALTY ATL PARTNERS - New
 Listed by BHGRE$265,000Active3 beds 2 baths1,331 sq. ft.
11045 Buchanan Highway, Temple, GA 30179
MLS# 10857639Listed by: BHGRE Metro Brokers - New
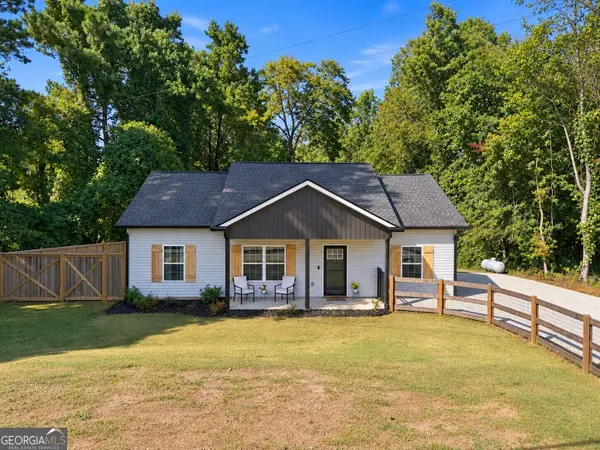 $329,500Active3 beds 2 baths1,320 sq. ft.
372 Mcgarity Road, Temple, GA 30179
MLS# 10857374Listed by: Maximum One Community Realtors - New
 $299,900Active3 beds 2 baths1,222 sq. ft.
207 Loftis Road, Temple, GA 30179
MLS# 10856820Listed by: Flagstone Realty Group LLC - New
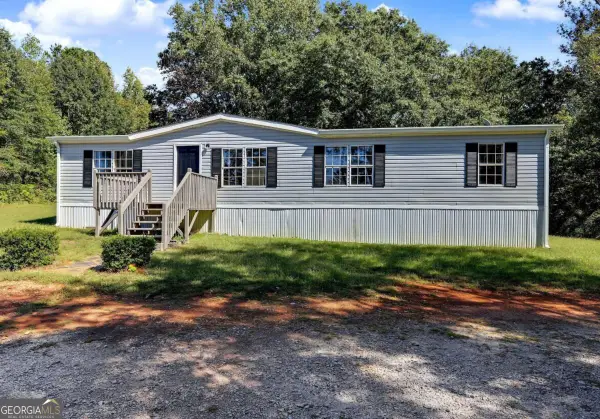 $224,900Active3 beds 2 baths1,568 sq. ft.
249 John Golden Road, Temple, GA 30179
MLS# 10856647Listed by: Chapman Hall Realtors - New
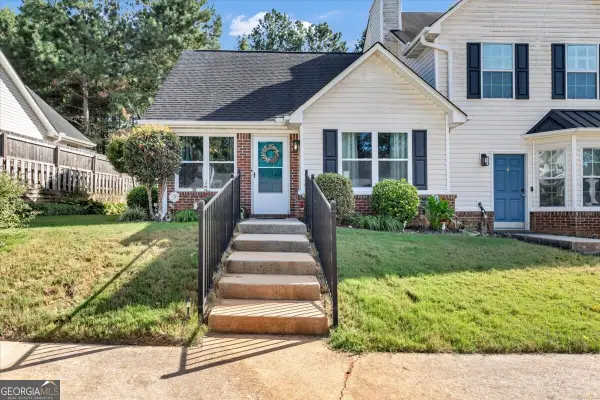 $255,500Active3 beds 2 baths1,212 sq. ft.
137 Gentle Breeze Court, Temple, GA 30179
MLS# 10856446Listed by: Atrium Realty - New
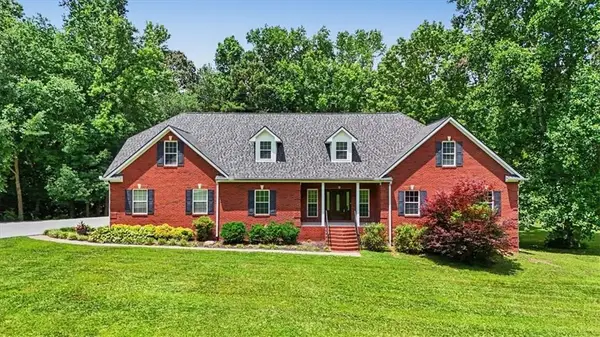 $739,900Active6 beds 3 baths5,470 sq. ft.
994 Rainey Road, Temple, GA 30179
MLS# 7847140Listed by: FLAGSTONE REALTY GROUP, LLC


Protect your home and budget from life's surprises with an Assurant Home Warranty, backed by a partner that supports you through every step of homeownership. Explore Plans.
© 2026 Better Homes and Gardens Real Estate LLC. An Anywhere Real Estate company. All rights reserved. Better Homes and Gardens® Real Estate is a registered trademark owned by Meredith Operations Corporation, licensed to Better Homes and Gardens Real Estate LLC and used with permission. Better Homes and Gardens Real Estate LLC fully supports the principles of the Fair Housing Act and the Equal Opportunity Act. Listing information is deemed reliable but is not guaranteed accurate.
Each office is independently owned and operated.
Any services or products provided by third parties are not provided by, affiliated with or related to Better Homes and Gardens Real Estate LLC, or its affiliated companies.