
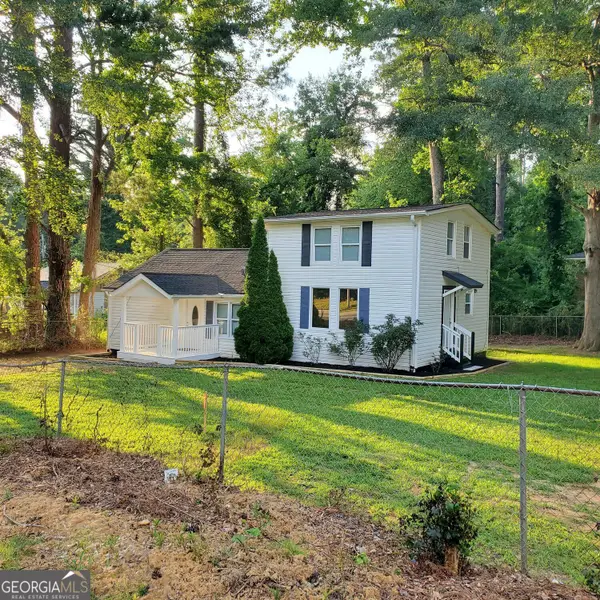
12208 Buchanan Highway, Temple, GA 30179
Local realty services provided by:Better Homes and Gardens Real Estate Jackson Realty
12208 Buchanan Highway,Temple, GA 30179
$220,000
- 3 Beds
- 2 Baths
- 1,176 sq. ft.
- Single family
- Active
Listed by: raegan willingham
Office: the realty group
MLS#:10870717
Source:METROMLS
Price summary
- Price:$220,000
- Price per sq. ft.:$187.07
About this home
Welcome to your own little slice of country living in Temple, GA! This 3-bedroom, 2-bathroom home sits on 2 peaceful acres, offering the perfect blend of modern, comfort, and peaceful living. Inside you'll find an open floor plan perfect for hosting or spending quality family time. The kitchen features crisp white cabinetry and laminate countertops. The primary suite offers a beautiful bathroom with a modern vanity and stand-up shower, while two additional bedrooms provide plenty of space for family, guests, or a home office. Step outside and enjoy morning coffee on the front porch while taking in the scenery. With a workshop and a storage shed there's plenty of room for hobbies, projects, and enjoying the outdoors. Whether you're a first-time home-buyer looking for a place to call your own or simply ready for a quieter lifestyle with a little more land, this move-in-ready home is full of possibilities. Enjoy the peace of country living while making this property your own!
Contact an agent
Home facts
- Year built:1986
- Subdivision & Development:Geo Neighborhood-02
- Listing ID #:10870717
- Updated:October 16, 2026 at 11:07 AM
Rooms and interior
- Bedrooms:3
- Total bathrooms:2
- Full bathrooms:2
- Flooring:Laminate, Vinyl
- Kitchen Description:Breakfast Area, Dishwasher
- Bedroom Description:Master On Main Level, Split Bedroom Plan
- Basement Description:Crawl Space
- Living area:1,176 sq. ft.
Heating and cooling
- Cooling:Ceiling Fan(s), Electric
- Heating:Electric
Structure and exterior
- Roof:Metal
- Year built:1986
- Building area:1,176 sq. ft.
- Lot area:2 Acres
- Lot Features:Level, Open Lot, Private, Sloped
- Architectural Style:Craftsman, Modular Home, Ranch
- Construction Materials:Aluminum Siding, Press Board, Wood Siding
- Levels:1 Story
Schools
- High school:South Paulding
- Middle school:Scoggins
- Elementary school:Union
Utilities
- Water:Well
- Sewer:Septic Tank
Finances and disclosures
- Price:$220,000
- Price per sq. ft.:$187.07
- Tax amount:$753 (2024)
Features and amenities
- Appliances:Dishwasher, Electric Water Heater
- Laundry features:Laundry, Laundry Closet
- Amenities:Electric Water Heater
Parking
- Total parking spaces:5
- Parking description:Side/Rear Entrance
 2026 Georgia MLS. All rights reserved. Information Deem Reliable But Not Guaranteed October 16, 2026
New listings near 12208 Buchanan Highway
- New
 $223,400Active6 beds 3 baths2,617 sq. ft.
244 Greentree Trail, Temple, GA 30179
MLS# 7854817Listed by: PORCH PROPERTY GROUP, LLC - New
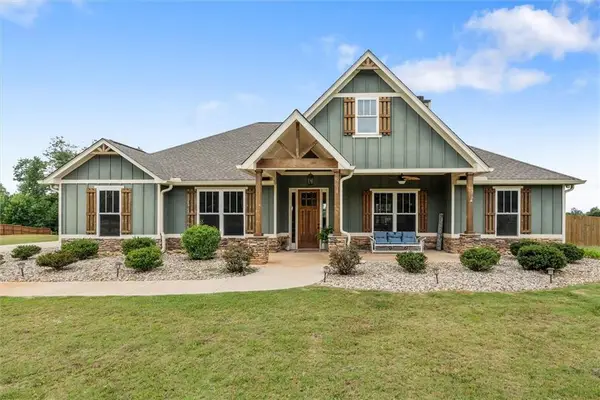 $599,900Active4 beds 3 baths2,450 sq. ft.
551 Lovell Road, Temple, GA 30179
MLS# 7854504Listed by: REAL SOUTH REALTY, LLC - New
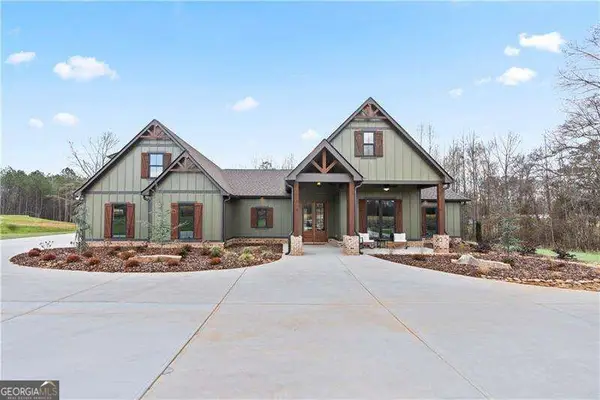 $875,000Active5 beds 4 baths2,784 sq. ft.
645 W Hickory Level Road, Temple, GA 30179
MLS# 10871806Listed by: Coldwell Banker Realty - New
 $274,900Active3 beds 2 baths1,305 sq. ft.
119 Cottonwood Way, Temple, GA 30179
MLS# 10871101Listed by: Flat Rock Realty - New
 $549,000Active5 beds 3 baths2,310 sq. ft.
61 Goodman Path, Temple, GA 30179
MLS# 10870823Listed by: Hometown Realty - New
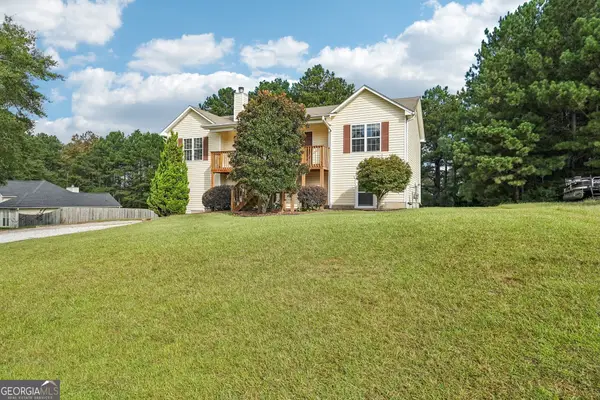 $330,000Active4 beds 3 baths1,796 sq. ft.
202 White Pine Lane, Temple, GA 30179
MLS# 10869050Listed by: Dwelli - New
 $399,999Active41.97 Acres
0 Farmington Drive, Temple, GA 30179
MLS# 10868880Listed by: ReMax Town & Ctry-Downtown - New
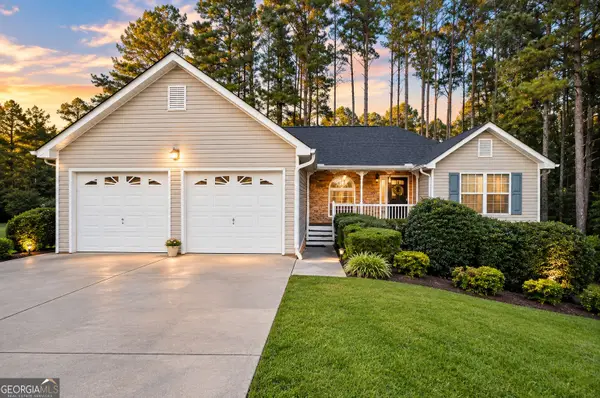 $275,000Active3 beds 2 baths1,592 sq. ft.
400 Megan Place, Temple, GA 30179
MLS# 10868367Listed by: JMAXX Properties LLC - New
 $215,000Active3 beds 2 baths1,421 sq. ft.
249 W Highway 78, Temple, GA 30179
MLS# 10868341Listed by: Maximum One Grt. Atl. REALTORS


Protect your home and budget from life's surprises with an Assurant Home Warranty, backed by a partner that supports you through every step of homeownership. Explore Plans.
© 2026 Better Homes and Gardens Real Estate LLC. An Anywhere Real Estate company. All rights reserved. Better Homes and Gardens® Real Estate is a registered trademark owned by Meredith Operations Corporation, licensed to Better Homes and Gardens Real Estate LLC and used with permission. Better Homes and Gardens Real Estate LLC fully supports the principles of the Fair Housing Act and the Equal Opportunity Act. Listing information is deemed reliable but is not guaranteed accurate.
Each office is independently owned and operated.
Any services or products provided by third parties are not provided by, affiliated with or related to Better Homes and Gardens Real Estate LLC, or its affiliated companies.