
207 Loftis Road, Temple, GA 30179
Local realty services provided by:Better Homes and Gardens Real Estate Metro Brokers
207 Loftis Road,Temple, GA 30179
$299,900
- 3 Beds
- 2 Baths
- 1,222 sq. ft.
- Single family
- Active
Listed by: deanne cochran
Office: flagstone realty group llc
MLS#:10856820
Source:METROMLS
Price summary
- Price:$299,900
- Price per sq. ft.:$245.42
About this home
ONE-LEVEL RANCH ON 1 ACRE WITH NO SUBDIVISION! Enjoy a quiet country setting with a level lot and private wooded backyard. This three bedroom, two bath home features a split bedroom plan and an open living area. The vaulted Living Room flows into the vaulted Dining Room and Kitchen with a breakfast bar. LVP flooring runs through the Living Room, Dining Room, Kitchen, Laundry Room and both Baths, with carpet in the Bedrooms. The Owner's Suite features a walk-in closet and private Bath with a separate shower. Additional features include a main level Laundry Room, covered front porch, low maintenance vinyl siding and a back patio overlooking the private wooded backyard. One-level living, one acre and no Subdivision! Approx. Completion time is 45 days or less from contract. At this stage there are some color selections available to be made by the buyer.
Contact an agent
Home facts
- Year built:2026
- Subdivision & Development:none
- Listing ID #:10856820
- Updated:October 07, 2026 at 11:27 AM
Rooms and interior
- Bedrooms:3
- Total bathrooms:2
- Full bathrooms:2
- Flooring:Carpet, Hardwood
- Dining Description:L Shaped
- Bathrooms Description:Separate Shower
- Kitchen Description:Breakfast Bar, Breakfast Room, Dishwasher, Microwave, Oven/Range (Combo), Pantry, Stainless Steel Appliance(s)
- Bedroom Description:Master On Main Level, Split Bedroom Plan, Walk-In Closet(s)
- Living area:1,222 sq. ft.
Heating and cooling
- Cooling:Ceiling Fan(s), Central Air
- Heating:Central
- Central air:Yes
Structure and exterior
- Roof:Composition
- Year built:2026
- Building area:1,222 sq. ft.
- Lot area:1 Acres
- Lot Features:Level, Private
- Architectural Style:Country/Rustic, Craftsman, Ranch, Traditional
- Construction Materials:Vinyl Siding
- Exterior Features:Deck/Patio
- Foundation Description:Slab
- Levels:1 Story
Schools
- High school:Haralson
- Middle school:Haralson
- Elementary school:Buchanan
Utilities
- Water:Public, Water Available
- Sewer:Septic Tank
Finances and disclosures
- Price:$299,900
- Price per sq. ft.:$245.42
- Tax amount:$300 (2023)
Features and amenities
- Appliances:Dishwasher, Electric Water Heater, Microwave, Oven/Range (Combo), Stainless Steel Appliance(s)
- Laundry features:Laundry
- Amenities:Double Pane Windows, Electric Water Heater, High Ceilings, Pulldown Attic Stairs, Smoke Detector(s), Vaulted Ceiling(s)
Parking
- Total parking spaces:2
- Parking description:Kitchen Level, Parking Pad, RV / Boat Parking
 2026 Georgia MLS. All rights reserved. Information Deem Reliable But Not Guaranteed October 7, 2026
New listings near 207 Loftis Road
- New
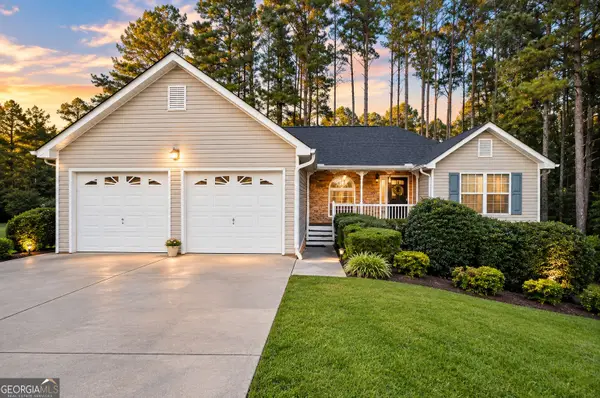 $275,000Active3 beds 2 baths1,592 sq. ft.
400 Megan Place, Temple, GA 30179
MLS# 10868367Listed by: JMAXX Properties LLC - New
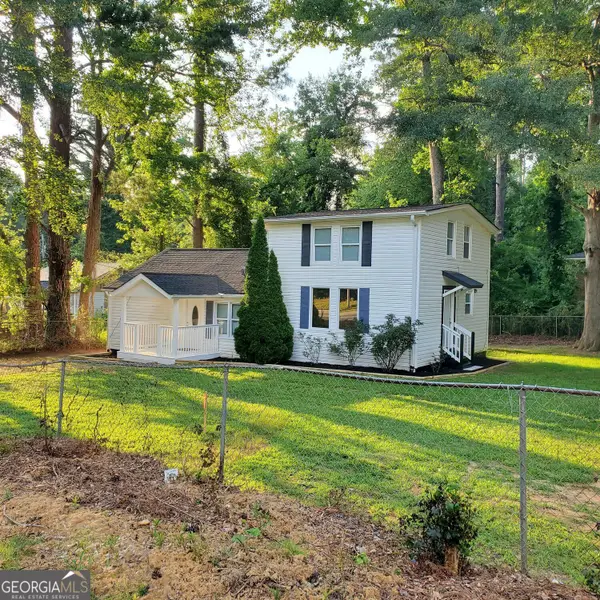 $215,000Active3 beds 2 baths1,421 sq. ft.
249 W Highway 78, Temple, GA 30179
MLS# 10868341Listed by: Maximum One Grt. Atl. REALTORS - New
 $315,000Active4 beds 3 baths2,733 sq. ft.
409 Splash Pointe, Temple, GA 30179
MLS# 10867968Listed by: Keller Williams Realty Atl. Partners - New
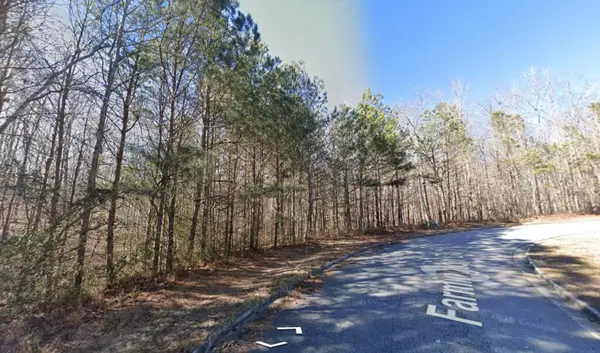 $399,999Active41.97 Acres
00 Farmington Drive, Temple, GA 30179
MLS# 436665Listed by: REMAX TOWN & COUNTRY - BR DOWNTOWN - New
 Listed by BHGRE$265,000Active3 beds 2 baths1,331 sq. ft.
11045 Buchanan Highway, Temple, GA 30179
MLS# 10857639Listed by: BHGRE Metro Brokers - New
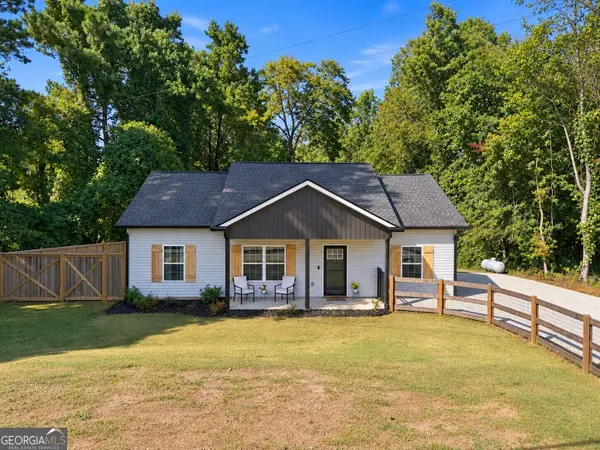 $329,500Active3 beds 2 baths1,320 sq. ft.
372 Mcgarity Road, Temple, GA 30179
MLS# 10857374Listed by: Maximum One Community Realtors - New
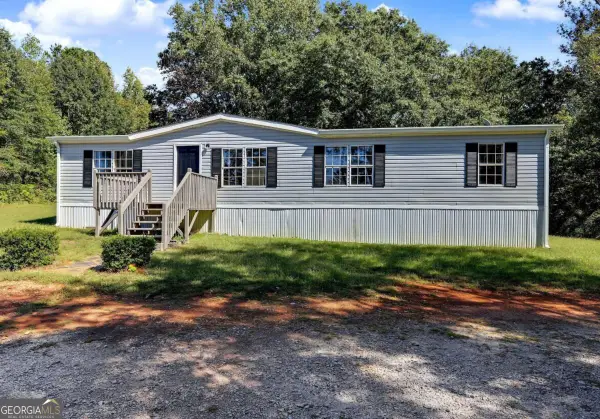 $224,900Active3 beds 2 baths1,568 sq. ft.
249 John Golden Road, Temple, GA 30179
MLS# 10856647Listed by: Chapman Hall Realtors - New
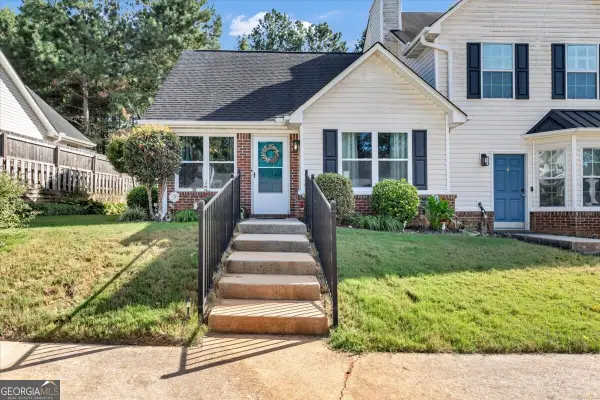 $255,500Active3 beds 2 baths1,212 sq. ft.
137 Gentle Breeze Court, Temple, GA 30179
MLS# 10856446Listed by: Atrium Realty - New
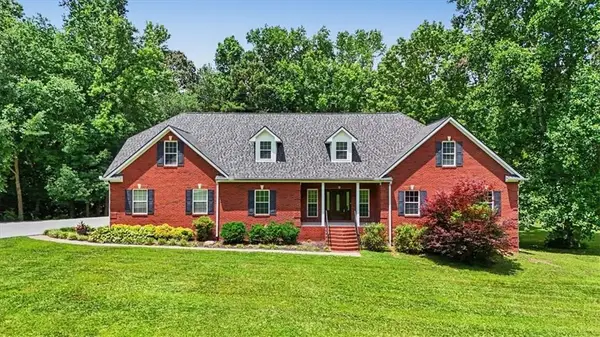 $739,900Active6 beds 3 baths5,470 sq. ft.
994 Rainey Road, Temple, GA 30179
MLS# 7847140Listed by: FLAGSTONE REALTY GROUP, LLC


Protect your home and budget from life's surprises with an Assurant Home Warranty, backed by a partner that supports you through every step of homeownership. Explore Plans.
© 2026 Better Homes and Gardens Real Estate LLC. An Anywhere Real Estate company. All rights reserved. Better Homes and Gardens® Real Estate is a registered trademark owned by Meredith Operations Corporation, licensed to Better Homes and Gardens Real Estate LLC and used with permission. Better Homes and Gardens Real Estate LLC fully supports the principles of the Fair Housing Act and the Equal Opportunity Act. Listing information is deemed reliable but is not guaranteed accurate.
Each office is independently owned and operated.
Any services or products provided by third parties are not provided by, affiliated with or related to Better Homes and Gardens Real Estate LLC, or its affiliated companies.