
507 Rippling Court, Temple, GA 30179
Local realty services provided by:Better Homes and Gardens Real Estate Metro Brokers
Listed by: jamie mccleskey
Office: heritage oaks realty westside, llc.
MLS#:7760848
Source:FIRSTMLS
Price summary
- Price:$299,900
- Price per sq. ft.:$147.59
About this home
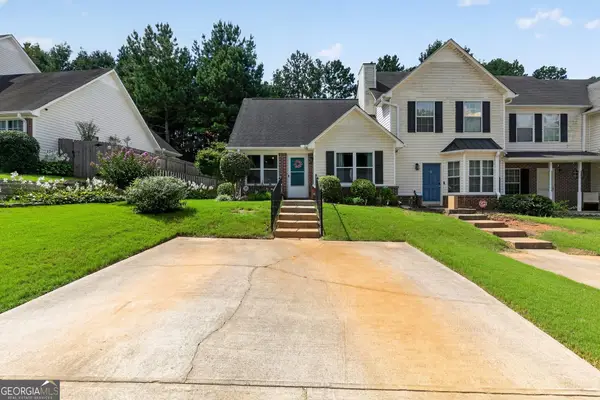
SELLER HAS RELOCATED! Spacious 4-bedroom, 2.5-bath home tucked away on a quiet cul-de-sac street. Well cared for and thoughtfully updated with real hardwood floors, a stone fireplace, and a spacious kitchen featuring abundant cabinetry and counter space. The oversized primary suite offers tray ceilings and a beautifully appointed bath with separate vanities, soaking tub, tiled shower, and private water closet. Generously sized secondary bedrooms plus an oversized fourth bedroom provide plenty of flexible space for a teen suite, or shared bedroom. Fenced yard!
Contact an agent
Home facts
- Year built:2006
- Subdivision & Development:Lakeshore
- Listing ID #:7760848
- Updated:August 14, 2026 at 01:23 PM
Rooms and interior
- Bedrooms:4
- Total bathrooms:3
- Full bathrooms:2
- Half bathrooms:1
- Flooring:Carpet, Ceramic Tile, Hardwood
- Dining Description:Separate Dining Room
- Bathrooms Description:Double Vanity, Separate Tub/Shower, Soaking Tub
- Kitchen Description:Dishwasher, Eat-in Kitchen, Electric Range, Microwave, Pantry, Refrigerator, Solid Surface Counters, View to Family Room
- Bedroom Description:Oversized Master
- Living area:2,032 sq. ft.
Heating and cooling
- Cooling:Ceiling Fan(s), Central Air
- Heating:Electric
- Central air:Yes
Structure and exterior
- Roof:Composition, Ridge Vents
- Year built:2006
- Building area:2,032 sq. ft.
- Lot area:0.23 Acres
- Lot Features:Back Yard, Cul-De-Sac, Front Yard, Level
- Architectural Style:Craftsman
- Construction Materials:Cement Siding, Concrete, Stone
- Exterior Features:Garden, Patio, Rain Gutters
- Levels:2 Story
Schools
- High school:Temple
- Middle school:Temple
- Elementary school:Providence
Utilities
- Water:Public, Water Available
- Sewer:Public Sewer
Finances and disclosures
- Price:$299,900
- Price per sq. ft.:$147.59
- Tax amount:$3,097 (2024)
Features and amenities
- Laundry features:Laundry Room, Upper Level
- Amenities:Disappearing Attic Stairs, Electric Water Heater, Entrance Foyer, High Ceilings 9 ft Main, High Ceilings 9 ft Upper, High Speed Internet, Tray Ceiling(s), Walk-In Closet(s)
Parking
- Total parking spaces:2
- Parking description:Attached, Garage, Garage Faces Front
- Garage spaces:2
 Listings identified with the FMLS IDX logo come from FMLS and are held by brokerage firms other than the owner of this website. The listing brokerage is identified in any listing details. Information is deemed reliable but is not guaranteed. If you believe any FMLS listing contains material that infringes your copyrighted work please click here (https://www.fmls.com/dmca) to review our DMCA policy and learn how to submit a takedown request. ©2026 First Multiple Listing Service, Inc.
New listings near 507 Rippling Court
- New
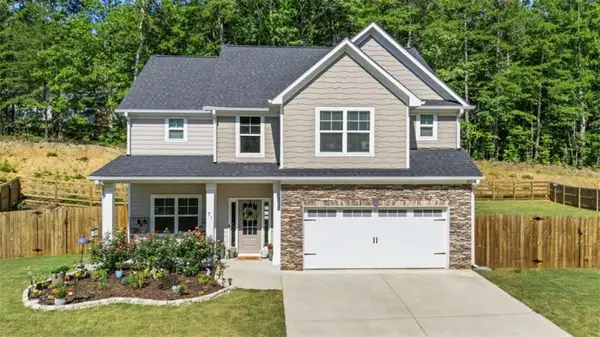 $399,900Active4 beds 3 baths2,488 sq. ft.
71 Oakdale Way, Temple, GA 30179
MLS# 7821522Listed by: MAIN STREET REALTY - Coming Soon
 $319,900Coming Soon3 beds 2 baths
432 Clematis Court, Temple, GA 30179
MLS# 10825628Listed by: S & S Homes Realty West - New
 $99,000Active6 beds 1 baths2,814 sq. ft.
119 E Johnson Street, Temple, GA 30179
MLS# 7820477Listed by: MAXIMUM ONE REALTY GREATER ATL. - New
 $170,000Active3 beds 2 baths1,767 sq. ft.
1675 Highway 101 S, Temple, GA 30179
MLS# 10824159Listed by: Joseph Walter Realty, LLC - New
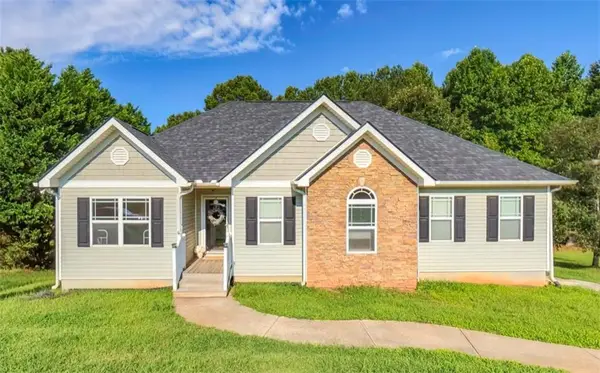 $289,900Active3 beds 2 baths1,494 sq. ft.
208 Oaken Bucket Drive, Temple, GA 30179
MLS# 7819890Listed by: REAL SOUTH REALTY, LLC - New
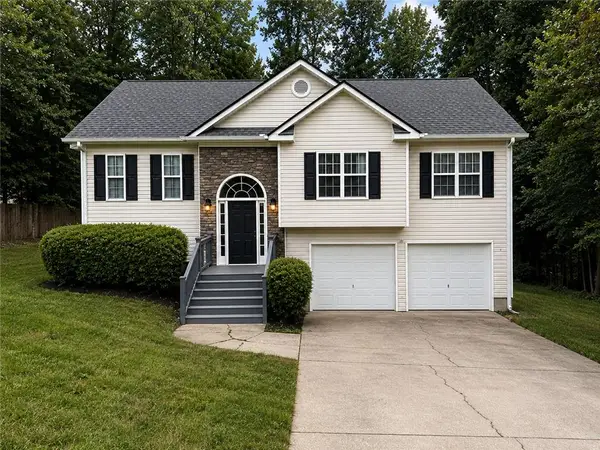 Listed by BHGRE$260,000Active3 beds 2 baths2,630 sq. ft.
205 White Pine Lane, Temple, GA 30179
MLS# 7819581Listed by: BHGRE METRO BROKERS - Coming Soon
 $815,000Coming Soon5 beds 3 baths
441 Lovell Road Road, Temple, GA 30179
MLS# 7819212Listed by: NORTHGROUP REALTY - New
 $528,000Active3 beds 4 baths3,016 sq. ft.
578 Mcgarity Road, Temple, GA 30179
MLS# 10822975Listed by: Maximum One Grt. Atl. REALTORS - New
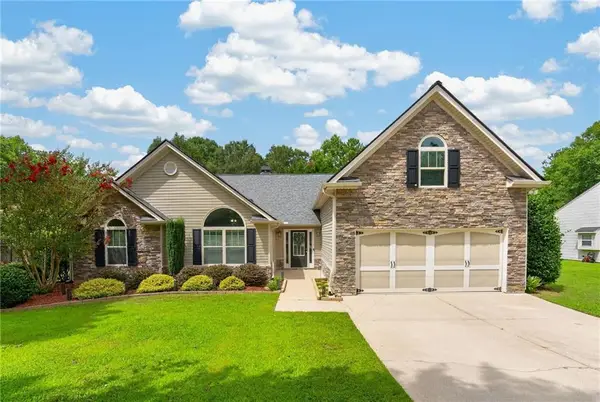 $429,900Active3 beds 2 baths2,420 sq. ft.
19 Elk Drive, Temple, GA 30179
MLS# 7818734Listed by: EXP REALTY, LLC. - New
 $255,000Active3 beds 2 baths1,325 sq. ft.
137 Gentle Breeze Court, Temple, GA 30179
MLS# 10822534Listed by: Beycome Brokerage Realty LLC


Protect your home and budget from life's surprises with an Assurant Home Warranty, backed by a partner that supports you through every step of homeownership. Explore Plans.
© 2026 Better Homes and Gardens Real Estate LLC. An Anywhere Real Estate company. All rights reserved. Better Homes and Gardens® Real Estate is a registered trademark owned by Meredith Operations Corporation, licensed to Better Homes and Gardens Real Estate LLC and used with permission. Better Homes and Gardens Real Estate LLC fully supports the principles of the Fair Housing Act and the Equal Opportunity Act. Listing information is deemed reliable but is not guaranteed accurate.
Each office is independently owned and operated.
Any services or products provided by third parties are not provided by, affiliated with or related to Better Homes and Gardens Real Estate LLC, or its affiliated companies.