
100 Marlon Street, Thomaston, GA 30286
Local realty services provided by:Better Homes and Gardens Real Estate Metro Brokers
100 Marlon Street,Thomaston, GA 30286
$249,900
- 3 Beds
- 2 Baths
- 1,539 sq. ft.
- Single family
- Active
Listed by: brandy fields
Office: southside, realtors
MLS#:10811545
Source:METROMLS
Price summary
- Price:$249,900
- Price per sq. ft.:$162.38
About this home
Wow! This home has been updated in the best way! With new roof/decking/gutters, new HVAC, new windows & doors, new hot water heater, stainless steel appliances plus lots of tree maintenance/work done... all the major items have already been replaced for you to feel safe and secure in your new home! Centrally located in the quaint town of Thomaston, this 3 bedroom, 2 full bathroom brick ranch offers a large dining room with original hardwood floors, kitchen with stainless steel appliances and breakfast area, huge family room, plus laundry room with area for additional storage. Outside you will find a spacious patio area with new pavers overlooking the expansive fenced backyard. Additionally, there is a large storage building/detached workshop with electricity which offers plenty of room for landscaping tools or hobby tools. Just minutes from shopping, grocery stores and many restaurants within the area this home offers so much for the price!
Contact an agent
Home facts
- Year built:1967
- Subdivision & Development:CHerokee Acres
- Listing ID #:10811545
- Updated:August 23, 2026 at 10:58 AM
Rooms and interior
- Bedrooms:3
- Total bathrooms:2
- Full bathrooms:2
- Flooring:Hardwood, Laminate, Vinyl
- Dining Description:Seats 12+, Separate Room
- Bathrooms Description:Separate Shower
- Kitchen Description:Breakfast Area, Country Kitchen, Dishwasher, Microwave, Oven/Range (Combo), Stainless Steel Appliance(s)
- Bedroom Description:Master On Main Level
- Basement Description:Crawl Space
- Living area:1,539 sq. ft.
Heating and cooling
- Cooling:Ceiling Fan(s), Central Air, Electric, Heat Pump
- Heating:Central, Electric, Heat Pump
- Central air:Yes
Structure and exterior
- Roof:Composition
- Year built:1967
- Building area:1,539 sq. ft.
- Lot area:0.6 Acres
- Lot Features:Level
- Architectural Style:Brick 4 Side, Ranch, Traditional
- Construction Materials:Brick
- Exterior Features:Deck/Patio
- Levels:1 Story
Schools
- High school:Upson Lee
- Middle school:Upson Lee
- Elementary school:Upson Lee
Utilities
- Water:Public, Water Available
- Sewer:Public Sewer, Sewer Available, Sewer Connected
Finances and disclosures
- Price:$249,900
- Price per sq. ft.:$162.38
- Tax amount:$1,796 (25)
Features and amenities
- Appliances:Dishwasher, Electric Water Heater, Microwave, Oven/Range (Combo), Stainless Steel Appliance(s)
- Laundry features:Common Area, In Mud Room, Laundry
- Amenities:Double Pane Windows, Electric Water Heater
Parking
- Parking description:Parking Pad
 2026 Georgia MLS. All rights reserved. Information Deem Reliable But Not Guaranteed August 23, 2026
New listings near 100 Marlon Street
- New
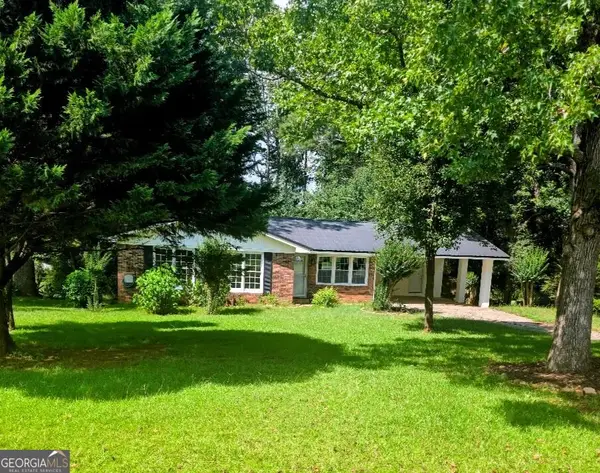 $229,000Active3 beds 2 baths1,273 sq. ft.
162 Fallin Street, Thomaston, GA 30286
MLS# 10831344Listed by: BHHS Georgia Properties - New
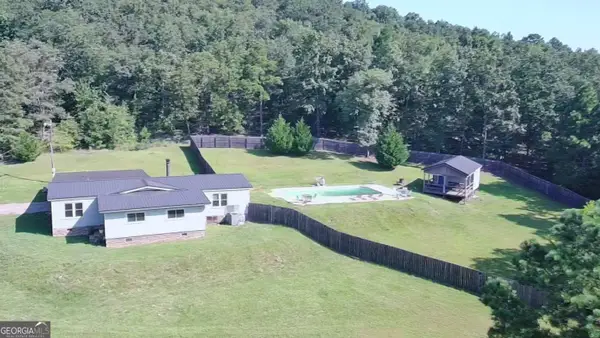 $235,900Active3 beds 2 baths1,440 sq. ft.
1812 Pickard Road, Thomaston, GA 30286
MLS# 10831278Listed by: Sellers Realty LLC - New
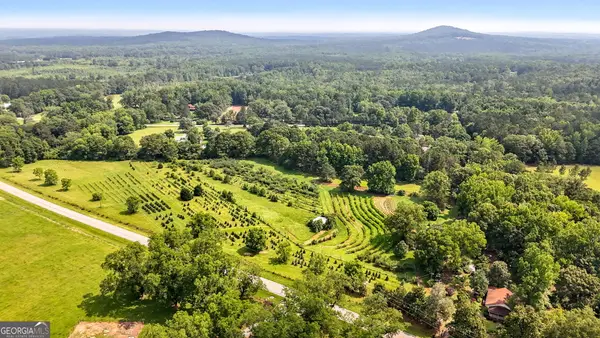 $399,000Active2 beds 2 baths1,170 sq. ft.
2037 Jeff Davis Road, Thomaston, GA 30286
MLS# 10830874Listed by: Keller Williams Realty Atl. Partners - New
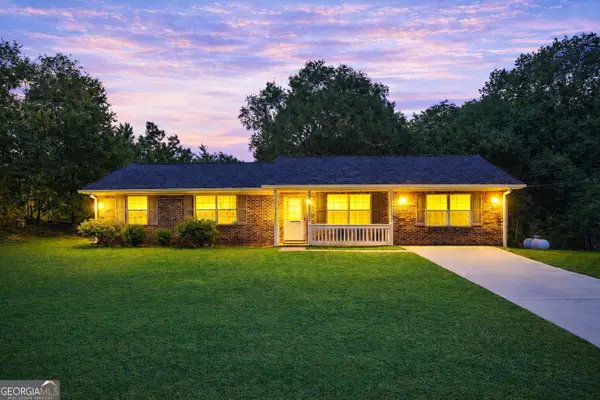 $245,000Active3 beds 2 baths1,541 sq. ft.
657 Tom Mckinley Road, Thomaston, GA 30286
MLS# 10830126Listed by: Georgia Hometown Realty - New
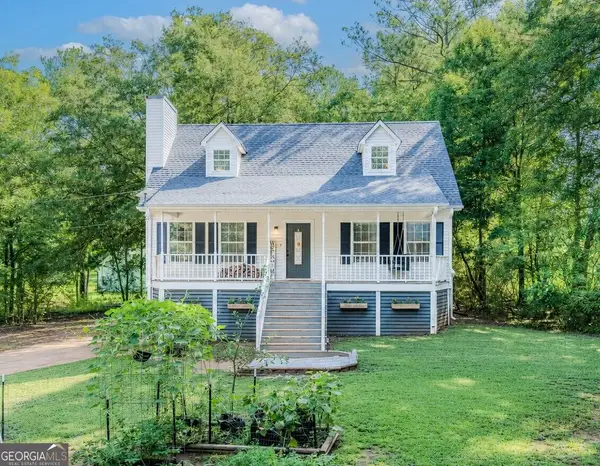 $245,000Active3 beds 2 baths1,404 sq. ft.
55 Grandview Drive, Thomaston, GA 30286
MLS# 10830064Listed by: Keller Williams Realty Atl. Partners - New
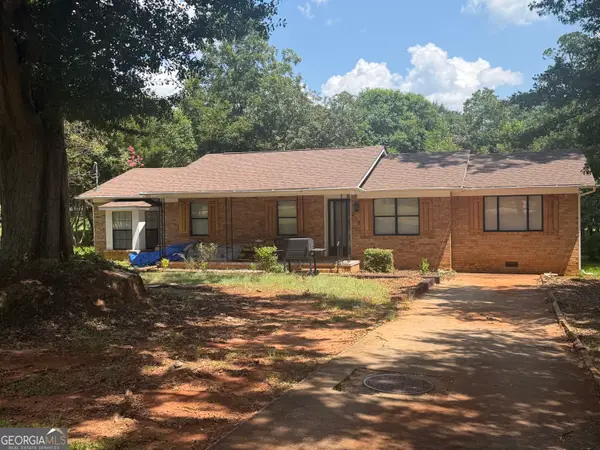 $229,900Active4 beds 3 baths1,816 sq. ft.
208 Drake Drive, Thomaston, GA 30286
MLS# 10828748Listed by: Day Realty - New
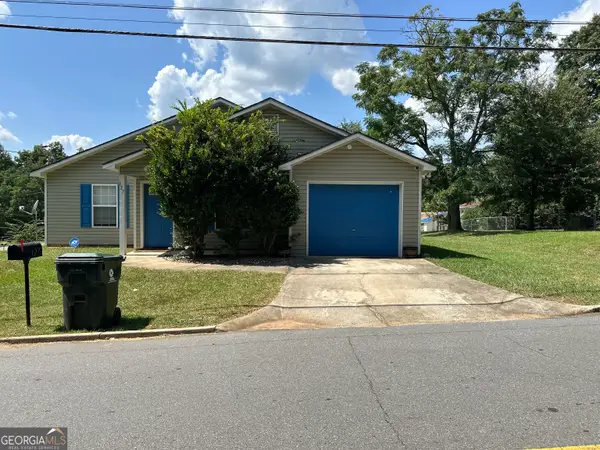 $210,000Active3 beds 2 baths1,380 sq. ft.
127 3rd Street, Thomaston, GA 30286
MLS# 10829458Listed by: Keller Williams Realty Atl. Partners - New
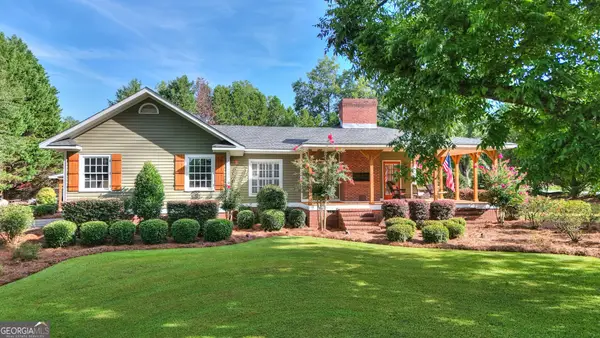 $385,000Active3 beds 3 baths2,785 sq. ft.
102 Shasta Drive, Thomaston, GA 30286
MLS# 10828381Listed by: RiverBrook Realty - New
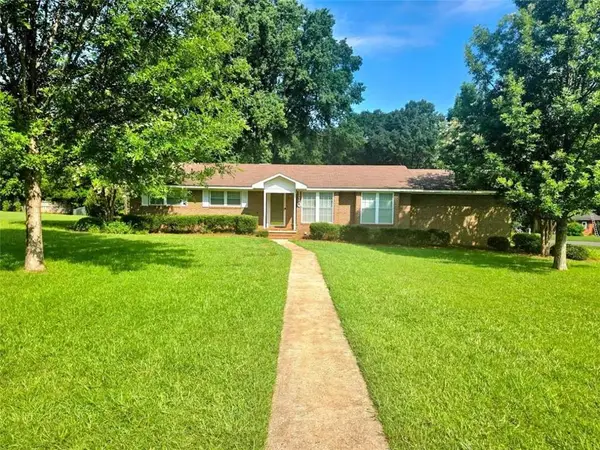 $289,000Active3 beds 2 baths1,587 sq. ft.
110 Fallin Street, Thomaston, GA 30286
MLS# 7823561Listed by: BERKSHIRE HATHAWAY HOMESERVICES GEORGIA PROPERTIES - New
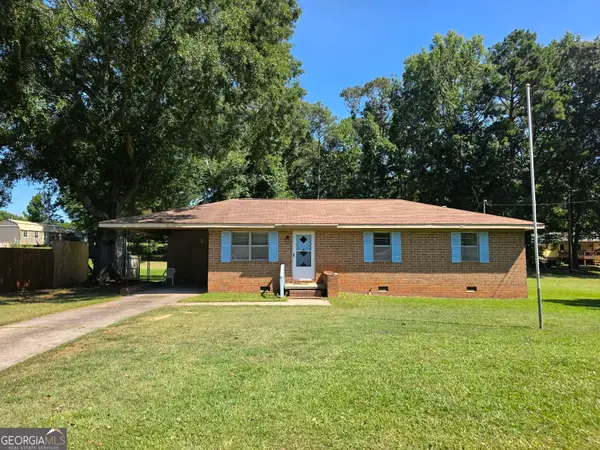 $204,500Active3 beds 2 baths1,118 sq. ft.
211 Wheeless Road, Thomaston, GA 30286
MLS# 10828152Listed by: Haven Realty


Protect your home and budget from life's surprises with an Assurant Home Warranty, backed by a partner that supports you through every step of homeownership. Explore Plans.
© 2026 Better Homes and Gardens Real Estate LLC. An Anywhere Real Estate company. All rights reserved. Better Homes and Gardens® Real Estate is a registered trademark owned by Meredith Operations Corporation, licensed to Better Homes and Gardens Real Estate LLC and used with permission. Better Homes and Gardens Real Estate LLC fully supports the principles of the Fair Housing Act and the Equal Opportunity Act. Listing information is deemed reliable but is not guaranteed accurate.
Each office is independently owned and operated.
Any services or products provided by third parties are not provided by, affiliated with or related to Better Homes and Gardens Real Estate LLC, or its affiliated companies.