
55 Grandview Drive, Thomaston, GA 30286
Local realty services provided by:Better Homes and Gardens Real Estate Metro Brokers
55 Grandview Drive,Thomaston, GA 30286
$245,000
- 3 Beds
- 2 Baths
- 1,404 sq. ft.
- Single family
- Active
Listed by: matt anders, stacy anders
Office: keller williams realty atl. partners
MLS#:10830064
Source:METROMLS
Price summary
- Price:$245,000
- Price per sq. ft.:$174.5
About this home
Welcome home to this charming 3-bedroom, 2-bath Cape Cod ideal for first time home buyers or growing families! This home has a large, bright kitchen that overlooks the private back yard and has plenty of space for family meals. The family room features a prominent fireplace and is great sized. Also on the main level is the generously sized master bedroom with a great walk in closet. The two large secondary bedrooms are upstairs and feature plenty of light and closet space. Take advantage of the unfinished basement for your hobbies or just additional storage. All of the major systems have been replaced in the last few years giving you years of worry-free peace of mind. New roof, new water heater and new HVAC system, and the septic system has just been serviced as well. Don't miss the neighborhood lake! With an optional small membership, you can take advantage of the quiet lake ideal for fishing, kayaking, picnics or peaceful walks around it.
Contact an agent
Home facts
- Year built:1999
- Subdivision & Development:Sunset Village
- Listing ID #:10830064
- Updated:October 08, 2026 at 11:26 AM
Rooms and interior
- Bedrooms:3
- Total bathrooms:2
- Full bathrooms:2
- Flooring:Carpet, Laminate
- Kitchen Description:Breakfast Area, Breakfast Room, Dishwasher, Pantry, Refrigerator
- Bedroom Description:Master On Main Level, Walk-In Closet(s)
- Basement Description:Full
- Living area:1,404 sq. ft.
Heating and cooling
- Cooling:Central Air, Electric
- Heating:Central, Electric, Heat Pump
- Central air:Yes
Structure and exterior
- Roof:Composition
- Year built:1999
- Building area:1,404 sq. ft.
- Lot area:0.47 Acres
- Lot Features:Level, Private
- Architectural Style:Cape Cod, Traditional
- Construction Materials:Vinyl Siding
- Foundation Description:Block
- Levels:2 Story
Schools
- High school:Upson Lee
- Middle school:Upson Lee
- Elementary school:Upson Lee
Utilities
- Water:Public, Water Available
- Sewer:Septic Tank
Finances and disclosures
- Price:$245,000
- Price per sq. ft.:$174.5
- Tax amount:$2,029 (2025)
Features and amenities
- Appliances:Dishwasher, Electric Water Heater, Refrigerator
- Amenities:Electric Water Heater, Smoke Detector(s)
Parking
- Total parking spaces:2
- Parking description:Attached, Basement, Garage, Side/Rear Entrance
- Garage:Yes
 2026 Georgia MLS. All rights reserved. Information Deem Reliable But Not Guaranteed October 8, 2026
New listings near 55 Grandview Drive
- New
 $630,000Active5 beds 5 baths4,473 sq. ft.
32 Green Oak Circle, Thomaston, GA 30286
MLS# 10868991Listed by: Century 21 Adams-Harvey & Associates - New
 $199,900Active3 beds 1 baths1,085 sq. ft.
436 Twinwood Street, Thomaston, GA 30286
MLS# 10866686Listed by: Traditions Realty - New
 $90,000Active6 Acres
0 Barnesville Highway, Thomaston, GA 30286
MLS# 10858291Listed by: BHHS Georgia Properties - New
 $1,200,000Active5 beds 4 baths4,346 sq. ft.
1687 Turkey Creek Road, Thomaston, GA 30286
MLS# 10858226Listed by: BHHS Georgia Properties - New
 $120,000Active2 beds 1 baths1,376 sq. ft.
2537 Barnesville Highway, Thomaston, GA 30286
MLS# 10858252Listed by: BHHS Georgia Properties - New
 $210,000Active3 beds 2 baths1,380 sq. ft.
127 3rd Street, Thomaston, GA 30286
MLS# 10857695Listed by: Keller Williams Realty Atl. Partners - New
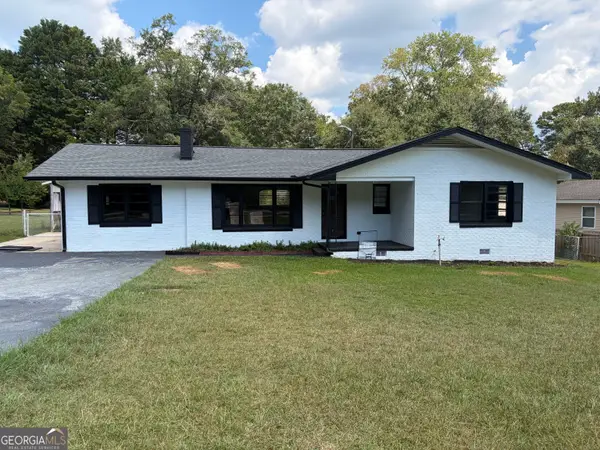 $225,000Active3 beds 2 baths1,544 sq. ft.
204 Diane Drive, Thomaston, GA 30286
MLS# 10855502Listed by: Benham Realty Group - New
 $495,000Active3 beds 2 baths2,232 sq. ft.
766 Jackson Drive, Thomaston, GA 30286
MLS# 10855013Listed by: Georgia Hometown Realty 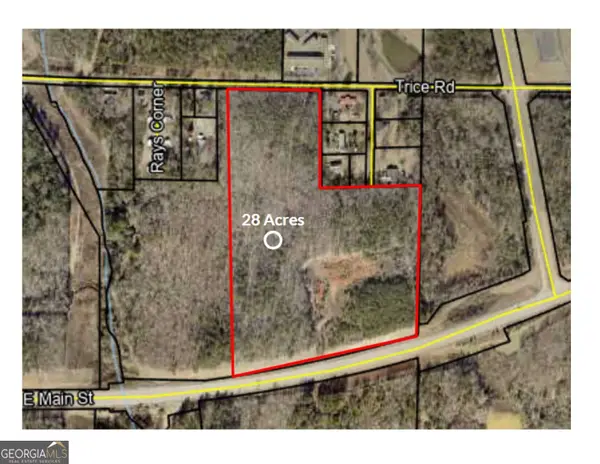 $299,900Active28 Acres
0 Highway 74 E, Thomaston, GA 30286
MLS# 10268499Listed by: Century 21 Adams-Harvey & Associates- New
 $249,900Active3 beds 2 baths
959 N Goodrich Avenue, Thomaston, GA 30286
MLS# 10854646Listed by: Southern Classic Realtors


Protect your home and budget from life's surprises with an Assurant Home Warranty, backed by a partner that supports you through every step of homeownership. Explore Plans.
© 2026 Better Homes and Gardens Real Estate LLC. An Anywhere Real Estate company. All rights reserved. Better Homes and Gardens® Real Estate is a registered trademark owned by Meredith Operations Corporation, licensed to Better Homes and Gardens Real Estate LLC and used with permission. Better Homes and Gardens Real Estate LLC fully supports the principles of the Fair Housing Act and the Equal Opportunity Act. Listing information is deemed reliable but is not guaranteed accurate.
Each office is independently owned and operated.
Any services or products provided by third parties are not provided by, affiliated with or related to Better Homes and Gardens Real Estate LLC, or its affiliated companies.