
380 Peachbelt Road, Thomaston, GA 30286
Local realty services provided by:Better Homes and Gardens Real Estate Jackson Realty
380 Peachbelt Road,Thomaston, GA 30286
$799,900
- 5 Beds
- 6 Baths
- 4,847 sq. ft.
- Single family
- Active
Listed by: shane phillips
Office: century 21 adams-harvey & associates
MLS#:10769704
Source:METROMLS
Price summary
- Price:$799,900
- Price per sq. ft.:$165.03
About this home
Welcome to a private luxury estate designed for living well: Escape to a world where privacy, craftsmanship, and effortless elegance come together on 2+ pristine acres in Thomaston GA. This custom four sided brick estate is more than a home-it's a lifestyle statement, offering refined interiors, resort level amenities, and unforgettable spaces for entertaining and relaxation. Sophistication meets comfort as you step inside to newly installed hardwood floors, fresh designer finishes, and sun filled rooms that flow with purpose. The chef's kitchen is built for both beauty and performance, featuring solid surface countertops, stainless steel appliances, custom cabinetry, and a bright dining area that opens to an expansive fireside living room. A richly finished study, formal dining room, and main level owner's suite-complete with dual walk-in closets, a spa inspired bath, and private pool access-create a sanctuary of everyday luxury on the main level. A flexible additional room on the main level adapts effortlessly to your needs, whether it be a baby suite-nursery or a work from home office. Downstairs the terrace level transforms leisure into an experience, where you're greeted by a spacious game room with wet bar, a private theater with a larger than life 110 inch screen, a full bath, and a dedicated fitness room. Every detail is designed for hosting, unwinding, and living life fully. The retreat ready upper level allows guests and family to enjoy exceptional privacy with a secondary owner's suite plus two additional bedrooms, each with walk-in closets and a beautifully appointed Jack and Jill bath. Step outside to a resort style saltwater pool, expansive patios, and multiple access points that blur the line between indoors and out. A dedicated puppy play yard adds thoughtful convenience, while abundant storage ensures effortless living. A rare opportunity to own a private luxury retreat just minutes from town-crafted for those who value space, style, and serenity....
Contact an agent
Home facts
- Year built:2005
- Subdivision & Development:Fair Oaks Estates
- Listing ID #:10769704
- Updated:August 25, 2026 at 11:03 AM
Rooms and interior
- Bedrooms:5
- Total bathrooms:6
- Full bathrooms:4
- Half bathrooms:2
- Flooring:Carpet, Hardwood, Tile
- Dining Description:Separate Room
- Bathrooms Description:Double Vanity, Separate Shower, Soaking Tub, Tile Bath, Whirlpool Bath
- Kitchen Description:Breakfast Area, Breakfast Bar, Cooktop, Dishwasher, Ice Maker, Kitchen Island, Microwave, Oven (Wall), Pantry, Refrigerator, Solid Surface Counters, Stainless Steel Appliance(s)
- Bedroom Description:Master On Main Level, Walk-In Closet(s)
- Basement Description:Bath Finished, Boat Door, Exterior Entry, Finished, Full, Interior Entry
- Living area:4,847 sq. ft.
Heating and cooling
- Cooling:Ceiling Fan(s), Central Air, Dual, Electric, Zoned
- Heating:Central, Dual, Propane, Radiant, Zoned
- Central air:Yes
Structure and exterior
- Roof:Composition
- Year built:2005
- Building area:4,847 sq. ft.
- Lot area:2.07 Acres
- Lot Features:Level, Private
- Architectural Style:Brick 4 Side, Brick/Frame, Traditional
- Construction Materials:Brick
- Exterior Features:Deck, Deck/Patio, Sprinkler System
- Foundation Description:Block
- Levels:3+ Story
Schools
- High school:Upson Lee
- Middle school:Upson Lee
- Elementary school:Upson Lee
Utilities
- Water:Well
- Sewer:Septic Tank
Finances and disclosures
- Price:$799,900
- Price per sq. ft.:$165.03
- Tax amount:$7,973 (25)
Features and amenities
- Appliances:Cooktop, Dishwasher, Microwave, Oven (Wall), Refrigerator, Stainless Steel Appliance(s), Tankless Water Heater
- Laundry features:In Mud Room, Laundry
- Amenities:Bookcases, Carbon Monoxide Detector(s), Double Pane Windows, High Ceilings, Home Theater, Pulldown Attic Stairs, Rear Stairs, Security System, Smoke Detector(s), Tankless Water Heater, Wet Bar, Window Treatments
- Pool features:In Ground
Parking
- Total parking spaces:3
- Parking description:Attached, Basement, Garage, Garage Door Opener, Guest, Kitchen Level, Off Street Parking, Parking Pad, Side/Rear Entrance, Storage
- Garage:Yes
 2026 Georgia MLS. All rights reserved. Information Deem Reliable But Not Guaranteed August 25, 2026
New listings near 380 Peachbelt Road
- New
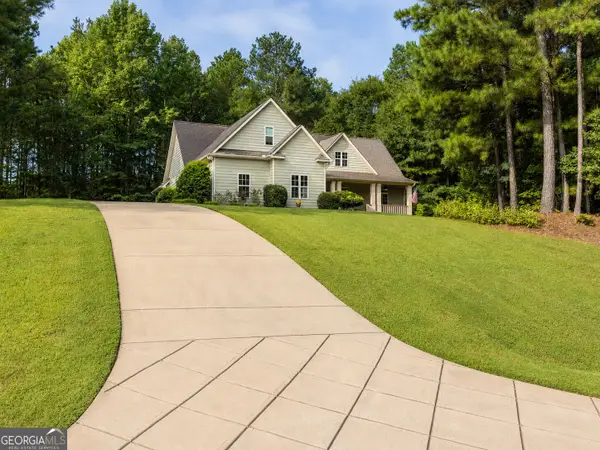 $574,900Active5 beds 3 baths3,146 sq. ft.
405 Barouche Drive, Thomaston, GA 30286
MLS# 10832203Listed by: Century 21 Adams-Harvey & Associates - New
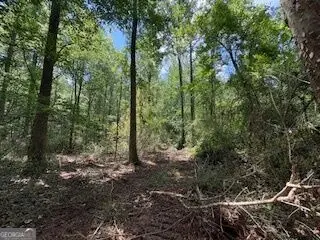 $79,900Active11.67 Acres
LOT 17 Smith Road, Thomaston, GA 30286
MLS# 10831764Listed by: Bush Real Estate - New
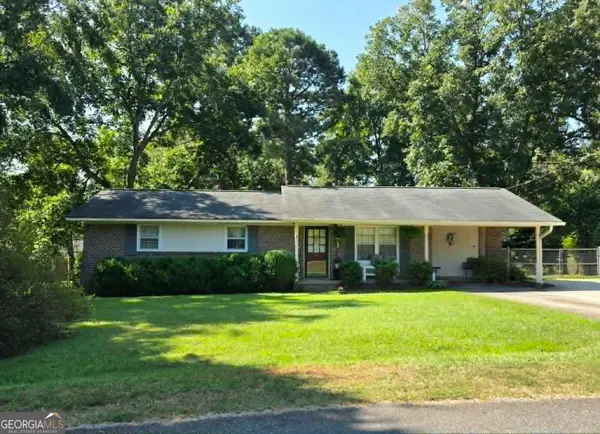 $224,500Active3 beds 2 baths1,148 sq. ft.
634 Pine Glen Drive, Thomaston, GA 30286
MLS# 10831859Listed by: Haven Realty - New
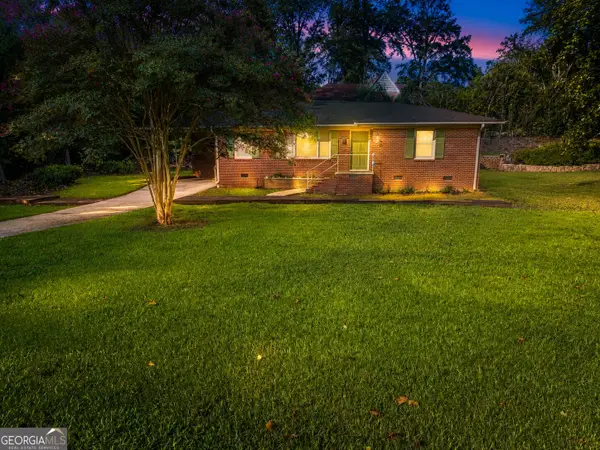 $234,900Active3 beds 2 baths1,266 sq. ft.
202 Forrest Avenue, Thomaston, GA 30286
MLS# 10831876Listed by: Century 21 Adams-Harvey & Associates - New
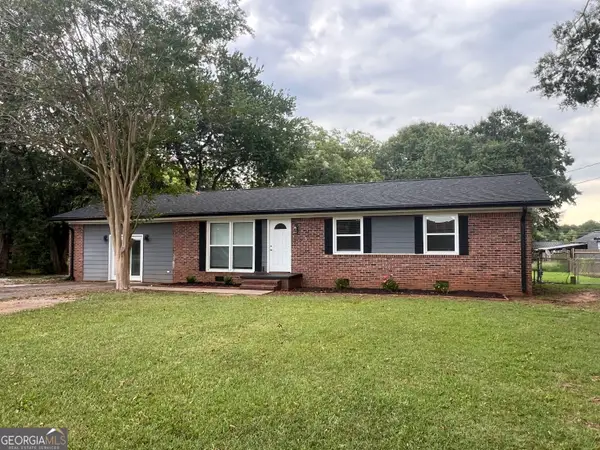 $249,900Active3 beds 2 baths1,539 sq. ft.
100 Marlon Street, Thomaston, GA 30286
MLS# 10831612Listed by: SouthSide, REALTORS - New
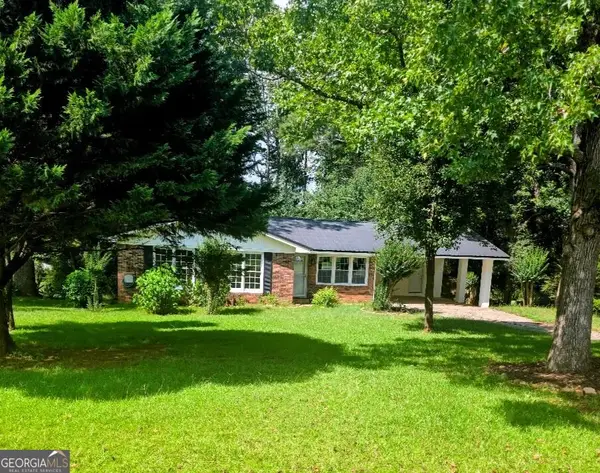 $229,000Active3 beds 2 baths1,273 sq. ft.
162 Fallin Street, Thomaston, GA 30286
MLS# 10831344Listed by: BHHS Georgia Properties - New
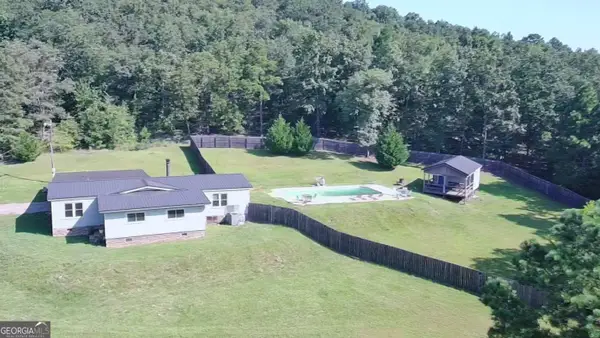 $235,900Active3 beds 2 baths1,440 sq. ft.
1812 Pickard Road, Thomaston, GA 30286
MLS# 10831278Listed by: Sellers Realty LLC - New
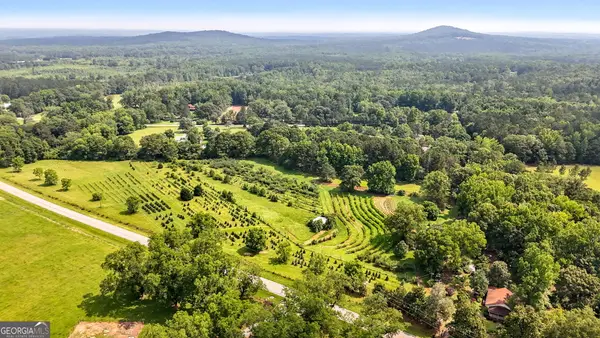 $399,000Active2 beds 2 baths1,170 sq. ft.
2037 Jeff Davis Road, Thomaston, GA 30286
MLS# 10830874Listed by: Keller Williams Realty Atl. Partners - New
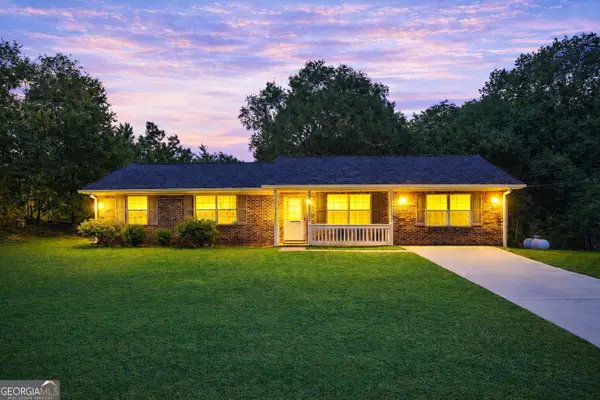 $245,000Active3 beds 2 baths1,541 sq. ft.
657 Tom Mckinley Road, Thomaston, GA 30286
MLS# 10830126Listed by: Georgia Hometown Realty - New
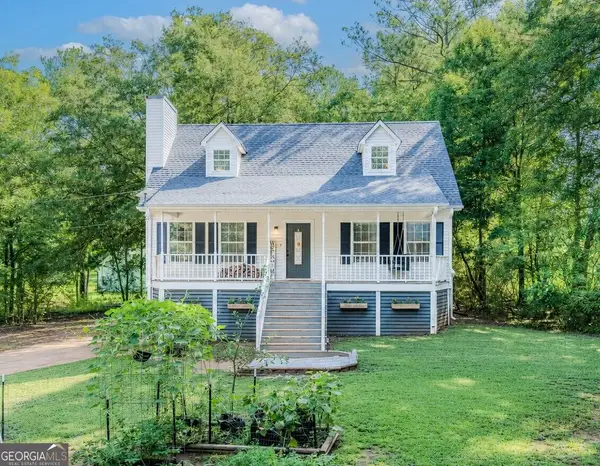 $245,000Active3 beds 2 baths1,404 sq. ft.
55 Grandview Drive, Thomaston, GA 30286
MLS# 10830064Listed by: Keller Williams Realty Atl. Partners


Protect your home and budget from life's surprises with an Assurant Home Warranty, backed by a partner that supports you through every step of homeownership. Explore Plans.
© 2026 Better Homes and Gardens Real Estate LLC. An Anywhere Real Estate company. All rights reserved. Better Homes and Gardens® Real Estate is a registered trademark owned by Meredith Operations Corporation, licensed to Better Homes and Gardens Real Estate LLC and used with permission. Better Homes and Gardens Real Estate LLC fully supports the principles of the Fair Housing Act and the Equal Opportunity Act. Listing information is deemed reliable but is not guaranteed accurate.
Each office is independently owned and operated.
Any services or products provided by third parties are not provided by, affiliated with or related to Better Homes and Gardens Real Estate LLC, or its affiliated companies.