
101 Tall Pines Drive, Thomasville, GA 31792
Local realty services provided by:Better Homes and Gardens Real Estate Historic
Upcoming open houses
- Wed, Sep 3010:30 pm - 12:00 pm
Listed by: jennifer plymel-sterzoy
Office: c21 avenues real estate partners
MLS#:929185
Source:GA_TABR
Price summary
- Price:$449,000
- Price per sq. ft.:$165.56
About this home
Open the door to charm and character. This four bedroom, two and a half bath is everything you have been looking for. The large foyer has beautiful hardwood flooring ,tons of natural light and two sets of double doors. Located off of the foyer is a formal sitting area that could be used to entertain guests. This home has a formal dining room plus an eat in kitchen. The open kitchen looks into the family room that has exposed beams and a wood burning fireplace. There is a flex room located off of the kitchen that could be an office space, or craft area. Outside you will find a storage building to house all of the tools and play equipement. The two car carport is located on the back of the house and offers a storage room. All of this within close distance to Brookwood school, restaurants and shopping. This home will not last long. Schedule a showing today.
Contact an agent
Home facts
- Year built:1971
- Subdivision & Development:Tall Pines
- Listing ID #:929185
- Added:47 day(s) ago
- Updated:September 28, 2026 at 03:33 PM
Rooms and interior
- Bedrooms:4
- Total bathrooms:3
- Full bathrooms:2
- Half bathrooms:1
- Flooring:Carpet, Hardwood, Vinyl
- Dining Description:Dining
- Bathrooms Description:Master Bath, Tub/Shower Combo
- Kitchen Description:Breakfast Area, Dishwasher, Refrigerator
- Bedroom Description:Master Bedroom Walk-in Closet, Master Suite, Walk-in Closets
- Basement Description:Crawl Space
- Living area:2,712 sq. ft.
Heating and cooling
- Cooling:Ceiling Fan(s), Central Heat/Air
- Heating:Central Heat/Air, Fireplace(s)
Structure and exterior
- Roof:Shingle
- Year built:1971
- Building area:2,712 sq. ft.
- Lot area:0.63 Acres
- Lot Features:Near Schools, Near Shops
- Architectural Style:Ranch, Traditional
- Construction Materials:Brick, Frame
- Exterior Features:Grass, Mature Plantings, Natural Landscaping
- Foundation Description:Crawl Space
- Levels:1 Story
Utilities
- Sewer:Septic Tank
Finances and disclosures
- Price:$449,000
- Price per sq. ft.:$165.56
- Tax amount:$2,647 (2025)
Features and amenities
- Amenities:Blinds, Central Hall, Double Entry Doors, Drapes, French Doors, Garbage Pick Up
Parking
- Parking description:Asphalt Drive
New listings near 101 Tall Pines Drive
- New
 $345,000Active3 beds 2 baths1,782 sq. ft.
312 Dechene Drive, Thomasville, GA 31757
MLS# 405372Listed by: C21 AVENUES REAL ESTATE PARTNE - New
 $469,000Active3 beds 2 baths1,802 sq. ft.
113 Northwoods Drive, Thomasville, GA 31757
MLS# 929398Listed by: BRICK ROAD REALTY, LLC - New
 $35,000Active3 beds 1 baths1,200 sq. ft.
108 East Jerger St, Thomasville, GA 31792
MLS# 405314Listed by: ANCHOR REALTY OF ST. GEORGE IS - New
 $599,000Active6 beds 4 baths4,926 sq. ft.
114 Celeste Ct, Thomasville, GA 31792
MLS# 929396Listed by: FIRST THOMASVILLE REALTY - New
 $389,950Active3 beds 2 baths1,767 sq. ft.
142 Whipowill Bend, Thomasville, GA 31757
MLS# 929394Listed by: BENNETT REAL ESTATE CO - New
 $299,900Active3 beds 3 baths1,796 sq. ft.
404 Glen Arven Dr., Thomasville, GA 31792
MLS# 929393Listed by: KEYSOUTH REAL ESTATE GROUP, INC - New
 $299,800Active2 beds 2 baths1,428 sq. ft.
105 Ayries Drive, Thomasville, GA 31792
MLS# 929391Listed by: C21 AVENUES REAL ESTATE PARTNERS - Open Sat, 11 to 2pm
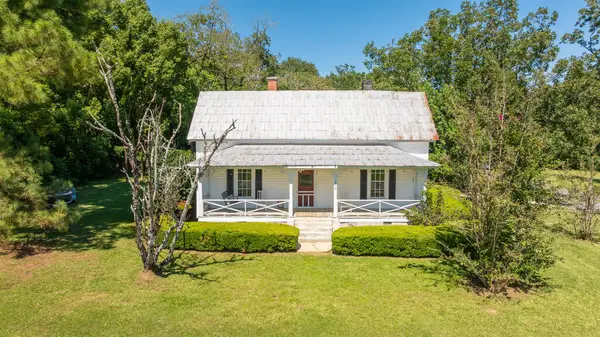 $159,000Pending2 beds 2 baths1,638 sq. ft.
1019 Manning Street, Thomasville, GA 31792
MLS# 929390Listed by: THE PROVINCE REAL ESTATE BROKERAGE - New
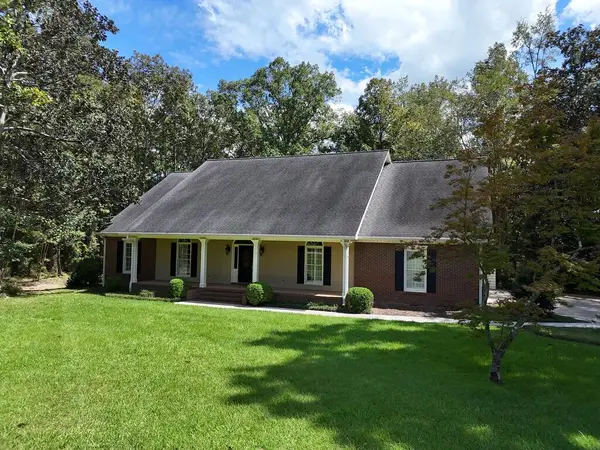 $549,900Active4 beds 3 baths2,676 sq. ft.
214 Yorkshire Crescent, Thomasville, GA 31792
MLS# 929389Listed by: KEYSOUTH REAL ESTATE GROUP, INC - New
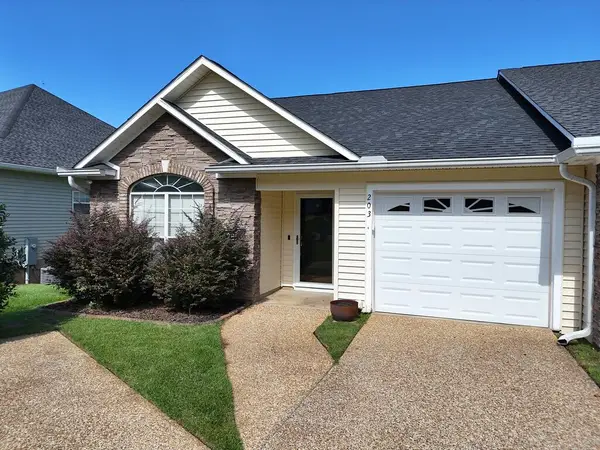 $272,000Active2 beds 2 baths1,524 sq. ft.
203 Huntington Pointe Dr., Thomasville, GA 31757
MLS# 929386Listed by: KEYSOUTH REAL ESTATE GROUP, INC


Protect your home and budget from life's surprises with an Assurant Home Warranty, backed by a partner that supports you through every step of homeownership. Explore Plans.
© 2026 Better Homes and Gardens Real Estate LLC. An Anywhere Real Estate company. All rights reserved. Better Homes and Gardens® Real Estate is a registered trademark owned by Meredith Operations Corporation, licensed to Better Homes and Gardens Real Estate LLC and used with permission. Better Homes and Gardens Real Estate LLC fully supports the principles of the Fair Housing Act and the Equal Opportunity Act. Listing information is deemed reliable but is not guaranteed accurate.
Each office is independently owned and operated.
Any services or products provided by third parties are not provided by, affiliated with or related to Better Homes and Gardens Real Estate LLC, or its affiliated companies.