
2203 Wimbledon, Thomasville, GA 31792
Local realty services provided by:Better Homes and Gardens Real Estate Historic
Listed by: pamela hoveland
Office: brick road realty, llc.
MLS#:929183
Source:GA_TABR
Price summary
- Price:$379,000
- Price per sq. ft.:$229.7
About this home
Move right into this beautifully maintained home in Thomasville. Featuring an open-concept layout with LVP flooring, abundant natural lighting, a spacious kitchen with granite countertop, stainless steel appliances & a large island, designed for both everyday living and entertaining. 3 bedrooms, 2 baths with new renovations that just won't stop. New roof, windows, appliances, privacy fence, tiled baths, countertops & all new electrical fixtures. Outside the covered porch in the backyard is there to enjoy! 2 car garage is perfect for all the things you need to store. Easy access to downtown Thomasville along with Hwy 19 & Hwy 319. This move-in ready home is one you won't want to miss. Seller is related to licensed real estate agent lic#443337.
Contact an agent
Home facts
- Year built:1975
- Subdivision & Development:No Recorded Subdivision
- Listing ID #:929183
- Added:46 day(s) ago
- Updated:September 28, 2026 at 03:33 PM
Rooms and interior
- Bedrooms:3
- Total bathrooms:2
- Full bathrooms:2
- Flooring:Tile
- Dining Description:Living/Dining Room Combo
- Bathrooms Description:Ceramic Tile Bath, Luxury Shower, Master Bath
- Kitchen Description:Dishwasher, Hard Surface Countertops, Microwave, Refrigerator
- Bedroom Description:Fireplace, Main Level Master Suite
- Basement Description:Crawl Space
- Living area:1,650 sq. ft.
Heating and cooling
- Cooling:Ceiling Fan(s), Central Heat/Air
- Heating:Central Heat/Air, Fireplace(s)
Structure and exterior
- Roof:Architectural
- Year built:1975
- Building area:1,650 sq. ft.
- Lot area:0.36 Acres
- Lot Features:Downtown Area, Near Recreation, Near Schools, Near Shops, Nearly New Condition
- Architectural Style:Traditional
- Construction Materials:Concrete
- Exterior Features:Fencing, Mature Plantings
- Foundation Description:Crawl Space
- Levels:1 Story
Utilities
- Sewer:Sewer
Finances and disclosures
- Price:$379,000
- Price per sq. ft.:$229.7
- Tax amount:$2,363 (2026)
Features and amenities
- Amenities:Blinds, Security Lights
Parking
- Parking description:Asphalt Drive
New listings near 2203 Wimbledon
- New
 $345,000Active3 beds 2 baths1,782 sq. ft.
312 Dechene Drive, Thomasville, GA 31757
MLS# 405372Listed by: C21 AVENUES REAL ESTATE PARTNE - New
 $469,000Active3 beds 2 baths1,802 sq. ft.
113 Northwoods Drive, Thomasville, GA 31757
MLS# 929398Listed by: BRICK ROAD REALTY, LLC - New
 $35,000Active3 beds 1 baths1,200 sq. ft.
108 East Jerger St, Thomasville, GA 31792
MLS# 405314Listed by: ANCHOR REALTY OF ST. GEORGE IS - New
 $599,000Active6 beds 4 baths4,926 sq. ft.
114 Celeste Ct, Thomasville, GA 31792
MLS# 929396Listed by: FIRST THOMASVILLE REALTY - New
 $389,950Active3 beds 2 baths1,767 sq. ft.
142 Whipowill Bend, Thomasville, GA 31757
MLS# 929394Listed by: BENNETT REAL ESTATE CO - New
 $299,900Active3 beds 3 baths1,796 sq. ft.
404 Glen Arven Dr., Thomasville, GA 31792
MLS# 929393Listed by: KEYSOUTH REAL ESTATE GROUP, INC - New
 $299,800Active2 beds 2 baths1,428 sq. ft.
105 Ayries Drive, Thomasville, GA 31792
MLS# 929391Listed by: C21 AVENUES REAL ESTATE PARTNERS - Open Sat, 11 to 2pm
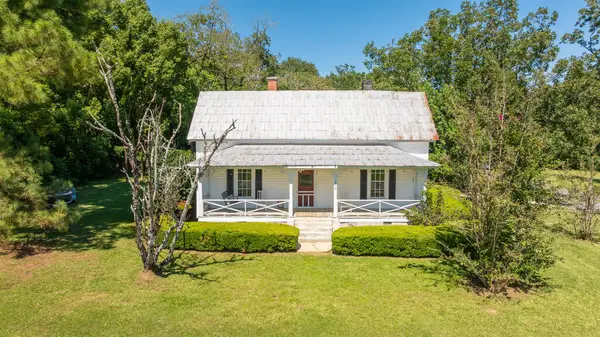 $159,000Pending2 beds 2 baths1,638 sq. ft.
1019 Manning Street, Thomasville, GA 31792
MLS# 929390Listed by: THE PROVINCE REAL ESTATE BROKERAGE - New
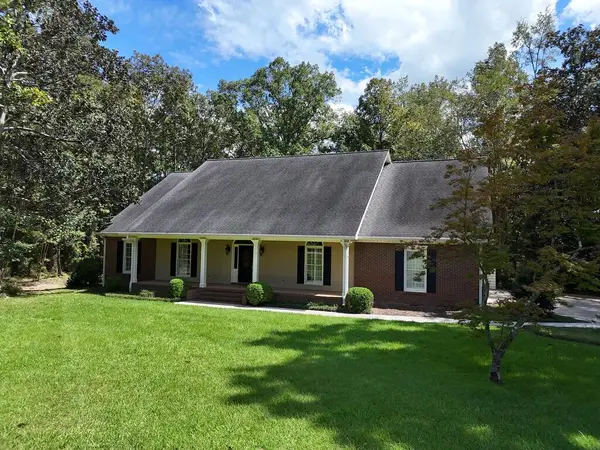 $549,900Active4 beds 3 baths2,676 sq. ft.
214 Yorkshire Crescent, Thomasville, GA 31792
MLS# 929389Listed by: KEYSOUTH REAL ESTATE GROUP, INC - New
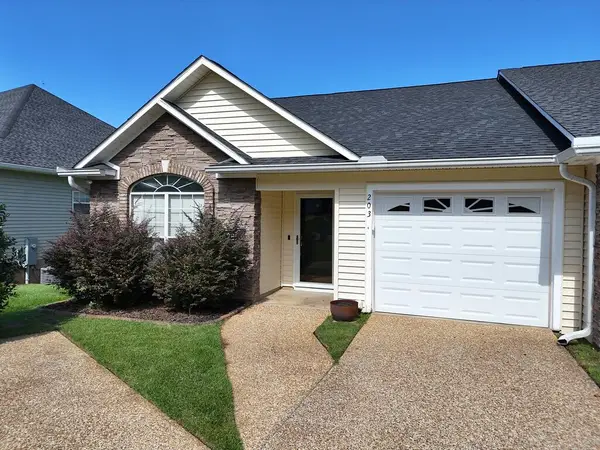 $272,000Active2 beds 2 baths1,524 sq. ft.
203 Huntington Pointe Dr., Thomasville, GA 31757
MLS# 929386Listed by: KEYSOUTH REAL ESTATE GROUP, INC


Protect your home and budget from life's surprises with an Assurant Home Warranty, backed by a partner that supports you through every step of homeownership. Explore Plans.
© 2026 Better Homes and Gardens Real Estate LLC. An Anywhere Real Estate company. All rights reserved. Better Homes and Gardens® Real Estate is a registered trademark owned by Meredith Operations Corporation, licensed to Better Homes and Gardens Real Estate LLC and used with permission. Better Homes and Gardens Real Estate LLC fully supports the principles of the Fair Housing Act and the Equal Opportunity Act. Listing information is deemed reliable but is not guaranteed accurate.
Each office is independently owned and operated.
Any services or products provided by third parties are not provided by, affiliated with or related to Better Homes and Gardens Real Estate LLC, or its affiliated companies.