
312 Dechene Drive, Thomasville, GA 31757
Local realty services provided by:Better Homes and Gardens Real Estate Florida 1st
312 Dechene Drive,Thomasville, GA 31757
$345,000
- 3 Beds
- 2 Baths
- 1,782 sq. ft.
- Single family
- Active
Listed by: jason stanley
Office: c21 avenues real estate partne
MLS#:405372
Source:FL_TBR
Price summary
- Price:$345,000
- Price per sq. ft.:$193.6
About this home
Classic charm, spacious living, and exceptional outdoor amenities come together in this inviting home, located in an established neighborhood just minutes from shopping, schools, and recreation. A large front porch shaded by mature trees welcomes you into a property filled with distinctive architectural details and comfortable living spaces. Inside, pine floors, graceful archway doorways, and a dramatic 13-foot cathedral ceiling in the den create an open, inviting atmosphere. The beautiful kitchen features quartz tile countertops and a convenient pass-through to the den. A cozy living room with a wood-burning fireplace offers flexibility as a gathering space, home office, or exercise room. The spacious ground-floor master bedroom includes an impressive 10' x 11' walk-in closet. Upstairs, two generously sized guest bedrooms share a full bath, providing plenty of room for family or visitors. An efficient floor plan makes excellent use of the home's space. French doors lead from the living area to a covered poolside patio, extending the living space outdoors. The enclosed swimming pool provides a private setting for entertaining and relaxation, while mature trees and a shared pond add to the property's appeal. A large workshop wired for electricity offers valuable space for projects, hobbies, or storage. The workshop sustained storm damage and will require repairs before it can be fully utilized. Recent improvements include a two-year-old roof and a new septic tank and drain field. The home does need some TLC and personal updating, but the combination of its size, features, outdoor amenities, and recent improvements makes it a compelling opportunity for someone looking to add their own finishing touches. Priced to sell, this property offers excellent value in today's market....
Contact an agent
Home facts
- Year built:1992
- Subdivision & Development:No recorded subdivision
- Listing ID #:405372
- Added:1 day(s) ago
- Updated:September 28, 2026 at 03:47 AM
Rooms and interior
- Bedrooms:3
- Total bathrooms:2
- Full bathrooms:2
- Flooring:Engineered Hardwood, Hardwood, Tile
- Kitchen Description:Dishwasher, Microwave, Oven, Range, Refrigerator
- Living area:1,782 sq. ft.
Heating and cooling
- Cooling:Ceiling Fans, Heat Pump
- Heating:Heat Pump
Structure and exterior
- Year built:1992
- Building area:1,782 sq. ft.
- Lot area:0.78 Acres
- Architectural Style:Farmhouse, Traditional
- Construction Materials:Wood Siding
- Exterior Features:Covered, Deck, Porch
- Foundation Description:Crawlspace
Schools
- High school:OTHER COUNTY
- Middle school:OTHER COUNTY
- Elementary school:OTHER COUNTY
Utilities
- Sewer:Septic Tank
Finances and disclosures
- Price:$345,000
- Price per sq. ft.:$193.6
- Tax amount:$1,926
Features and amenities
- Amenities:Walk-In Closets
- Pool features:In Ground, Liner, Vinyl
Parking
- Parking description:Garage, Two Car Garage
- Garage:Yes
- Garage spaces:2
New listings near 312 Dechene Drive
- New
 $469,000Active3 beds 2 baths1,802 sq. ft.
113 Northwoods Drive, Thomasville, GA 31757
MLS# 929398Listed by: BRICK ROAD REALTY, LLC - New
 $35,000Active3 beds 1 baths1,200 sq. ft.
108 East Jerger St, Thomasville, GA 31792
MLS# 405314Listed by: ANCHOR REALTY OF ST. GEORGE IS - New
 $599,000Active6 beds 4 baths4,926 sq. ft.
114 Celeste Ct, Thomasville, GA 31792
MLS# 929396Listed by: FIRST THOMASVILLE REALTY - New
 $389,950Active3 beds 2 baths1,767 sq. ft.
142 Whipowill Bend, Thomasville, GA 31757
MLS# 929394Listed by: BENNETT REAL ESTATE CO - New
 $299,900Active3 beds 3 baths1,796 sq. ft.
404 Glen Arven Dr., Thomasville, GA 31792
MLS# 929393Listed by: KEYSOUTH REAL ESTATE GROUP, INC - New
 $299,800Active2 beds 2 baths1,428 sq. ft.
105 Ayries Drive, Thomasville, GA 31792
MLS# 929391Listed by: C21 AVENUES REAL ESTATE PARTNERS - Open Sat, 11 to 2pm
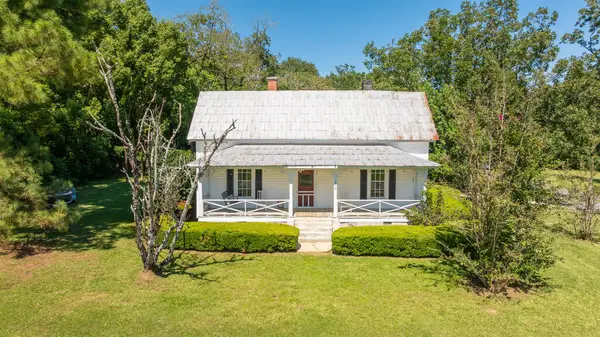 $159,000Pending2 beds 2 baths1,638 sq. ft.
1019 Manning Street, Thomasville, GA 31792
MLS# 929390Listed by: THE PROVINCE REAL ESTATE BROKERAGE - New
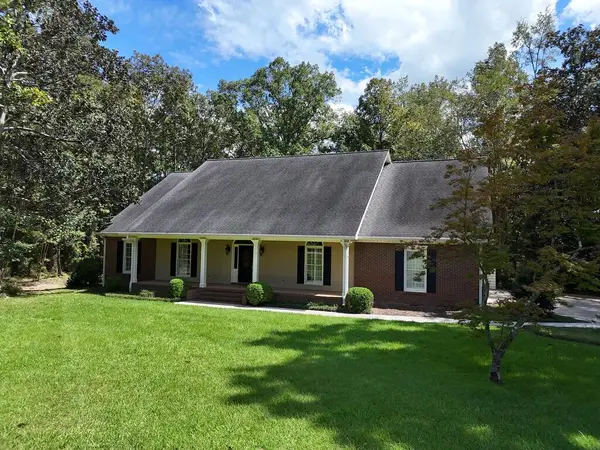 $549,900Active4 beds 3 baths2,676 sq. ft.
214 Yorkshire Crescent, Thomasville, GA 31792
MLS# 929389Listed by: KEYSOUTH REAL ESTATE GROUP, INC - New
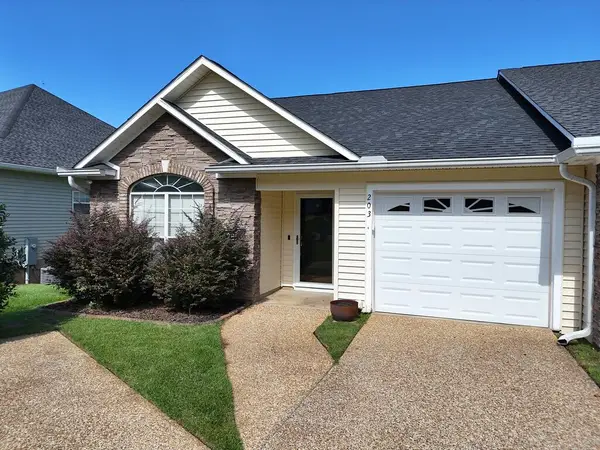 $272,000Active2 beds 2 baths1,524 sq. ft.
203 Huntington Pointe Dr., Thomasville, GA 31757
MLS# 929386Listed by: KEYSOUTH REAL ESTATE GROUP, INC


Protect your home and budget from life's surprises with an Assurant Home Warranty, backed by a partner that supports you through every step of homeownership. Explore Plans.
© 2026 Better Homes and Gardens Real Estate LLC. An Anywhere Real Estate company. All rights reserved. Better Homes and Gardens® Real Estate is a registered trademark owned by Meredith Operations Corporation, licensed to Better Homes and Gardens Real Estate LLC and used with permission. Better Homes and Gardens Real Estate LLC fully supports the principles of the Fair Housing Act and the Equal Opportunity Act. Listing information is deemed reliable but is not guaranteed accurate.
Each office is independently owned and operated.
Any services or products provided by third parties are not provided by, affiliated with or related to Better Homes and Gardens Real Estate LLC, or its affiliated companies.