
437 Remington Avenue, Thomasville, GA 31792
Local realty services provided by:Better Homes and Gardens Real Estate Metro Brokers
437 Remington Avenue,Thomasville, GA 31792
$1,475,000
- 3 Beds
- 3 Baths
- 3,950 sq. ft.
- Single family
- Active
Listed by: mindy roberts
Office: ansley real estate
MLS#:7748658
Source:FIRSTMLS
Price summary
- Price:$1,475,000
- Price per sq. ft.:$373.42
About this home
Available for the first time since its 2018 sale and meticulous full restoration, Burbank Cottage stands as one of Thomasville's most architecturally significant nineteenth-century residences and an iconic offering within the State of Georgia. Originally constructed in 1876 as a winter cottage, the residence exhibits a rare synthesis of Gothic Revival, Queen Anne, Shingle Style and Stick Style influences, each preserved with exceptional care and historic sensitivity.Following its 2018 acquisition, the property underwent an extensive, multi-year restoration completed in 2020, during which its stewards honored the home's historic integrity while discreetly upgrading all major systems, including electrical, plumbing, HVAC, kitchen and baths. Set on over an acre within the esteemed Tockwotton-Love Place Historic District, the residence encompasses approximately 3,950 square feet of refined, heated and cooled living space. Distinguished architectural features include the original three-story tower, dramatic rooflines, board-and-batten millwork, heart pine floors and an octagonal orangerie crowned by a Spanish tile roof, now serving as an airy, sun-soaked retreat thoughtfully used for year-round entertaining. Interiors unfold through formal living and dining rooms, an elegant paneled study and a spacious kitchen filled with natural light, featuring custom cabinetry, quartz countertops, a farmhouse sink and a brass-accented, imported Italian range and hood. The second level offers three bedrooms and two beautifully renovated bathrooms, including a generous primary suite with custom closet and marble-appointed bath. Exterior amenities include a brick terrace, outdoor fireplace, putting green, manicured landscaped grounds, privacy fencing, orchid house and a three-bay garage with workshop space. The expansive grounds provide both seclusion and walkable proximity to historic downtown Thomasville. A rare embodiment of architectural distinction and thoughtfully integrated modern comfort, Burbank Cottage represents one of Georgia's most distinguished residential offerings. By appointment only....
Contact an agent
Home facts
- Year built:1876
- Subdivision & Development:Tockwotton - Love Historic District
- Listing ID #:7748658
- Updated:September 24, 2026 at 01:20 PM
Rooms and interior
- Bedrooms:3
- Total bathrooms:3
- Full bathrooms:2
- Half bathrooms:1
- Flooring:Carpet, Ceramic Tile, Hardwood
- Dining Description:Butlers Pantry, Seats 12+
- Bathrooms Description:Shower Only
- Kitchen Description:Cabinets Other, Dishwasher, Eat-in Kitchen, Gas Oven, Gas Range, Microwave, Pantry Walk-In, Range Hood, Refrigerator, Second Kitchen, Stone Counters, View to Family Room
- Bedroom Description:Oversized Master, Sitting Room, Studio
- Living area:3,950 sq. ft.
Heating and cooling
- Cooling:Central Air
- Heating:Central, Natural Gas
- Central air:Yes
Structure and exterior
- Roof:Metal, Shingle, Tile
- Year built:1876
- Building area:3,950 sq. ft.
- Lot area:1.02 Acres
- Lot Features:Back Yard, Corner Lot, Front Yard, Landscaped, Level, Private
- Architectural Style:Cottage, Victorian
- Construction Materials:Frame, Wood Siding
- Exterior Features:Courtyard, Covered, Front Porch, Glass Enclosed, Patio, Private Yard, Rain Gutters, Rear Stairs
- Levels:3+ Story
Schools
- High school:Thomasville
- Middle school:Macintyre Park
- Elementary school:Jerger
Utilities
- Water:Public, Water Available
- Sewer:Public Sewer, Sewer Available
Finances and disclosures
- Price:$1,475,000
- Price per sq. ft.:$373.42
- Tax amount:$1,105 (2024)
Features and amenities
- Laundry features:Dryer, Upper Level, Washer
- Amenities:Beamed Ceilings, Bookcases, Disappearing Attic Stairs, Entrance Foyer 2 Story, Gas Water Heater, High Ceilings 10 ft Main, High Ceilings 10 ft Upper, High Speed Internet, His and Hers Closets, Walk-In Closet(s)
Parking
- Total parking spaces:4
- Parking description:Detached, Driveway, Garage, Garage Door Opener, Level Driveway
- Garage spaces:3
 Listings identified with the FMLS IDX logo come from FMLS and are held by brokerage firms other than the owner of this website. The listing brokerage is identified in any listing details. Information is deemed reliable but is not guaranteed. If you believe any FMLS listing contains material that infringes your copyrighted work please click here (https://www.fmls.com/dmca) to review our DMCA policy and learn how to submit a takedown request. ©2026 First Multiple Listing Service, Inc.
New listings near 437 Remington Avenue
- New
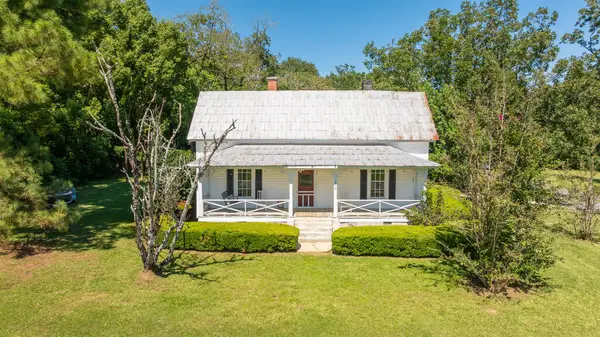 $159,000Active2 beds 2 baths1,638 sq. ft.
1019 Manning Street, Thomasville, GA 31792
MLS# 929390Listed by: THE PROVINCE REAL ESTATE BROKERAGE - New
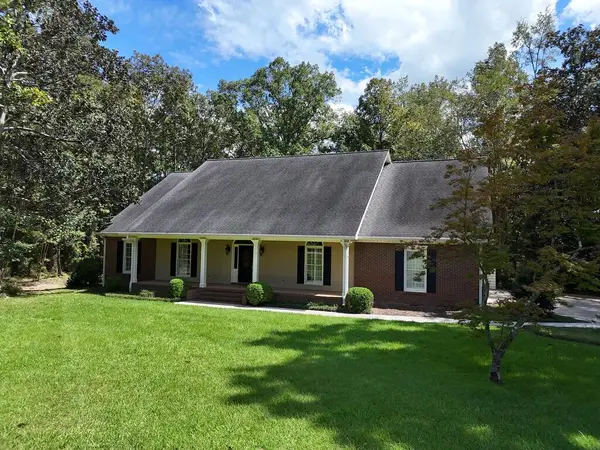 $549,900Active4 beds 3 baths2,676 sq. ft.
214 Yorkshire Crescent, Thomasville, GA 31792
MLS# 929389Listed by: KEYSOUTH REAL ESTATE GROUP, INC - New
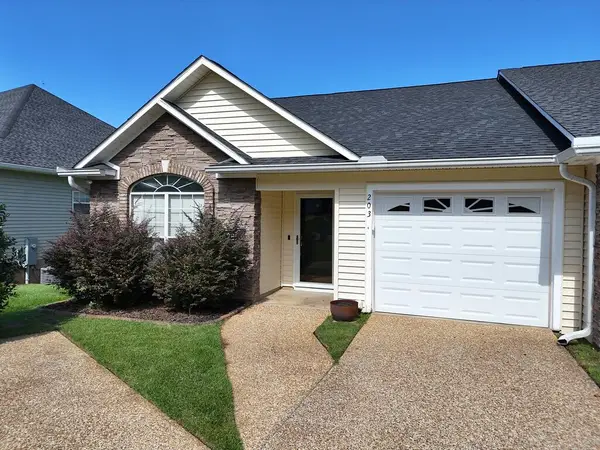 $272,000Active2 beds 2 baths1,524 sq. ft.
203 Huntington Pointe Dr., Thomasville, GA 31757
MLS# 929386Listed by: KEYSOUTH REAL ESTATE GROUP, INC - New
 $79,900Active3 beds 3 baths1,604 sq. ft.
120 Yates St., Thomasville, GA 31792
MLS# 929384Listed by: KEYSOUTH REAL ESTATE GROUP, INC - New
 $599,900Active4 beds 3 baths3,061 sq. ft.
100 Cambridge Forest, Thomasville, GA 31792
MLS# 929380Listed by: KEYSOUTH REAL ESTATE GROUP, INC - New
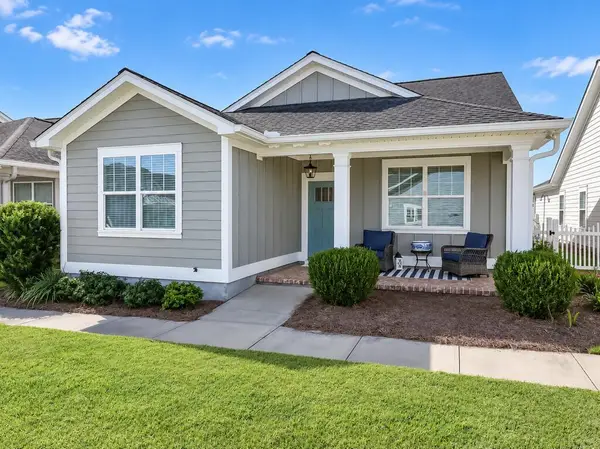 $350,000Active3 beds 2 baths1,432 sq. ft.
205 Chamberlain Trace, Thomasville, GA 31757
MLS# 929377Listed by: BENNETT REAL ESTATE CO - New
 $42,500Active-- beds -- baths1,152 sq. ft.
350 Sanford Heights, Thomasville, GA 31757
MLS# 929376Listed by: KEYSOUTH REAL ESTATE GROUP, INC - New
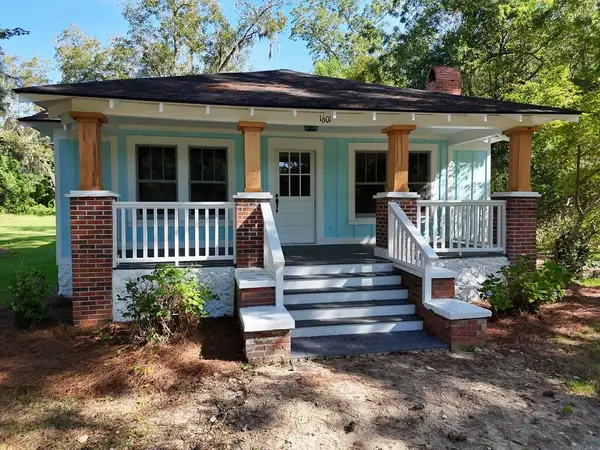 $235,000Active3 beds 1 baths1,290 sq. ft.
1601 S Pinetree Blvd, Thomasville, GA 31792
MLS# 929375Listed by: FIRST THOMASVILLE REALTY - New
 $394,900Active3 beds 2 baths1,774 sq. ft.
323 Dunedin Dr, Thomasville, GA 31792
MLS# 929373Listed by: HARRISON RENTAL GROUP, INC. - New
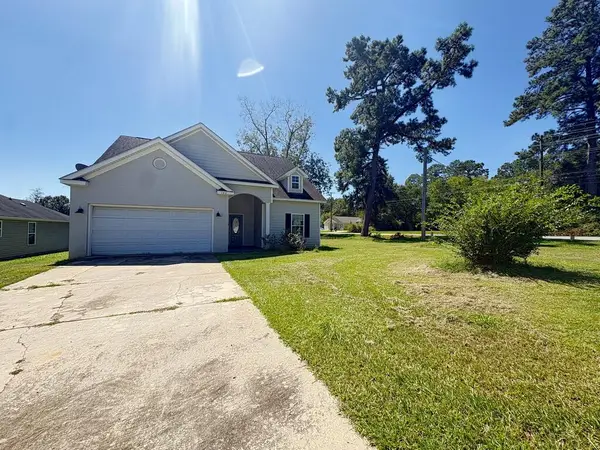 $195,000Active3 beds 2 baths1,420 sq. ft.
100 Grove Pointe Drive, Thomasville, GA 31792
MLS# 929372Listed by: NORRIS BISHOP REALTY, LLC


Protect your home and budget from life's surprises with an Assurant Home Warranty, backed by a partner that supports you through every step of homeownership. Explore Plans.
© 2026 Better Homes and Gardens Real Estate LLC. An Anywhere Real Estate company. All rights reserved. Better Homes and Gardens® Real Estate is a registered trademark owned by Meredith Operations Corporation, licensed to Better Homes and Gardens Real Estate LLC and used with permission. Better Homes and Gardens Real Estate LLC fully supports the principles of the Fair Housing Act and the Equal Opportunity Act. Listing information is deemed reliable but is not guaranteed accurate.
Each office is independently owned and operated.
Any services or products provided by third parties are not provided by, affiliated with or related to Better Homes and Gardens Real Estate LLC, or its affiliated companies.