
1407 Red Fox Trail, Tifton, GA 31793
Local realty services provided by:Better Homes and Gardens Real Estate Jackson Realty
Listed by: loretta conway
Office: coldwell banker active real estate
MLS#:10820807
Source:METROMLS
Price summary
- Price:$289,900
- Price per sq. ft.:$125.44
About this home
Welcome home to this spacious 4-bedroom, 2-bath home offering the perfect blend of comfort and flexibility! A charming covered front porch welcomes you inside to a stunning family room with soaring ceilings, abundant natural light, and a beautiful staircase. The open floor plan flows into the eat-in kitchen featuring a gas stove, ample cabinetry, and generous counter space. The main level includes two bedrooms, a full bath, and a convenient laundry room. Upstairs, the private primary suite offers a relaxing jetted Jacuzzi tub, separate shower, and direct access to the adjoining fourth bedroom—ideal for a nursery, home office, or sitting room. You’ll also love the massive bonus/theater room with endless possibilities for movie nights, a game room, homeschool space, or additional guest accommodations. Conveniently located near shopping, schools, and medical facilities, this home offers the space your family has been looking for. Schedule your private tour.
Contact an agent
Home facts
- Year built:2002
- Subdivision & Development:Tift West
- Listing ID #:10820807
- Updated:September 24, 2026 at 11:07 AM
Rooms and interior
- Bedrooms:4
- Total bathrooms:2
- Full bathrooms:2
- Flooring:Carpet, Laminate
- Bathrooms Description:Soaking Tub
- Kitchen Description:Dishwasher, Oven/Range (Combo), Refrigerator
- Bedroom Description:Walk-In Closet(s)
- Basement Description:Crawl Space
- Living area:2,311 sq. ft.
Heating and cooling
- Cooling:Ceiling Fan(s), Central Air, Electric
- Heating:Central
- Central air:Yes
Structure and exterior
- Roof:Composition
- Year built:2002
- Building area:2,311 sq. ft.
- Lot area:0.36 Acres
- Lot Features:City Lot
- Architectural Style:Traditional
- Construction Materials:Vinyl Siding
- Exterior Features:Deck
- Levels:2 Story
Schools
- High school:Tift
- Middle school:Eighth Street
- Elementary school:Annie Belle Clark
Utilities
- Water:Public
- Sewer:Public Sewer, Sewer Connected
Finances and disclosures
- Price:$289,900
- Price per sq. ft.:$125.44
- Tax amount:$2,920 (2025)
Features and amenities
- Appliances:Dishwasher, Electric Water Heater, Oven/Range (Combo), Refrigerator
- Laundry features:In Hall, Laundry
- Amenities:Double Pane Windows, Electric Water Heater, Smoke Detector(s), Two Story Foyer
Parking
- Parking description:Attached, Garage
- Garage:Yes
 2026 Georgia MLS. All rights reserved. Information Deem Reliable But Not Guaranteed September 24, 2026
New listings near 1407 Red Fox Trail
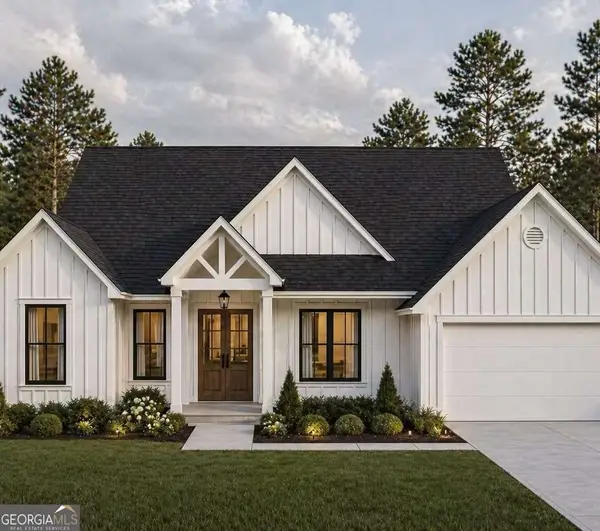 $372,450Active4 beds 2 baths1,910 sq. ft.
591 40th Street, Tifton, GA 31794
MLS# 10766426Listed by: Lock and Key Realty- New
 $569,900Active4 beds 5 baths3,126 sq. ft.
4706 Woodland Drive, Tifton, GA 31794
MLS# 10847199Listed by: Keller Williams Georgia Communities - New
 $119,900Active2.07 Acres
0 Slack Drive/ Deerfield Lane, Tifton, GA 31793
MLS# 10846069Listed by: Southern Classic Realtors - New
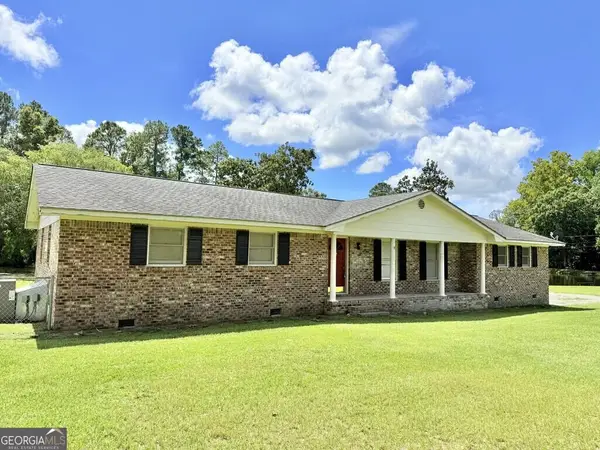 $174,900Active4 beds 2 baths
2002 Golden Road W, Tifton, GA 31793
MLS# 10846072Listed by: Southern Classic Realtors  $60,000Active0.52 Acres
114 Elm Street, Tifton, GA 31794
MLS# 10845161Listed by: Southern Classic Realtors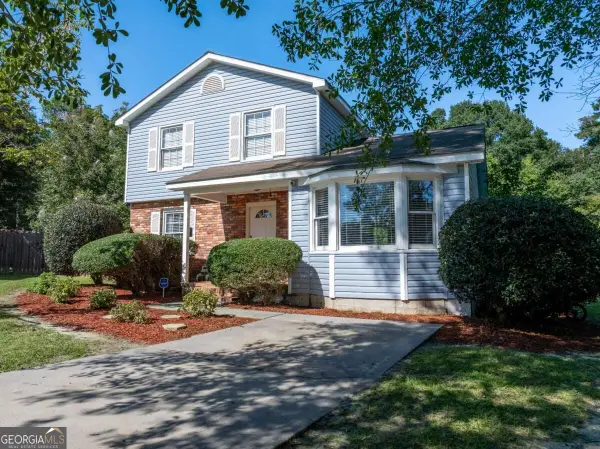 $225,000Active4 beds 2 baths1,486 sq. ft.
105 Clyde Circle, Tifton, GA 31794
MLS# 10842882Listed by: Coldwell Banker Active Real Estate $440,000Active4 beds 3 baths2,113 sq. ft.
194 Old Brookfield Road #TBD, Tifton, GA 31794
MLS# 10838683Listed by: Keller Williams Georgia Communities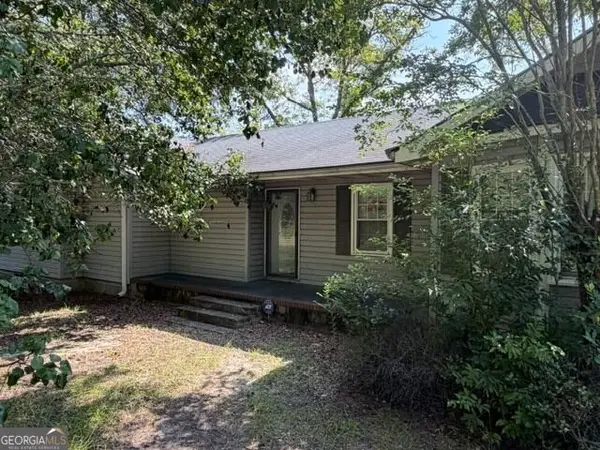 $114,500Active3 beds 2 baths1,580 sq. ft.
2301 Youmans Street, Tifton, GA 31794
MLS# 10832983Listed by: Joseph Walter Realty, LLC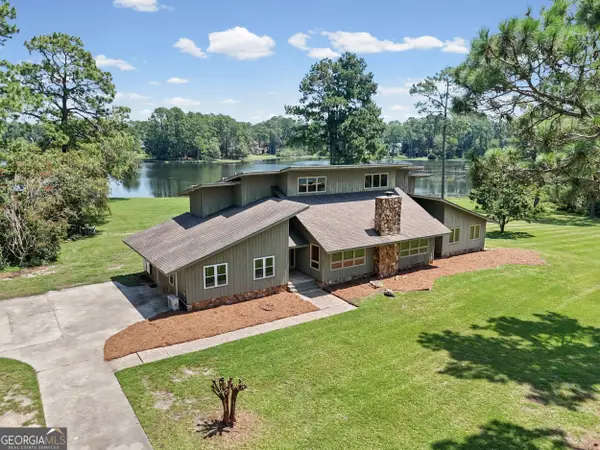 $579,900Active4 beds 4 baths4,628 sq. ft.
5307 Forest Lake Drive, Tifton, GA 31794
MLS# 10831529Listed by: Keller Williams Georgia Communities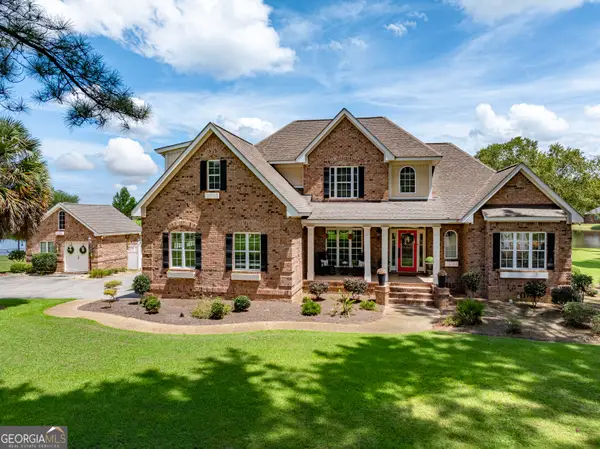 $524,900Active4 beds 5 baths3,581 sq. ft.
20 Ray Taylor Road, Tifton, GA 31793
MLS# 10831118Listed by: eXp Realty


Protect your home and budget from life's surprises with an Assurant Home Warranty, backed by a partner that supports you through every step of homeownership. Explore Plans.
© 2026 Better Homes and Gardens Real Estate LLC. An Anywhere Real Estate company. All rights reserved. Better Homes and Gardens® Real Estate is a registered trademark owned by Meredith Operations Corporation, licensed to Better Homes and Gardens Real Estate LLC and used with permission. Better Homes and Gardens Real Estate LLC fully supports the principles of the Fair Housing Act and the Equal Opportunity Act. Listing information is deemed reliable but is not guaranteed accurate.
Each office is independently owned and operated.
Any services or products provided by third parties are not provided by, affiliated with or related to Better Homes and Gardens Real Estate LLC, or its affiliated companies.