
3010 N Park Avenue, Tifton, GA 31794
Local realty services provided by:Better Homes and Gardens Real Estate Metro Brokers
3010 N Park Avenue,Tifton, GA 31794
$669,000
- 5 Beds
- 5 Baths
- 3,173 sq. ft.
- Single family
- Active
Listed by: kim brownlee
Office: keller williams georgia communities
MLS#:10810627
Source:METROMLS
Price summary
- Price:$669,000
- Price per sq. ft.:$210.84
About this home
Brick New Construction that is located North of town between the hospital and Affinity. This two story home features two bedrooms two baths downstairs as well as three bedrooms two baths upstairs. The downstairs features kitchen with island, granite, breakfast bar, & large pantry open to the family room. Family room with electric fireplace & 20ft ceilings with access to large covered back porch. Small office off of back garage hallway. Dining room with cased openings to front foyer & kitchen access. Master bedroom with trey ceiling, large walk-in closet, tiled shower & soaker tub. Sod front yard & seed side/back yard. Sprinkler system on 3 sides. Tankless water heater-gas. All bedrooms upstairs have walk-in closets. Wooded/private back lot. Call today to view.
Contact an agent
Home facts
- Year built:2026
- Subdivision & Development:The Orchard
- Listing ID #:10810627
- Updated:September 25, 2026 at 11:28 AM
Rooms and interior
- Bedrooms:5
- Total bathrooms:5
- Full bathrooms:5
- Flooring:Hardwood, Tile
- Dining Description:Separate Room
- Bathrooms Description:Double Vanity, Separate Shower, Soaking Tub, Tile Bath
- Kitchen Description:Breakfast Bar, Cooktop, Dishwasher, Oven/Range (Combo), Pantry, Solid Surface Counters, Stainless Steel Appliance(s), Walk-in Pantry
- Bedroom Description:Master On Main Level, Split Bedroom Plan, Walk-In Closet(s)
- Living area:3,173 sq. ft.
Heating and cooling
- Cooling:Ceiling Fan(s), Central Air, Electric, Heat Pump
- Heating:Central, Electric, Heat Pump
- Central air:Yes
Structure and exterior
- Roof:Composition
- Year built:2026
- Building area:3,173 sq. ft.
- Lot area:0.75 Acres
- Lot Features:City Lot
- Architectural Style:Brick 4 Side, Traditional
- Construction Materials:Brick
- Exterior Features:Sprinkler System
- Foundation Description:Slab
- Levels:2 Story
Schools
- High school:Tift
- Middle school:Other
- Elementary school:Other
Utilities
- Water:Public, Water Available
- Sewer:Public Sewer, Sewer Available
Finances and disclosures
- Price:$669,000
- Price per sq. ft.:$210.84
- Tax amount:$6,471 (2025)
Features and amenities
- Appliances:Cooktop, Dishwasher, Gas Water Heater, Oven/Range (Combo), Stainless Steel Appliance(s), Tankless Water Heater
- Laundry features:Laundry
- Amenities:Double Pane Windows, Gas Water Heater, High Ceilings, Smoke Detector(s), Tankless Water Heater, Tray Ceiling(s), Two Story Foyer
Parking
- Total parking spaces:4
- Parking description:Attached, Garage, Garage Door Opener, Parking Pad
- Garage:Yes
 2026 Georgia MLS. All rights reserved. Information Deem Reliable But Not Guaranteed September 25, 2026
New listings near 3010 N Park Avenue
 $145,000Pending6 beds 3 baths2,432 sq. ft.
2729 Central Ave, Tifton, GA 31794
MLS# 929392Listed by: LPT REALTY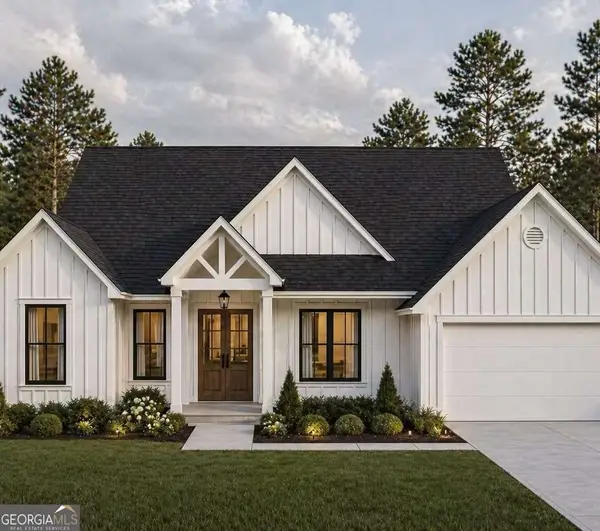 $372,450Active4 beds 2 baths1,910 sq. ft.
591 40th Street, Tifton, GA 31794
MLS# 10766426Listed by: Lock and Key Realty- New
 $569,900Active4 beds 5 baths3,126 sq. ft.
4706 Woodland Drive, Tifton, GA 31794
MLS# 10847199Listed by: Keller Williams Georgia Communities - New
 $119,900Active2.07 Acres
0 Slack Drive/ Deerfield Lane, Tifton, GA 31793
MLS# 10846069Listed by: Southern Classic Realtors - New
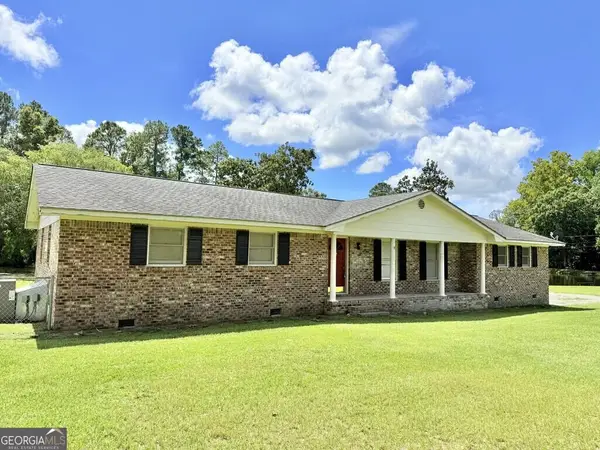 $174,900Active4 beds 2 baths
2002 Golden Road W, Tifton, GA 31793
MLS# 10846072Listed by: Southern Classic Realtors  $60,000Active0.52 Acres
114 Elm Street, Tifton, GA 31794
MLS# 10845161Listed by: Southern Classic Realtors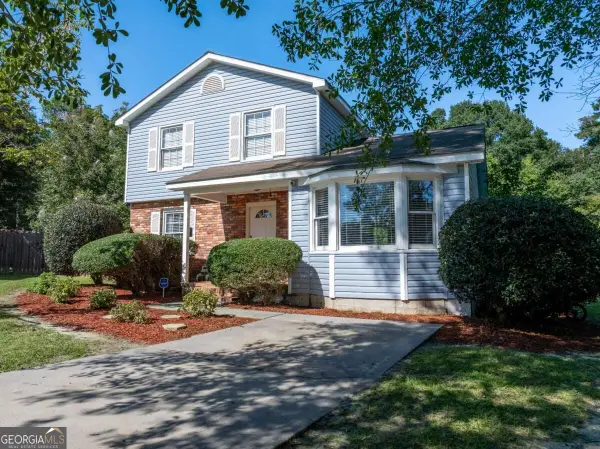 $225,000Active4 beds 2 baths1,486 sq. ft.
105 Clyde Circle, Tifton, GA 31794
MLS# 10842882Listed by: Coldwell Banker Active Real Estate $440,000Active4 beds 3 baths2,113 sq. ft.
194 Old Brookfield Road #TBD, Tifton, GA 31794
MLS# 10838683Listed by: Keller Williams Georgia Communities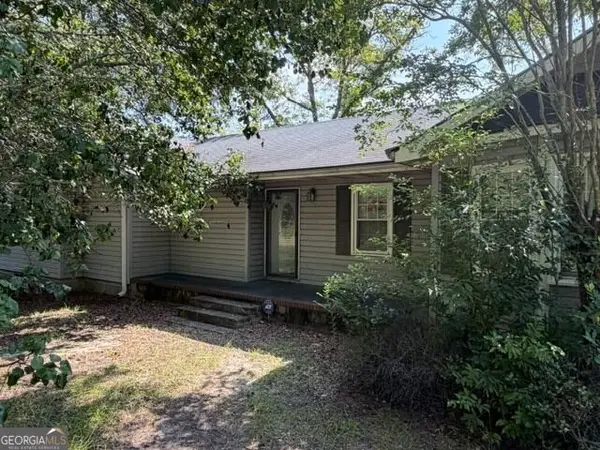 $114,500Active3 beds 2 baths1,580 sq. ft.
2301 Youmans Street, Tifton, GA 31794
MLS# 10832983Listed by: Joseph Walter Realty, LLC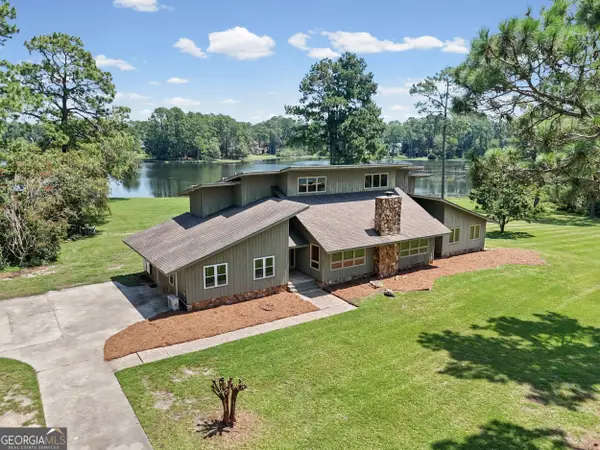 $579,900Active4 beds 4 baths4,628 sq. ft.
5307 Forest Lake Drive, Tifton, GA 31794
MLS# 10831529Listed by: Keller Williams Georgia Communities


Protect your home and budget from life's surprises with an Assurant Home Warranty, backed by a partner that supports you through every step of homeownership. Explore Plans.
© 2026 Better Homes and Gardens Real Estate LLC. An Anywhere Real Estate company. All rights reserved. Better Homes and Gardens® Real Estate is a registered trademark owned by Meredith Operations Corporation, licensed to Better Homes and Gardens Real Estate LLC and used with permission. Better Homes and Gardens Real Estate LLC fully supports the principles of the Fair Housing Act and the Equal Opportunity Act. Listing information is deemed reliable but is not guaranteed accurate.
Each office is independently owned and operated.
Any services or products provided by third parties are not provided by, affiliated with or related to Better Homes and Gardens Real Estate LLC, or its affiliated companies.