
57 Lakeside Drive, Tifton, GA 31793
Local realty services provided by:Better Homes and Gardens Real Estate Jackson Realty
57 Lakeside Drive,Tifton, GA 31793
$259,000
- 3 Beds
- 2 Baths
- 1,658 sq. ft.
- Single family
- Active
Listed by: kim brownlee
Office: keller williams georgia communities
MLS#:10810326
Source:METROMLS
Price summary
- Price:$259,000
- Price per sq. ft.:$156.21
About this home
Brick home located on 2.94 acres features a large workshop and separate building that could be an office or man cave. Family room with wood floors open to dining area & kitchen. Kitchen features oak cabinets, island with breakfast bar, tiled floors. Laundry room located off the kitchen with extra built-in cabinets. Sunroom with cathedral ceilings, tiled floors, lots of windows & access to back deck. Shop separate meter w/concrete floors, electricity & replaced metal on exterior. All three bedrooms are at one end of the home. Both bathrooms have been replumbed. This property is located 7 miles to town (Tifton). CH&A unit & ductwork replaced 2017. New drain fill- 2018. Septic tank pumped out 2025. Termite bond w/Terminex. Man cave/office on meter with shop & has 2 rooms. Shop (45x40) is 220 Single Phase for Power. Property has 3 driveways. Back of lot has been cleared and cleaned out. Property located at dead end of subdivision. Fenced yard, covered back deck, & more. Call today to view....
Contact an agent
Home facts
- Year built:1971
- Subdivision & Development:JE Evans
- Listing ID #:10810326
- Updated:September 25, 2026 at 11:28 AM
Rooms and interior
- Bedrooms:3
- Total bathrooms:2
- Full bathrooms:2
- Flooring:Laminate, Tile
- Bathrooms Description:Tile Bath
- Kitchen Description:Breakfast Bar, Cooktop, Dishwasher, Oven (Wall)
- Bedroom Description:Master On Main Level
- Basement Description:Crawl Space
- Living area:1,658 sq. ft.
Heating and cooling
- Cooling:Ceiling Fan(s), Central Air, Electric
- Heating:Central, Electric, Heat Pump
- Central air:Yes
Structure and exterior
- Roof:Composition
- Year built:1971
- Building area:1,658 sq. ft.
- Lot area:2.94 Acres
- Lot Features:Cul-De-Sac, Private
- Architectural Style:Brick/Frame, Ranch
- Construction Materials:Brick
- Exterior Features:Deck, Deck/Patio
- Foundation Description:Block
- Levels:1 Story
Schools
- High school:Other
- Middle school:Other
- Elementary school:Other
Utilities
- Water:Public
- Sewer:Septic Tank
Finances and disclosures
- Price:$259,000
- Price per sq. ft.:$156.21
- Tax amount:$1,047 (2025)
Features and amenities
- Appliances:Cooktop, Dishwasher, Electric Water Heater, Oven (Wall)
- Laundry features:Laundry
- Amenities:Electric Water Heater
Parking
- Total parking spaces:5
- Parking description:Attached, Carport, Off Street Parking, RV / Boat Parking
 2026 Georgia MLS. All rights reserved. Information Deem Reliable But Not Guaranteed September 25, 2026
New listings near 57 Lakeside Drive
 $145,000Pending6 beds 3 baths2,432 sq. ft.
2729 Central Ave, Tifton, GA 31794
MLS# 929392Listed by: LPT REALTY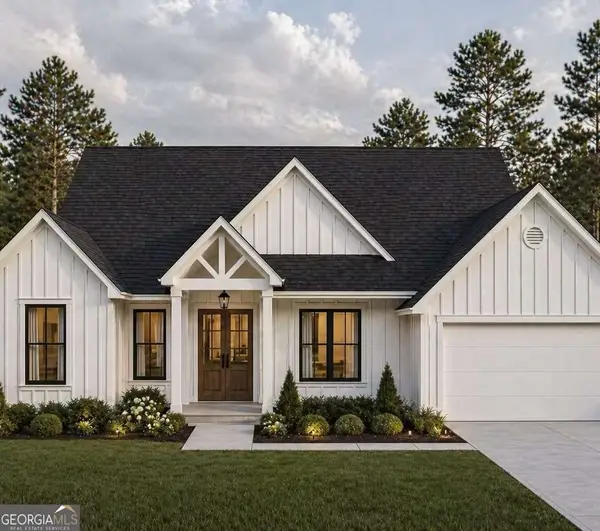 $372,450Active4 beds 2 baths1,910 sq. ft.
591 40th Street, Tifton, GA 31794
MLS# 10766426Listed by: Lock and Key Realty- New
 $569,900Active4 beds 5 baths3,126 sq. ft.
4706 Woodland Drive, Tifton, GA 31794
MLS# 10847199Listed by: Keller Williams Georgia Communities - New
 $119,900Active2.07 Acres
0 Slack Drive/ Deerfield Lane, Tifton, GA 31793
MLS# 10846069Listed by: Southern Classic Realtors - New
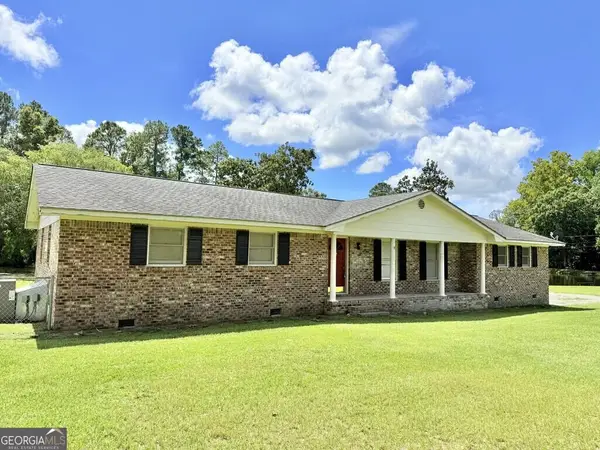 $174,900Active4 beds 2 baths
2002 Golden Road W, Tifton, GA 31793
MLS# 10846072Listed by: Southern Classic Realtors  $60,000Active0.52 Acres
114 Elm Street, Tifton, GA 31794
MLS# 10845161Listed by: Southern Classic Realtors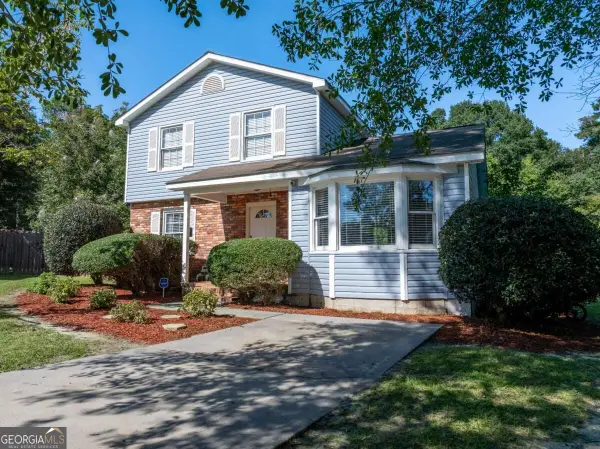 $225,000Active4 beds 2 baths1,486 sq. ft.
105 Clyde Circle, Tifton, GA 31794
MLS# 10842882Listed by: Coldwell Banker Active Real Estate $440,000Active4 beds 3 baths2,113 sq. ft.
194 Old Brookfield Road #TBD, Tifton, GA 31794
MLS# 10838683Listed by: Keller Williams Georgia Communities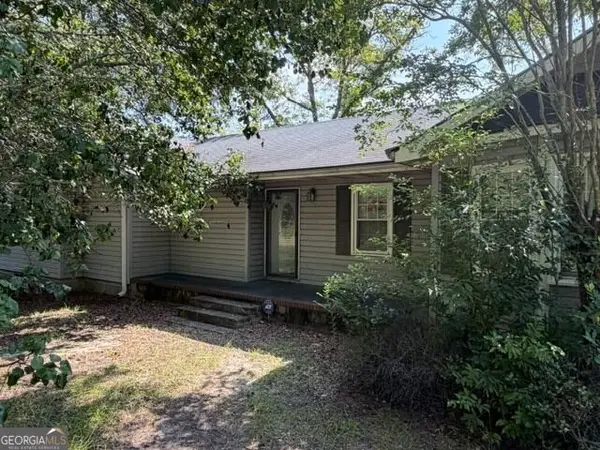 $114,500Active3 beds 2 baths1,580 sq. ft.
2301 Youmans Street, Tifton, GA 31794
MLS# 10832983Listed by: Joseph Walter Realty, LLC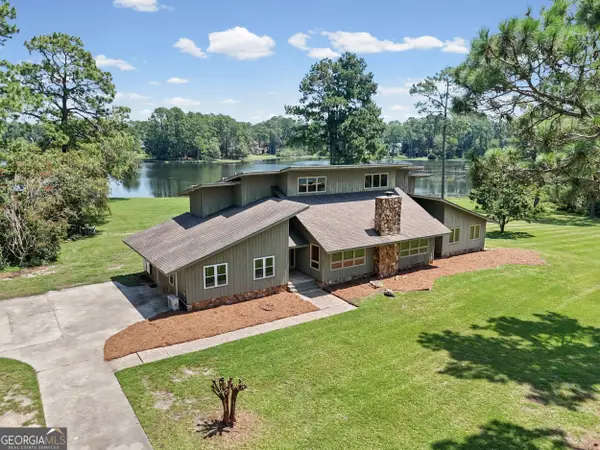 $579,900Active4 beds 4 baths4,628 sq. ft.
5307 Forest Lake Drive, Tifton, GA 31794
MLS# 10831529Listed by: Keller Williams Georgia Communities


Protect your home and budget from life's surprises with an Assurant Home Warranty, backed by a partner that supports you through every step of homeownership. Explore Plans.
© 2026 Better Homes and Gardens Real Estate LLC. An Anywhere Real Estate company. All rights reserved. Better Homes and Gardens® Real Estate is a registered trademark owned by Meredith Operations Corporation, licensed to Better Homes and Gardens Real Estate LLC and used with permission. Better Homes and Gardens Real Estate LLC fully supports the principles of the Fair Housing Act and the Equal Opportunity Act. Listing information is deemed reliable but is not guaranteed accurate.
Each office is independently owned and operated.
Any services or products provided by third parties are not provided by, affiliated with or related to Better Homes and Gardens Real Estate LLC, or its affiliated companies.