
6007 Eastlake Drive, Tifton, GA 31794
Local realty services provided by:Better Homes and Gardens Real Estate Metro Brokers
6007 Eastlake Drive,Tifton, GA 31794
$599,900
- 6 Beds
- 5 Baths
- 4,228 sq. ft.
- Single family
- Active
Listed by: lindy bengston
Office: keller williams georgia communities
MLS#:10800056
Source:METROMLS
Price summary
- Price:$599,900
- Price per sq. ft.:$141.89
About this home
Timeless elegance meets everyday comfort in this exceptional Forest Lakes residence. This beautifully crafted home features a classic floor plan with rich hardwood floors, extensive crown molding, and spacious living areas throughout. The inviting family room showcases custom built-in cabinetry and a fireplace with an adjacent formal dining room. The expansive kitchen provides both functionality and style with custom wood cabinetry, a large island, and breakfast area. The main level private primary suite offers a peaceful retreat with an ensuite bath with separate soaking tub and tiled shower. Also on the main level two generously sized guest bedrooms and shared bath. On the 2nd level, you find 2 additional bedrooms, a bonus room and tons of convenient storage. Step outside to a screened porch overlooking the in-ground pool and landscaped backyard, perfect for entertaining or relaxing. A large detached garage with a guest bath and floored upstairs space provides endless possibilities.
Contact an agent
Home facts
- Year built:1998
- Subdivision & Development:Forest Lakes
- Listing ID #:10800056
- Updated:August 26, 2026 at 11:04 AM
Rooms and interior
- Bedrooms:6
- Total bathrooms:5
- Full bathrooms:3
- Half bathrooms:2
- Flooring:Carpet, Hardwood, Tile
- Kitchen Description:Breakfast Area, Dishwasher, Refrigerator
- Bedroom Description:Master On Main Level, Split Bedroom Plan, Walk-In Closet(s)
- Basement Description:Crawl Space
- Living area:4,228 sq. ft.
Heating and cooling
- Cooling:Central Air
- Heating:Central
- Central air:Yes
Structure and exterior
- Roof:Composition
- Year built:1998
- Building area:4,228 sq. ft.
- Lot area:2 Acres
- Architectural Style:Traditional
- Construction Materials:Brick
- Exterior Features:Deck/Patio
- Levels:2 Story
Schools
- High school:Tift
- Middle school:Northeast
- Elementary school:Bailey
Utilities
- Water:Public
- Sewer:Public Sewer
Finances and disclosures
- Price:$599,900
- Price per sq. ft.:$141.89
- Tax amount:$5,084 (2025)
Features and amenities
- Appliances:Dishwasher, Electric Water Heater, Refrigerator
- Laundry features:In Hall
- Amenities:Double Pane Windows, Electric Water Heater
- Pool features:In Ground
Parking
- Total parking spaces:2
- Parking description:Attached, Garage
- Garage:Yes
 2026 Georgia MLS. All rights reserved. Information Deem Reliable But Not Guaranteed August 26, 2026
New listings near 6007 Eastlake Drive
- New
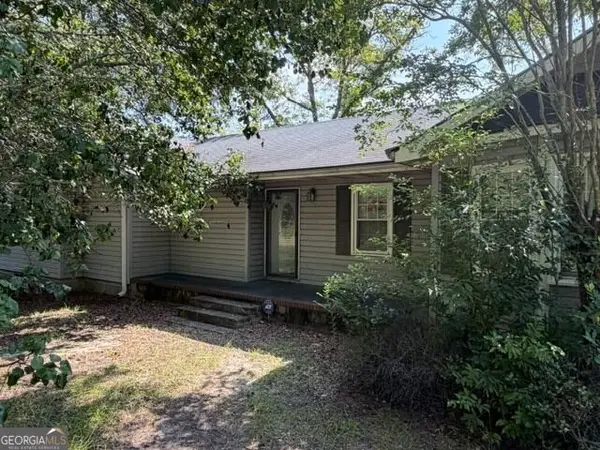 $129,500Active3 beds 2 baths1,580 sq. ft.
2301 Youmans Street, Tifton, GA 31794
MLS# 10832983Listed by: Joseph Walter Realty, LLC - New
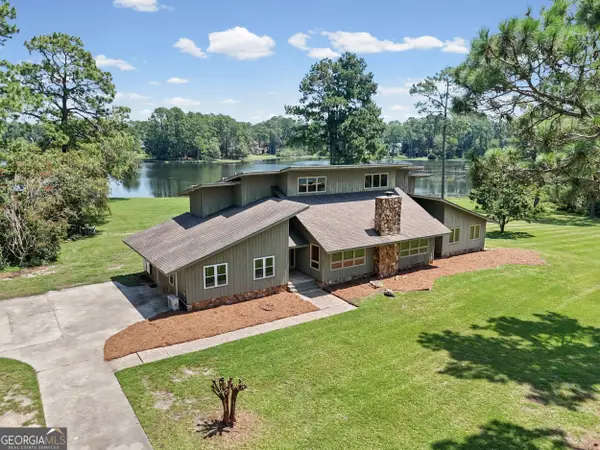 $639,900Active4 beds 4 baths4,628 sq. ft.
5307 Forest Lake Drive, Tifton, GA 31794
MLS# 10831529Listed by: Keller Williams Georgia Communities - New
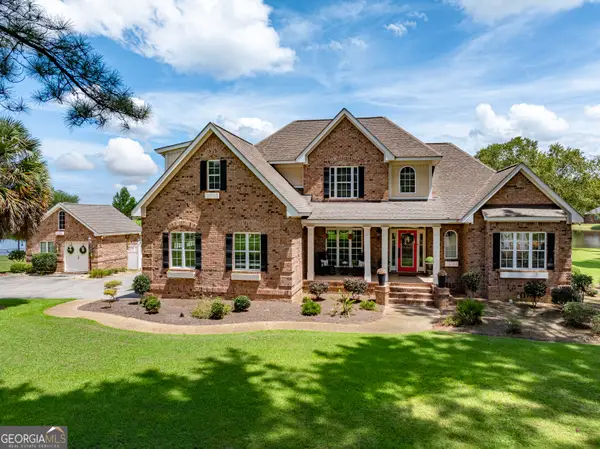 $524,900Active4 beds 5 baths3,581 sq. ft.
20 Ray Taylor Road, Tifton, GA 31793
MLS# 10831118Listed by: eXp Realty - New
 $169,900Active3 beds 1 baths1,984 sq. ft.
162 Brookfield Lenox Road, Tifton, GA 31794
MLS# 10829377Listed by: Beycome Brokerage Realty LLC - New
 $367,000Active3 beds 2 baths1,805 sq. ft.
301 Findley Chase Lane, Tifton, GA 31794
MLS# 10828127Listed by: Keller Williams Georgia Communities  $299,900Active4 beds 2 baths2,311 sq. ft.
1407 Red Fox Trail, Tifton, GA 31793
MLS# 10820807Listed by: Coldwell Banker Active Real Estate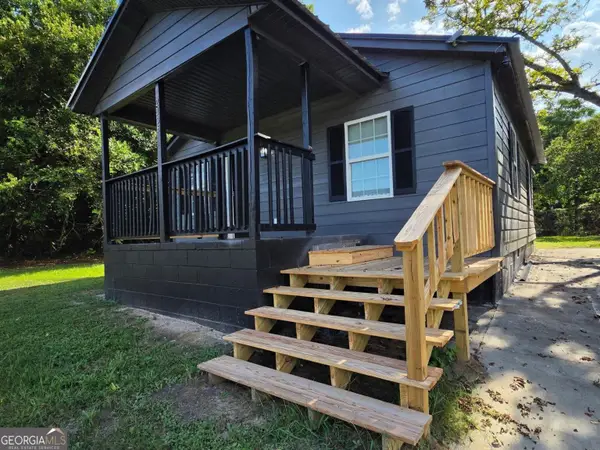 $125,000Active3 beds 2 baths995 sq. ft.
2336 Woodlawn, Tifton, GA 31794
MLS# 10820496Listed by: Coldwell Banker Kennon & Parker $9,000Active0.2 Acres
603 21st Street W, Tifton, GA 31794
MLS# 10820207Listed by: Chapman Hall Realtors Alpharetta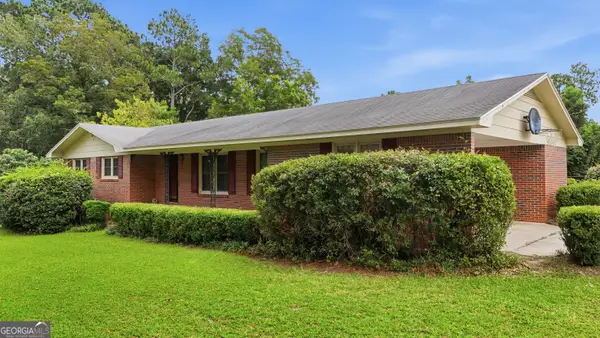 $249,900Pending4 beds 2 baths1,547 sq. ft.
702 26th Street E, Tifton, GA 31794
MLS# 10816007Listed by: Southern Classic Realtors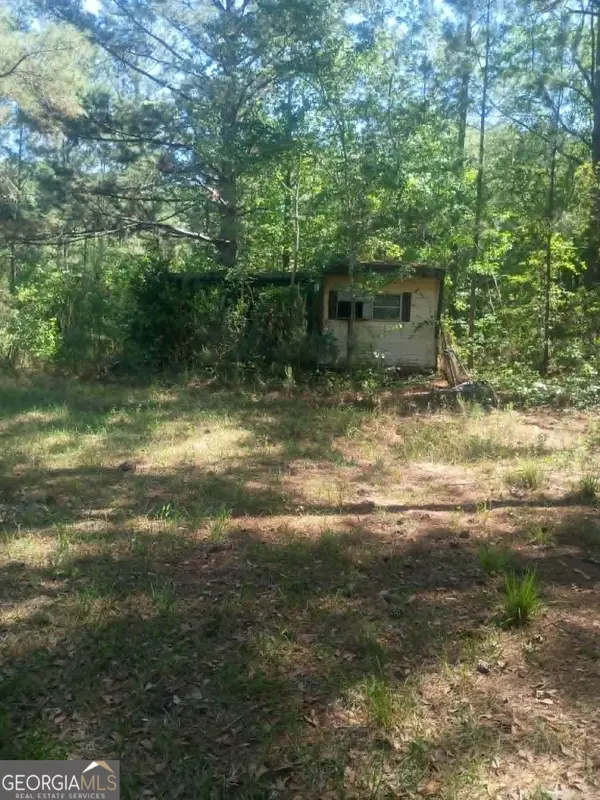 $198,000Active30.35 Acres
1196 Us Highway 319 N, Tifton, GA 31794
MLS# 10812927Listed by: Joseph Walter Realty, LLC


Protect your home and budget from life's surprises with an Assurant Home Warranty, backed by a partner that supports you through every step of homeownership. Explore Plans.
© 2026 Better Homes and Gardens Real Estate LLC. An Anywhere Real Estate company. All rights reserved. Better Homes and Gardens® Real Estate is a registered trademark owned by Meredith Operations Corporation, licensed to Better Homes and Gardens Real Estate LLC and used with permission. Better Homes and Gardens Real Estate LLC fully supports the principles of the Fair Housing Act and the Equal Opportunity Act. Listing information is deemed reliable but is not guaranteed accurate.
Each office is independently owned and operated.
Any services or products provided by third parties are not provided by, affiliated with or related to Better Homes and Gardens Real Estate LLC, or its affiliated companies.