
410 Falling Springs, Tiger, GA 30576
Local realty services provided by:Better Homes and Gardens Real Estate Metro Brokers
Listed by: sarah gillespie
Office: mountain sotheby's international realty - clayton
MLS#:429927
Source:NEG
Price summary
- Price:$649,000
- Price per sq. ft.:$199.45
- Monthly HOA dues:$41.67
About this home
If you’re seeking endless mountain views, look no further. This three bedroom, three full bathroom, one half bath home is located in the well established Northridge community with views overlooking Black Rock Mountain. Meander up a private paved road lined with mountain laurel and rhododendron to find this secluded retreat. Enter from a welcoming side porch to the main living area with two-story vaulted ceilings and windows, hardwood floors and a two-sided gas log fireplace. Upstairs, the spacious loft bedroom offers an ensuite bathroom and sitting area where the views are constant and ever changing. The primary bedroom is located on the main level complete with an ensuite bathroom with tiled floors, soaking tub, separate shower, and walk-in closet. The u-shaped kitchen with custom cabinetry offers a breakfast bar, gas range, dishwasher and stainless steel refrigerator. The dining room offers sliding glass doors that lead to a covered porch that’s perfect for dining al fresco while enjoying beautiful sunsets. The laundry and office are just off of the kitchen with access to the upper parking area. Downstairs, a large additional living area complete with wet bar, spacious bedroom, full bathroom and ample storage can be used as a completely independent living space. A charming outbuilding behind the main home offers endless possibilities as a workshop, playhouse, or creative hideaway. Updates include a new roof in March, 2026 and exterior staining in April, 2026. This property is centrally located within a 10-minute drive to Downtown Clayton, and a 15-minute drive to Lake Burton, Lake Rabun and Tallulah Gorge State Park. This property offers accessibility, convenience and views for days....
Contact an agent
Home facts
- Year built:2001
- Listing ID #:429927
- Updated:October 31, 2026 at 08:36 PM
Rooms and interior
- Bedrooms:3
- Total bathrooms:4
- Full bathrooms:3
- Half bathrooms:1
- Flooring:Tile, Wood
- Kitchen Description:Dishwasher, Disposal, Freezer, Microwave, Oven, Refrigerator
- Basement Description:Finished, Full
- Living area:3,254 sq. ft.
Heating and cooling
- Cooling:Electric, Heat Pump
- Heating:Central, Electric, Heat Pump
Structure and exterior
- Roof:Shingle
- Year built:2001
- Building area:3,254 sq. ft.
- Lot area:3.7 Acres
- Construction Materials:Wood Siding
- Exterior Features:Detached Workshop
Utilities
- Water:Public
- Sewer:Septic Tank
Finances and disclosures
- Price:$649,000
- Price per sq. ft.:$199.45
Features and amenities
- Appliances:Dishwasher, Disposal, Dryer, Freezer, Jetted Tub, Microwave, Oven, Refrigerator, Washer
- Laundry features:Laundry Closet
- Amenities:Cathedral Ceiling(s), Ceiling Fan(s), Satellite Dish
Parking
- Parking description:Driveway
New listings near 410 Falling Springs
- New
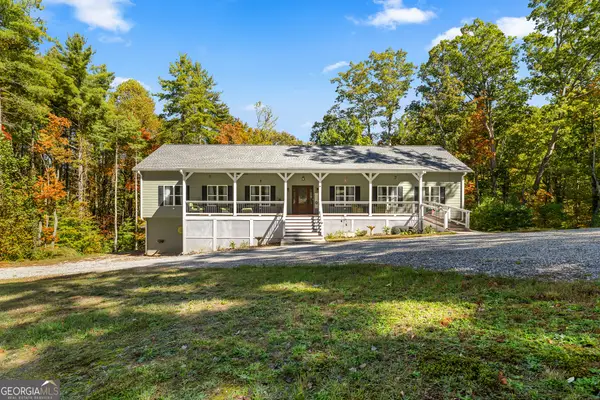 $699,000Active4 beds 4 baths4,680 sq. ft.
761 E Wolf Creek Road, Tiger, GA 30576
MLS# 10879681Listed by: Mountain Sotheby's International
- New
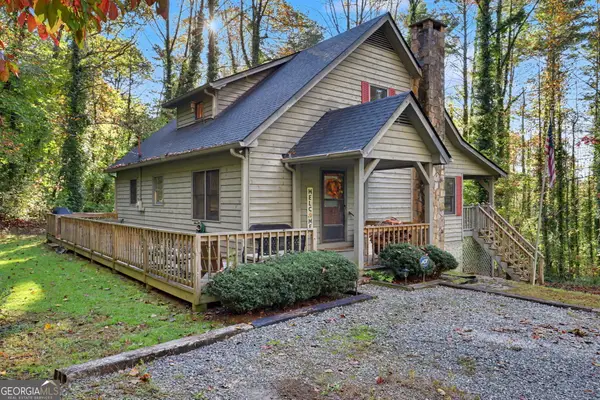 $495,000Active3 beds 2 baths1,800 sq. ft.
152 Applewood Drive, Tiger, GA 30576
MLS# 10877828Listed by: Southern Properties Real Estate - New
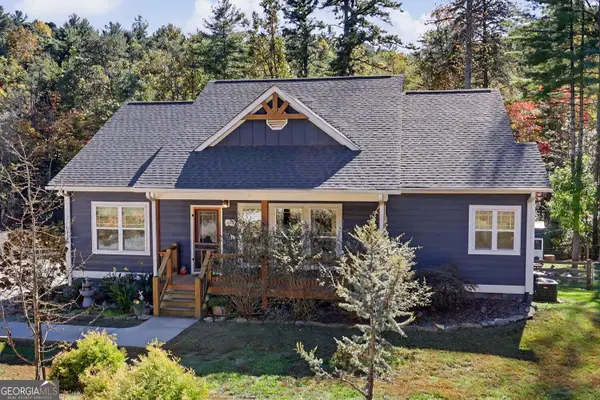 $825,000Active3 beds 2 baths1,704 sq. ft.
28 Peach Orchard Way, Tiger, GA 30576
MLS# 10877126Listed by: BHHS Georgia Properties 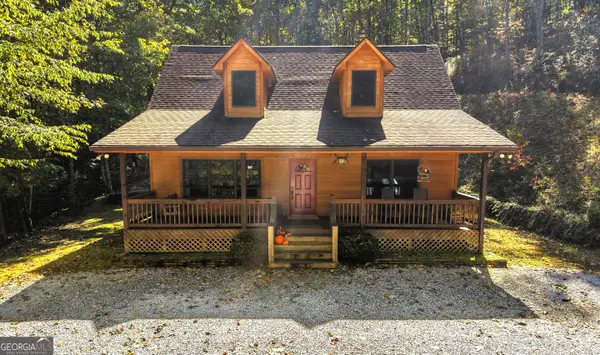 $405,000Active2 beds 4 baths1,728 sq. ft.
130 Navigator Lane, Tiger, GA 30576
MLS# 10872967Listed by: Century 21 Community Realty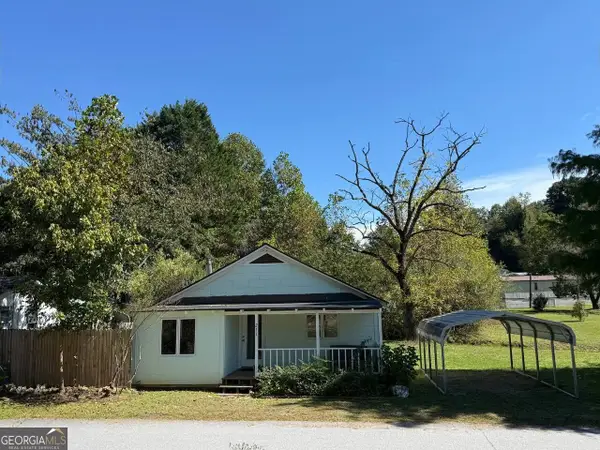 $169,000Pending2 beds 2 baths966 sq. ft.
211 Blair Street, Tiger, GA 30576
MLS# 10869858Listed by: Southern Properties Real Estate $325,000Active3 beds 2 baths1,560 sq. ft.
252 Navigator Lane, Tiger, GA 30576
MLS# 10869046Listed by: Southern Properties Real Estate $8,000,000Active4 beds 6 baths4,895 sq. ft.
1514 Murray Cove Road, Tiger, GA 30576
MLS# 7850370Listed by: ATLANTA FINE HOMES SOTHEBY'S INTERNATIONAL $18,000,000Active-- beds -- baths
7362 Bridge Creek Road, Tiger, GA 30576
MLS# 10867431Listed by: Mountain Sotheby's International Listed by BHGRE$285,000Active3 beds 2 baths1,428 sq. ft.
840 Joe Davis Road, Tiger, GA 30576
MLS# 10858126Listed by: BHGRE Metro Brokers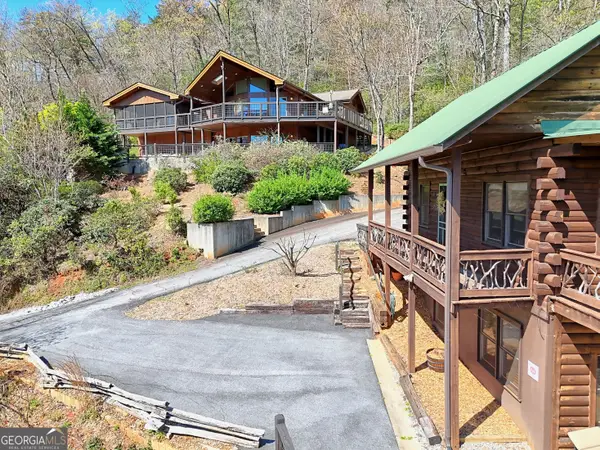 $1,575,000Pending7 beds 5 baths4,270 sq. ft.
9406 Bridge Creek Road, Tiger, GA 30576
MLS# 10856757Listed by: Mountain Sotheby's International


Protect your home and budget from life's surprises with an Assurant Home Warranty, backed by a partner that supports you through every step of homeownership. Explore Plans.
© 2026 Better Homes and Gardens Real Estate LLC. An Anywhere Real Estate company. All rights reserved. Better Homes and Gardens® Real Estate is a registered trademark owned by Meredith Operations Corporation, licensed to Better Homes and Gardens Real Estate LLC and used with permission. Better Homes and Gardens Real Estate LLC fully supports the principles of the Fair Housing Act and the Equal Opportunity Act. Listing information is deemed reliable but is not guaranteed accurate.
Each office is independently owned and operated.
Any services or products provided by third parties are not provided by, affiliated with or related to Better Homes and Gardens Real Estate LLC, or its affiliated companies.