
107 Lake Drive, Trenton, GA 30752
Local realty services provided by:Better Homes and Gardens Real Estate Jackson Realty
107 Lake Drive,Trenton, GA 30752
$325,000
- 3 Beds
- 2 Baths
- 1,584 sq. ft.
- Single family
- Active
Listed by: jennifer a hartline
Office: simplihom
MLS#:1546463
Source:TN_CAR
Price summary
- Price:$325,000
- Price per sq. ft.:$205.18
About this home
There's something special about coming home to a place where the surroundings invite you to slow down, the trees have had time to grow, and there's room to make the property your own. Welcome to 107 Lake Drive, tucked into Middleton Estates in Trenton, Georgia.
Situated on approximately 0.89 acres, this 3-bedroom, 2-bath home offers approximately 1,584 square feet of main-level living space, a full basement, and an attached two-car garage.
Inside, you'll find inviting living spaces with distinctive ceiling details, a kitchen offering abundant cabinetry, and a comfortable layout designed for everyday living. Recent improvements include fresh interior paint, updated laminate-style flooring in the primary bedroom, two additional bedrooms, both bathrooms, and laundry room, along with updated kitchen countertops. A recently replaced HVAC system, accompanied by a five-year warranty, adds another valuable improvement.
The full basement provides additional space for storage, hobbies, a workshop, or potential future expansion. Outside, mature trees and a spacious lot create an appealing backdrop for enjoying your morning coffee, relaxing outdoors, or simply appreciating the beauty of Northwest Georgia.
Conveniently located in an established Trenton neighborhood with access to local shopping, dining, schools, and the Chattanooga area, 107 Lake Drive offers the opportunity to enjoy comfortable living with room for your own personal touches.
Come experience the setting, space, and possibilities for yourself!...
Contact an agent
Home facts
- Year built:1996
- Subdivision & Development:Middleton Ests
- Listing ID #:1546463
- Added:4 day(s) ago
- Updated:November 22, 2026 at 03:38 PM
Rooms and interior
- Bedrooms:3
- Total bathrooms:2
- Full bathrooms:2
- Rooms Total:7
- Flooring:Hardwood, Linoleum
- Dining Description:Eat-in Kitchen
- Bathrooms Description:Tub/shower Combo
- Kitchen Description:Eat-in Kitchen
- Basement:Yes
- Living area:1,584 sq. ft.
Heating and cooling
- Cooling:Central Air, Electric
- Heating:Central, Electric, Heating
- Central air:Yes
Structure and exterior
- Roof:Shingle
- Year built:1996
- Building area:1,584 sq. ft.
- Lot area:0.89 Acres
- Architectural Style:Ranch
- Construction Materials:Brick, Vinyl Siding
- Foundation Description:Block
- Levels:One
Utilities
- Water:Public, Water Connected
- Sewer:Septic Tank
Finances and disclosures
- Price:$325,000
- Price per sq. ft.:$205.18
- Tax amount:$984
Features and amenities
- Amenities:Ceiling Fan(s)
Parking
- Parking description:Attached Garage, Basement, Concrete, Driveway, Garage, Garage Faces Side
- Garage:Yes
New listings near 107 Lake Drive
- New
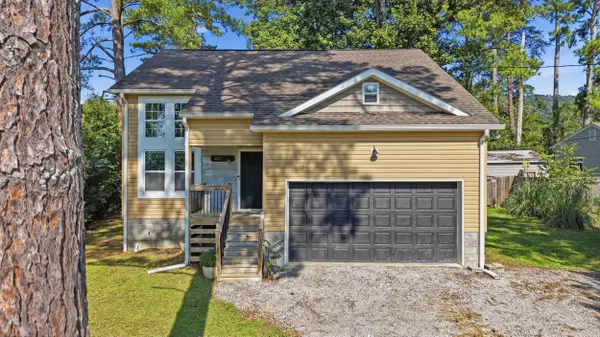 $290,000Active4 beds 3 baths1,600 sq. ft.
443 Poplar Street, Trenton, GA 30752
MLS# 1546630Listed by: COLDWELL BANKER PRYOR REALTY - New
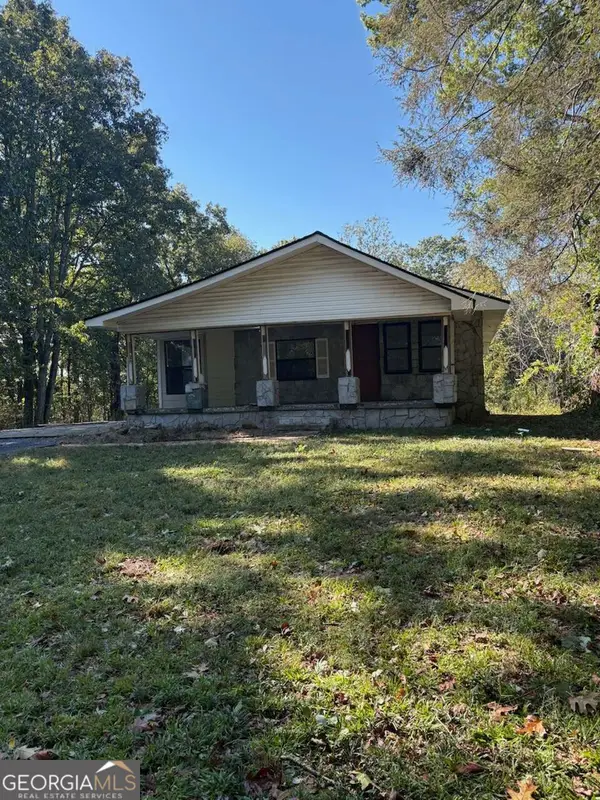 $162,500Active2 beds 2 baths1,125 sq. ft.
5717 Highway 301, Lot 4, Trenton, GA 30752
MLS# 10892670Listed by: TOP Brokerage
- New
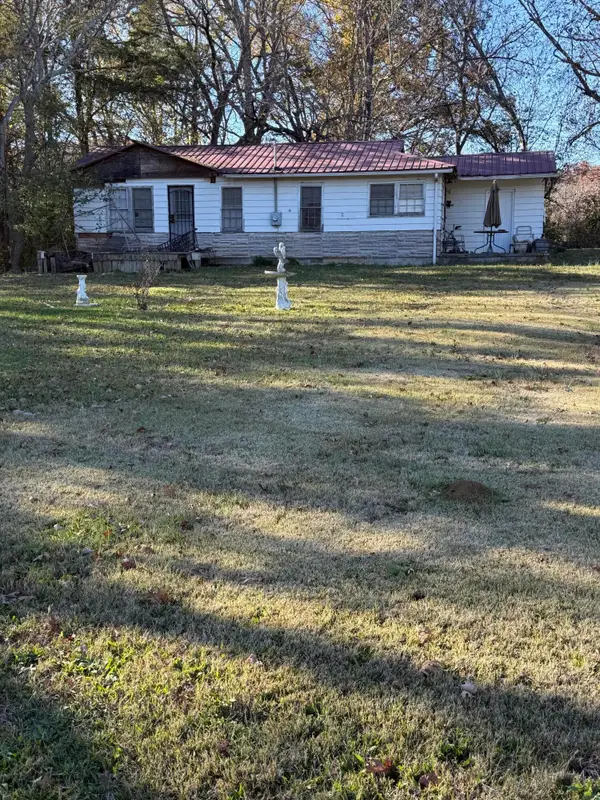 $55,000Active1.07 Acres
10085 Us 11, Trenton, GA 30752
MLS# 1546413Listed by: BHHS SOUTHERN ROUTES REALTY - New
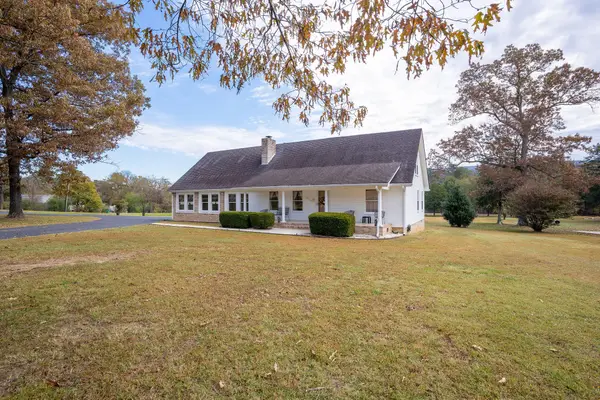 $710,000Active4 beds 5 baths3,762 sq. ft.
13760 N Main Street, Trenton, GA 30752
MLS# 1546329Listed by: BHHS SOUTHERN ROUTES REALTY - New
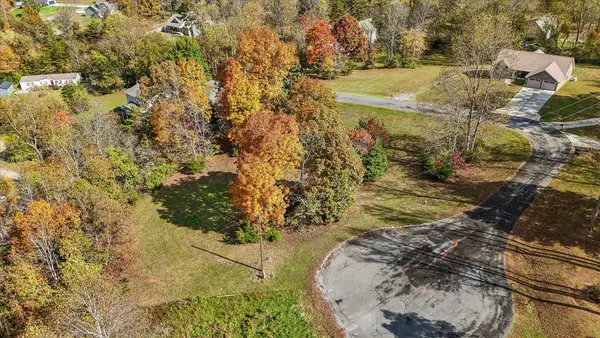 $65,000Active0.98 Acres
11 Windstone Drive, Trenton, GA 30752
MLS# 3635226Listed by: BERKSHIRE HATHAWAY HOMESERVICES J DOUGLAS PROP. 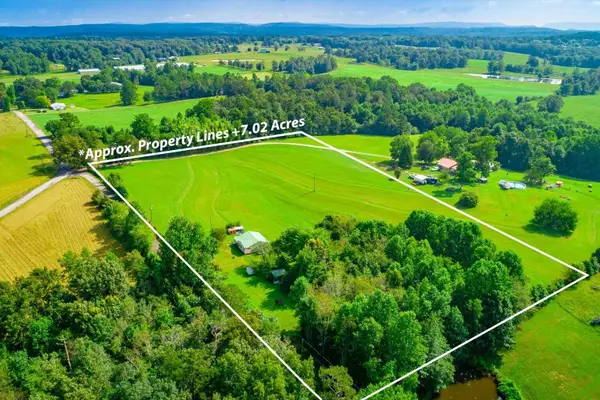 $240,000Active2 beds 1 baths876 sq. ft.
77 Bolton Road, Trenton, GA 30752
MLS# 1545269Listed by: KELLER WILLIAMS REALTY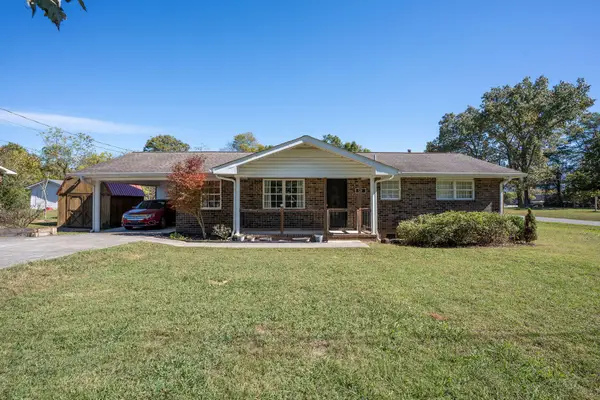 $229,900Active3 beds 2 baths1,344 sq. ft.
14 Valley Drive, Trenton, GA 30752
MLS# 1545071Listed by: BHHS SOUTHERN ROUTES REALTY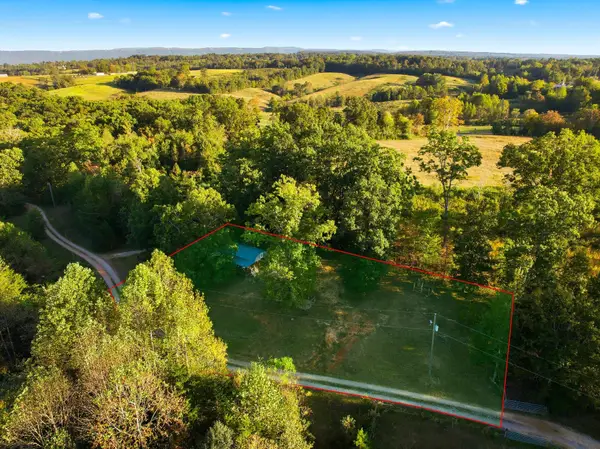 $100,000Active1 beds 1 baths364 sq. ft.
321 Scratch Ankle Road, Trenton, GA 30752
MLS# 1544818Listed by: SELL YOUR HOME SERVICES, LLC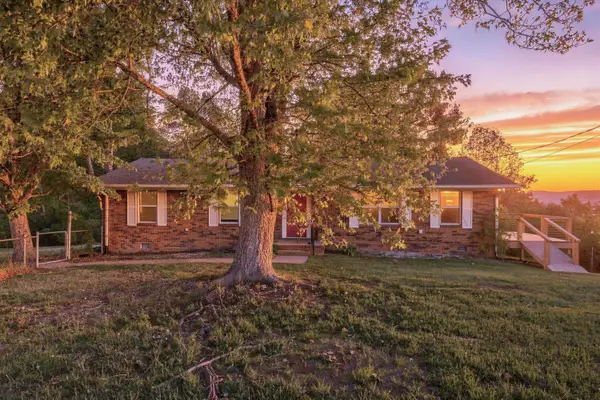 $350,000Active3 beds 2 baths1,646 sq. ft.
190 Adkins Lane, Trenton, GA 30752
MLS# 1544755Listed by: KELLER WILLIAMS REALTY


Protect your home and budget from life's surprises with an Assurant Home Warranty, backed by a partner that supports you through every step of homeownership. Explore Plans.
© 2026 Better Homes and Gardens Real Estate LLC. An Anywhere Real Estate company. All rights reserved. Better Homes and Gardens® Real Estate is a registered trademark owned by Meredith Operations Corporation, licensed to Better Homes and Gardens Real Estate LLC and used with permission. Better Homes and Gardens Real Estate LLC fully supports the principles of the Fair Housing Act and the Equal Opportunity Act. Listing information is deemed reliable but is not guaranteed accurate.
Each office is independently owned and operated.
Any services or products provided by third parties are not provided by, affiliated with or related to Better Homes and Gardens Real Estate LLC, or its affiliated companies.