
13760 N Main Street, Trenton, GA 30752
Local realty services provided by:Better Homes and Gardens Real Estate Signature Brokers
13760 N Main Street,Trenton, GA 30752
$710,000
- 4 Beds
- 5 Baths
- 3,762 sq. ft.
- Single family
- Active
Listed by: chase jolander
Office: bhhs southern routes realty
MLS#:1546329
Source:TN_CAR
Price summary
- Price:$710,000
- Price per sq. ft.:$188.73
About this home
Rare opportunity to own a spacious home on nearly 3 acres right in the heart of Trenton! Offering approximately 3,762 square feet, this 4-bedroom home features a versatile floor plan with every bedroom having its own private bathroom, making it an excellent option for multi-generational living or hosting guests. The primary bedroom is conveniently located on the main level, along with an additional half bath for guests. Upstairs you'll find three additional bedrooms, each with its own private bathroom, plus a large loft area. The main living area features beautiful hardwood floors and a large fireplace, while a separate formal dining room provides additional space for gatherings. One of the standout features is the enormous covered back porch overlooking the large, level backyard with beautiful views of Lookout Mountain in the distance. Parking, storage, and workspace are hard to beat with an attached 2-car garage, an additional detached 4-car garage, two large storage rooms off the attached garage, and a workshop area off the detached garage. Additional features include a convenient upstairs laundry chute, public sewer, natural gas available, and fiber optic high-speed internet. Situated on a corner lot with a circular driveway offering frontage along both Main Street and Clark Street, this property provides convenient access and plenty of usable outdoor space. A unique combination of size, functionality, and convenience that's hard to find within city limits!...
Contact an agent
Home facts
- Year built:1989
- Subdivision & Development:None
- Listing ID #:1546329
- Added:7 day(s) ago
- Updated:November 21, 2026 at 04:22 PM
Rooms and interior
- Bedrooms:4
- Total bathrooms:5
- Full bathrooms:3
- Rooms Total:8
- Flooring:Carpet, Hardwood, Linoleum, Tile
- Dining Description:Eat-in Kitchen, Separate Dining Room
- Bathrooms Description:Tub/shower Combo
- Kitchen Description:Eat-in Kitchen
- Bedroom Description:Primary Downstairs
- Basement:Yes
- Living area:3,762 sq. ft.
Heating and cooling
- Cooling:Central Air, Electric
- Heating:Central, Electric, Heating
- Central air:Yes
Structure and exterior
- Roof:Asphalt, Shingle
- Year built:1989
- Building area:3,762 sq. ft.
- Lot area:2.97 Acres
- Construction Materials:Brick
- Exterior Features:Rain Gutters, Storage
- Foundation Description:Block, Brick/Mortar
- Levels:Two
Utilities
- Water:Public, Water Connected
- Sewer:Public Sewer, Sewer Connected
Finances and disclosures
- Price:$710,000
- Price per sq. ft.:$188.73
- Tax amount:$750
Features and amenities
- Amenities:Cathedral Ceiling(s), Ceiling Fan(s), Crown Molding, Double Closets, High Ceilings, High Speed Internet, In-Law Floorplan, Pantry, Storage, Walk-In Closet(s)
Parking
- Parking description:Attached Garage, Concrete, Driveway, Garage, Garage Faces Front, Garage Faces Side, Kitchen Level, Off Street
- Garage:Yes
New listings near 13760 N Main Street
- New
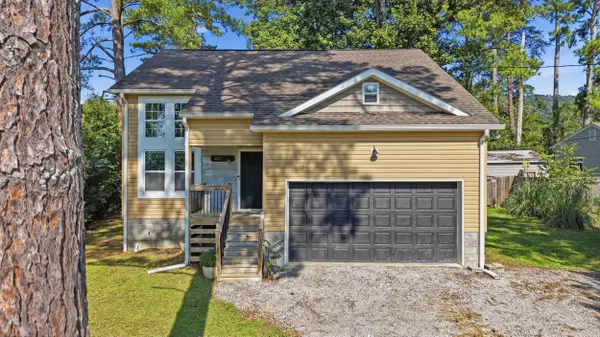 $290,000Active4 beds 3 baths1,600 sq. ft.
443 Poplar Street, Trenton, GA 30752
MLS# 1546630Listed by: COLDWELL BANKER PRYOR REALTY - New
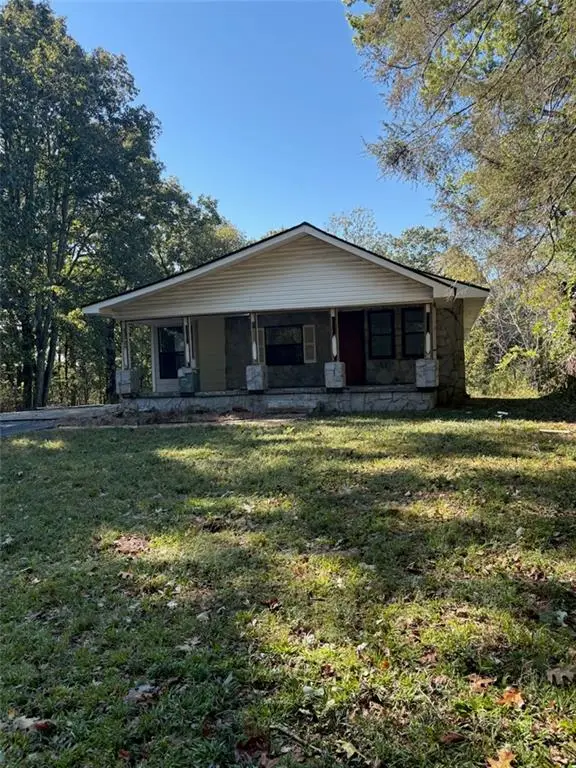 $162,500Active2 beds 2 baths1,125 sq. ft.
5717 Highway 301, Lot 4, Trenton, GA 30752
MLS# 7870037Listed by: TOP BROKERAGE, LLC
- New
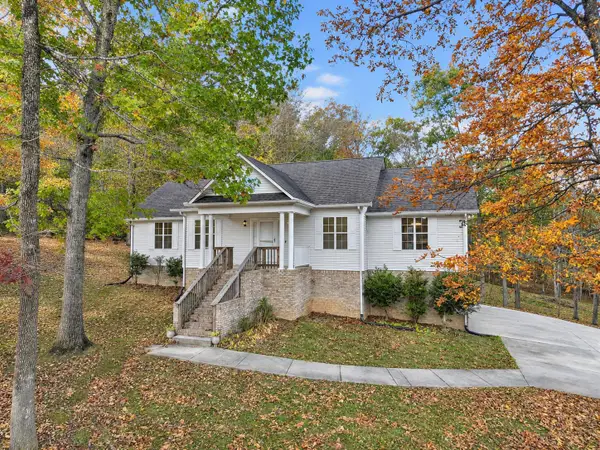 $325,000Active3 beds 2 baths1,584 sq. ft.
107 Lake Drive, Trenton, GA 30752
MLS# 1546463Listed by: SIMPLIHOM - New
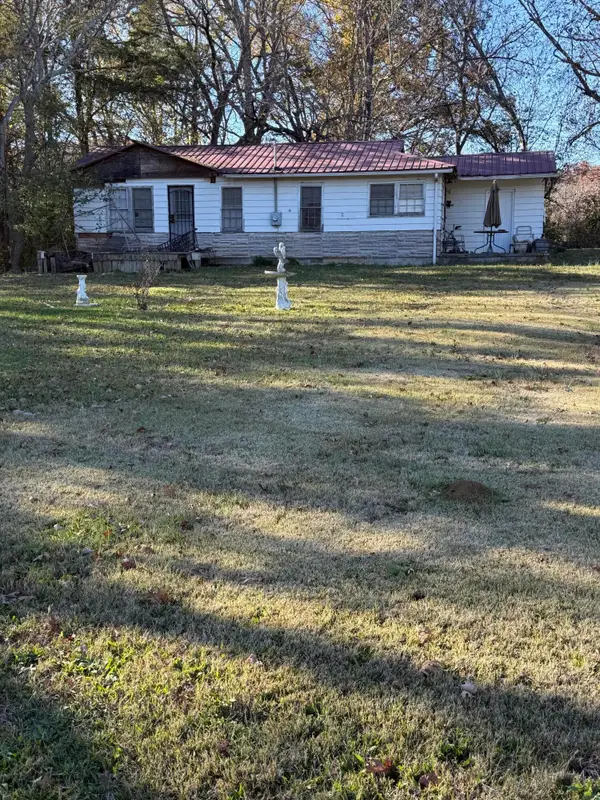 $55,000Active1.07 Acres
10085 Us 11, Trenton, GA 30752
MLS# 1546413Listed by: BHHS SOUTHERN ROUTES REALTY - New
 $65,000Active0.98 Acres
11 Windstone Drive, Trenton, GA 30752
MLS# 1546100Listed by: BERKSHIRE HATHAWAY HOMESERVICES J DOUGLAS PROPERTIES 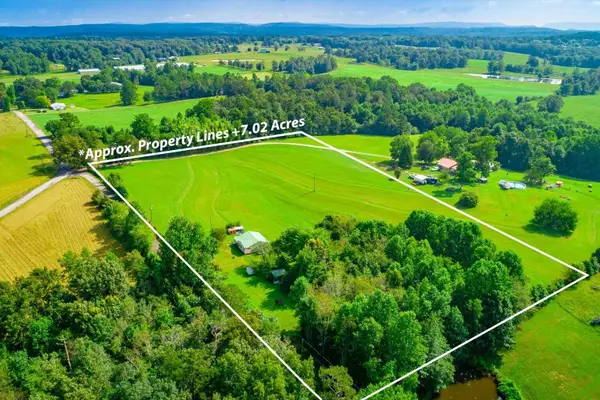 $240,000Active2 beds 1 baths876 sq. ft.
77 Bolton Road, Trenton, GA 30752
MLS# 1545269Listed by: KELLER WILLIAMS REALTY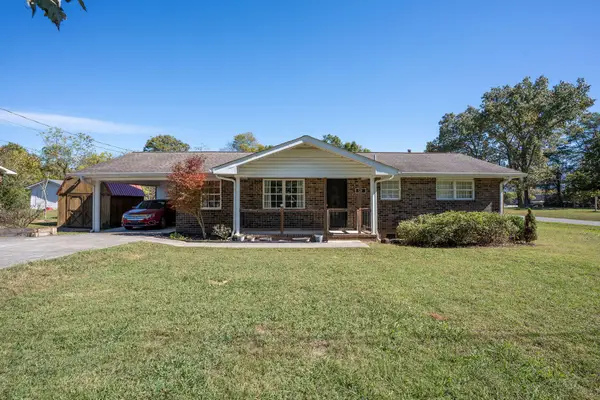 $229,900Active3 beds 2 baths1,344 sq. ft.
14 Valley Drive, Trenton, GA 30752
MLS# 1545071Listed by: BHHS SOUTHERN ROUTES REALTY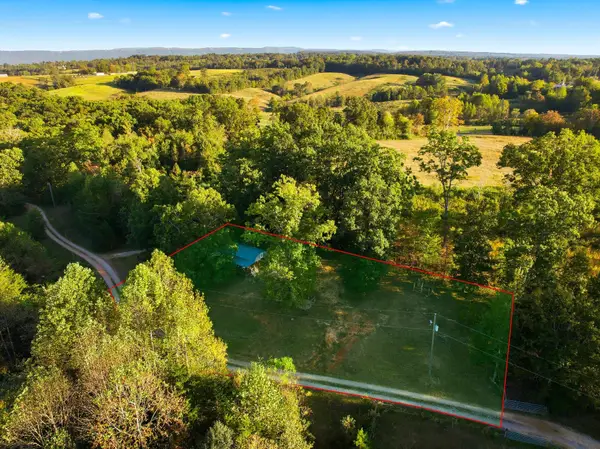 $100,000Active1 beds 1 baths364 sq. ft.
321 Scratch Ankle Road, Trenton, GA 30752
MLS# 1544818Listed by: SELL YOUR HOME SERVICES, LLC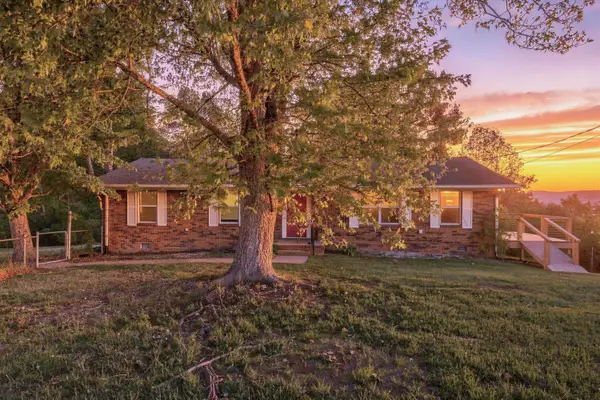 $350,000Active3 beds 2 baths1,646 sq. ft.
190 Adkins Lane, Trenton, GA 30752
MLS# 1544755Listed by: KELLER WILLIAMS REALTY


Protect your home and budget from life's surprises with an Assurant Home Warranty, backed by a partner that supports you through every step of homeownership. Explore Plans.
© 2026 Better Homes and Gardens Real Estate LLC. An Anywhere Real Estate company. All rights reserved. Better Homes and Gardens® Real Estate is a registered trademark owned by Meredith Operations Corporation, licensed to Better Homes and Gardens Real Estate LLC and used with permission. Better Homes and Gardens Real Estate LLC fully supports the principles of the Fair Housing Act and the Equal Opportunity Act. Listing information is deemed reliable but is not guaranteed accurate.
Each office is independently owned and operated.
Any services or products provided by third parties are not provided by, affiliated with or related to Better Homes and Gardens Real Estate LLC, or its affiliated companies.