
2673 Ga-301, Trenton, GA 30752
Local realty services provided by:Better Homes and Gardens Real Estate Jackson Realty
2673 Ga-301,Trenton, GA 30752
$715,000
- 4 Beds
- 3 Baths
- 2,724 sq. ft.
- Single family
- Pending
Listed by: linda brock, lee brock
Office: real estate partners chattanooga llc.
MLS#:1534805
Source:TN_CAR
Price summary
- Price:$715,000
- Price per sq. ft.:$262.48
About this home
Set against a backdrop of sweeping valley vistas with Lookout Mountain rising in the distance across Cloudland Canyon, an all one level new construction, with design and livability at the forefront, living in Trenton has never offered a more elevated yet approachable take on one-level living. Surrounded by nearly two acres of level cleared property and framed by unspoiled natural beauty, the setting feels quietly removed while remaining just a short twenty-minute drive to Chattanooga and all the energy of the Scenic City. A deep, covered front porch opens into a light-filled central living space where vaulted ceilings and clean architectural lines immediately create a sense of openness and direct views to the rear double doors and floor to ceiling windows along the back of the home. The main living area is anchored by a striking fireplace. Stained tongue-and-groove ceilings with natural beams balance the space with warmth and texture providing contrast to the home's fresh, modern palette. Abundant windows draw the eye outward, framing uninterrupted views of the rolling hills and level landscape in the distance and connecting the interior to the outdoors beyond. The open-concept kitchen and dining areas are designed for both everyday ease and effortless entertaining including an oversized walk-in pantry just off the kitchen. A mudroom with a built-in landing bench and cubbies keeps the busyness of daily life a little less hectic; intuitively designed between the garage and the large laundry room with sink, built-in cabinetry and its own long range views make doing laundry feel like a daily retreat. Privately tucked to one side of the home, the primary suite offers a peaceful retreat, complete with a spacious, spa-inspired bath and an exceptionally generous walk-in closet, almost 200 square feet of custom built-in shelving, with center island and natural light. Three additional bedrooms and two well-appointed full bathrooms are thoughtfully arranged on the opposite side of the home, providing flexibility for family, guests, or dedicated work-from-home space while maintaining a comfortable sense of separation. A special property in a setting equally suited for quiet mornings or relaxed gatherings, where the horizon becomes part of daily life. Blending modern sensibility with timeless functionality, this residence delivers a rare combination of convenience, comfort, and captivating scenery seamlessly extending to a covered rear porch that overlooks a level backyard and long-range scenic views... an ideal opportunity to enjoy refined living in a naturally beautiful setting without sacrificing proximity to the amenities of Chattanooga. No Place Like It!...
Contact an agent
Home facts
- Year built:2026
- Subdivision & Development:None
- Listing ID #:1534805
- Added:145 day(s) ago
- Updated:October 08, 2026 at 07:56 AM
Rooms and interior
- Bedrooms:4
- Total bathrooms:3
- Full bathrooms:3
- Rooms Total:12
- Flooring:Hardwood, Tile
- Dining Description:Breakfast Room, Eat-in Kitchen
- Bathrooms Description:Double Vanity, Separate Shower, Soaking Tub, Tub/shower Combo
- Kitchen Description:Eat-in Kitchen, Kitchen Island
- Bedroom Description:Primary Downstairs
- Basement:Yes
- Living area:2,724 sq. ft.
Heating and cooling
- Cooling:Central Air, Electric
- Heating:Central, Electric, Heating
- Central air:Yes
Structure and exterior
- Roof:Asphalt, Shingle
- Year built:2026
- Building area:2,724 sq. ft.
- Lot area:1.87 Acres
- Construction Materials:Brick, Shingle Siding, Wood Siding
- Exterior Features:Private Entrance, Rain Gutters
- Foundation Description:Permanent
- Levels:One
Utilities
- Water:Public, Water Connected
- Sewer:Septic Tank
Finances and disclosures
- Price:$715,000
- Price per sq. ft.:$262.48
- Tax amount:$1,597
Features and amenities
- Amenities:Beamed Ceilings, Built-in Features, Cathedral Ceiling(s), Ceiling Fan(s), High Ceilings, Open Floorplan, Pantry, Recessed Lighting, Walk-In Closet(s)
Parking
- Parking description:Attached Garage, Driveway, Garage, Garage Door Opener, Kitchen Level, Off Street
- Garage:Yes
New listings near 2673 Ga-301
- New
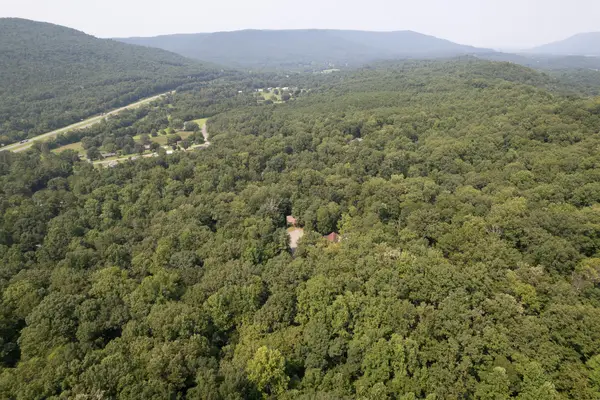 $549,900Active-- beds -- baths1,006 sq. ft.
270 Summer Ln, Trenton, GA 30752
MLS# 3613242Listed by: SOUTHEASTERN LAND GROUP, LLC - New
 $30,000Active1 Acres
0 Northwoods Lane #15, Trenton, GA 30752
MLS# 1543984Listed by: KELLER WILLIAMS REALTY - New
 $279,000Active4 beds 2 baths1,584 sq. ft.
8900 N Ga 301 Highway, Trenton, GA 30752
MLS# 1543753Listed by: CENTURY 21 BELLORA - New
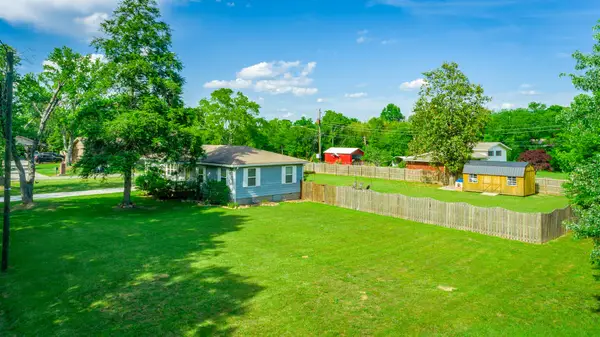 $239,000Active3 beds 2 baths1,056 sq. ft.
61 Cedar Lane, Trenton, GA 30752
MLS# 1543756Listed by: NORLUXE REALTY CHATTANOOGA LLC - New
 $9,900Active1.3 Acres
0 Gadusi, Trenton, GA 30752
MLS# 1543771Listed by: SELL YOUR HOME SERVICES, LLC 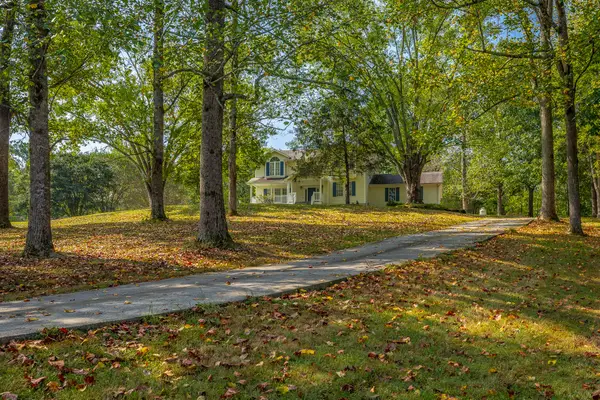 $369,000Pending4 beds 3 baths2,817 sq. ft.
65 Tripp Lane, Trenton, GA 30752
MLS# 1543443Listed by: KELLER WILLIAMS REALTY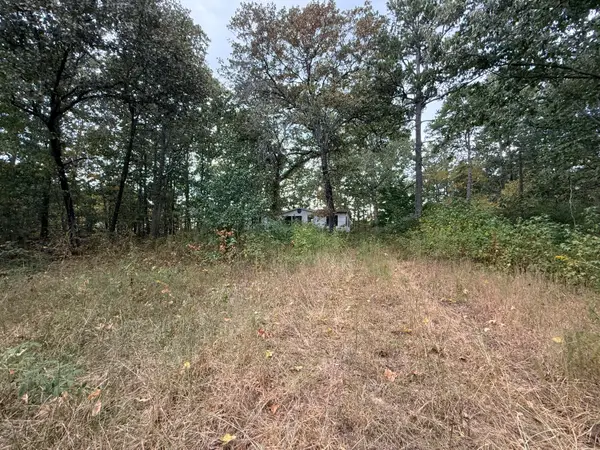 $27,500Pending2.07 Acres
414 Hartline Road, Trenton, GA 30752
MLS# 1543224Listed by: REAL ESTATE PARTNERS CHATTANOOGA LLC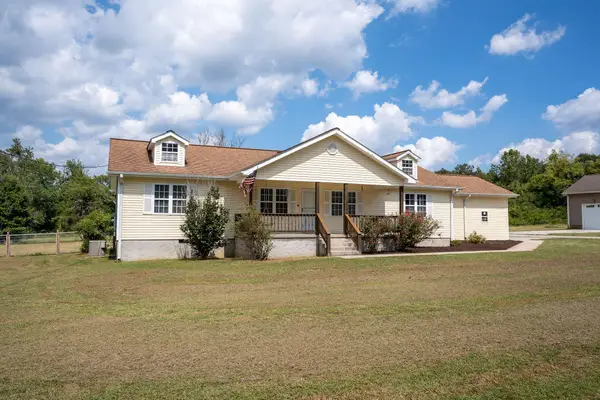 $289,900Active3 beds 2 baths1,864 sq. ft.
336 District Line Road, Trenton, GA 30752
MLS# 1543066Listed by: BHHS SOUTHERN ROUTES REALTY $2,700,000Active147.36 Acres
0 Yankee Road, Trenton, GA 30752
MLS# 3593060Listed by: BERKSHIRE HATHAWAY HOMESERVICES J DOUGLAS PROP.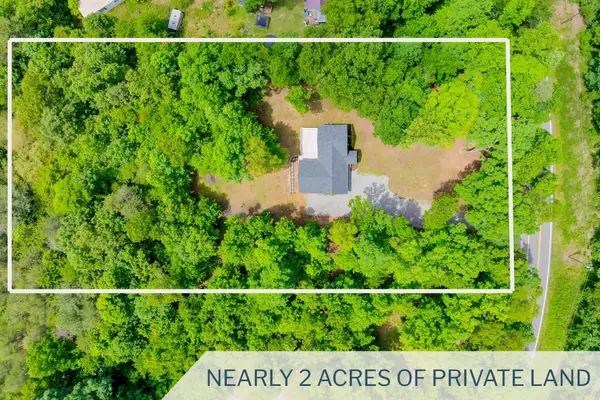 $419,888Pending4 beds 3 baths2,559 sq. ft.
1145 Daniels Road, Trenton, GA 30752
MLS# 3298201Listed by: GREATER CHATTANOOGA REALTY, KELLER WILLIAMS REALTY


Protect your home and budget from life's surprises with an Assurant Home Warranty, backed by a partner that supports you through every step of homeownership. Explore Plans.
© 2026 Better Homes and Gardens Real Estate LLC. An Anywhere Real Estate company. All rights reserved. Better Homes and Gardens® Real Estate is a registered trademark owned by Meredith Operations Corporation, licensed to Better Homes and Gardens Real Estate LLC and used with permission. Better Homes and Gardens Real Estate LLC fully supports the principles of the Fair Housing Act and the Equal Opportunity Act. Listing information is deemed reliable but is not guaranteed accurate.
Each office is independently owned and operated.
Any services or products provided by third parties are not provided by, affiliated with or related to Better Homes and Gardens Real Estate LLC, or its affiliated companies.