
319 Scratch Ankle Road, Trenton, GA 30752
Local realty services provided by:Better Homes and Gardens Real Estate Ben Bray & Associates
319 Scratch Ankle Road,Trenton, GA 30752
$180,900
- 2 Beds
- 2 Baths
- 790 sq. ft.
- Mobile / Manufactured
- Active
Listed by: grace edrington, tony britton
Office: berkshire hathaway homeservices j douglas prop.
MLS#:3515054
Source:NASHVILLE
Price summary
- Price:$180,900
- Price per sq. ft.:$228.99
About this home
*Special Financing Incentive - Seller offering a 2/1 interest rate buydown with acceptable offer and use of the preferred lender!* Welcome to this brand-new 2-bedroom, 2-bathroom home offering 790 square feet of thoughtfully designed living space, situated on a peaceful 0.32-acre lot. Enjoy the simplicity of minimalist country living with modern comforts, energy-efficient features, and a turnkey design ready for immediate move-in. The private setting provides the perfect retreat while still offering convenient access to nearby amenities. Whether you're a first-time homebuyer, downsizing, or seeking a low-maintenance lifestyle, this home delivers comfort, affordability, and tranquility. Qualifies for FHA, VA, and Conventional financing. Don't miss this opportunity to own a brand-new home in beautiful Dade County!
Contact an agent
Home facts
- Year built:2026
- Subdivision & Development:None
- Listing ID #:3515054
- Added:49 day(s) ago
- Updated:October 07, 2026 at 02:35 PM
Rooms and interior
- Bedrooms:2
- Total bathrooms:2
- Full bathrooms:2
- Kitchen Description:Dishwasher, Refrigerator
- Living area:790 sq. ft.
Heating and cooling
- Cooling:Ceiling Fan(s), Central Air, Electric
- Heating:Central, Wall Furnace
- Central air:Yes
Structure and exterior
- Year built:2026
- Building area:790 sq. ft.
- Lot area:0.32 Acres
- Construction Materials:Vinyl Siding
- Exterior Features:Deck
- Levels:1 Story
Schools
- High school:Dade County High School
- Middle school:Dade Middle School
- Elementary school:Davis Elementary School
Utilities
- Water:Public, Water Available
- Sewer:Septic Tank
Finances and disclosures
- Price:$180,900
- Price per sq. ft.:$228.99
- Tax amount:$107
Features and amenities
- Appliances:Dishwasher, Refrigerator
- Amenities:Ceiling Fan(s), Smoke Detector(s), Walk-In Closet(s)
Parking
- Parking description:Detached, Driveway, Gravel
 Copyright 2026 Realtracs Mls. All rights reserved. Realtracs Mls provides content displayed here (“provided content”) on an “as is” basis and makes no representations or warranties regarding the provided content, including, but not limited to those of non-infringement, timeliness, accuracy, or completeness. Individuals and companies using information presented are responsible for verification and validation of information they utilize and present to their customers and clients. Realtracs Mls will not be liable for any damage or loss resulting from use of the provided content or the products available through Portals, IDX, VOW, and/or Syndication. Recipients of this information shall not resell, redistribute, reproduce, modify, or otherwise copy any portion thereof without the expressed written consent of Realtracs Mls.
New listings near 319 Scratch Ankle Road
- New
 $30,000Active1 Acres
0 Northwoods Lane #15, Trenton, GA 30752
MLS# 1543984Listed by: KELLER WILLIAMS REALTY - New
 $279,000Active4 beds 2 baths1,584 sq. ft.
8900 N Ga 301 Highway, Trenton, GA 30752
MLS# 1543753Listed by: CENTURY 21 BELLORA - New
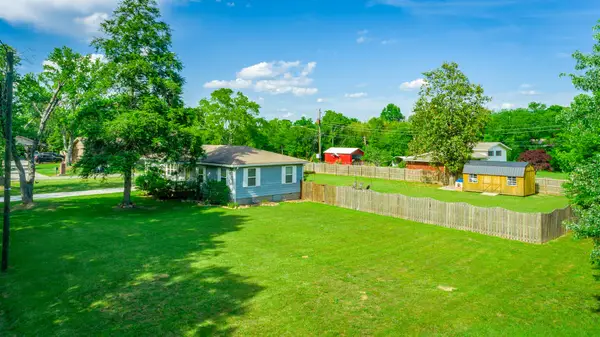 $239,000Active3 beds 2 baths1,056 sq. ft.
61 Cedar Lane, Trenton, GA 30752
MLS# 1543756Listed by: NORLUXE REALTY CHATTANOOGA LLC - New
 $9,900Active1.3 Acres
0 Gadusi, Trenton, GA 30752
MLS# 1543771Listed by: SELL YOUR HOME SERVICES, LLC 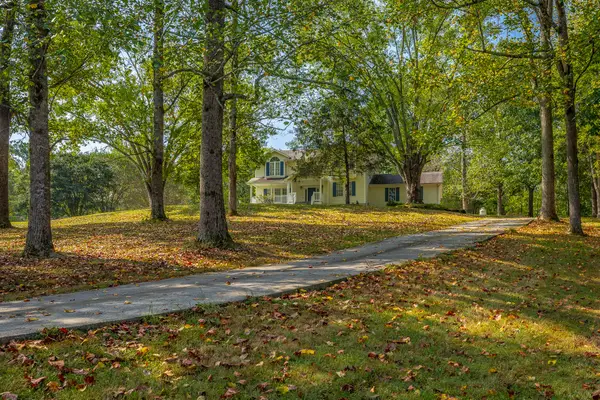 $369,000Pending4 beds 3 baths2,817 sq. ft.
65 Tripp Lane, Trenton, GA 30752
MLS# 1543443Listed by: KELLER WILLIAMS REALTY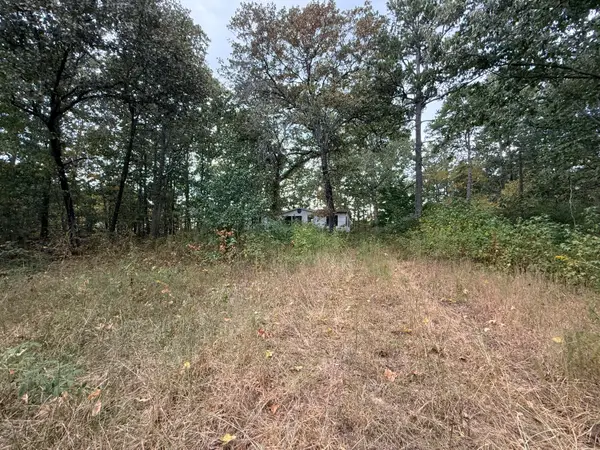 $27,500Pending2.07 Acres
414 Hartline Road, Trenton, GA 30752
MLS# 1543224Listed by: REAL ESTATE PARTNERS CHATTANOOGA LLC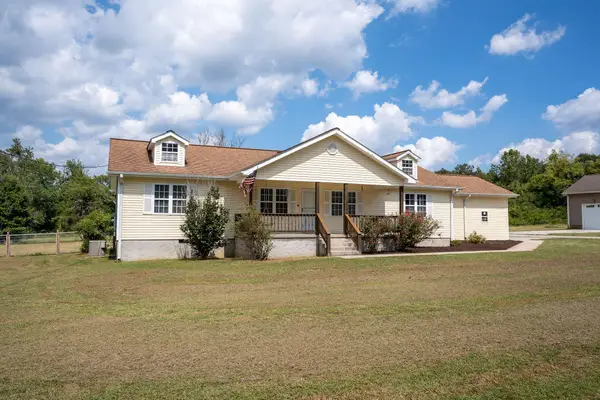 $289,900Active3 beds 2 baths1,864 sq. ft.
336 District Line Road, Trenton, GA 30752
MLS# 1543066Listed by: BHHS SOUTHERN ROUTES REALTY $2,700,000Active147.36 Acres
0 Yankee Road, Trenton, GA 30752
MLS# 3593060Listed by: BERKSHIRE HATHAWAY HOMESERVICES J DOUGLAS PROP.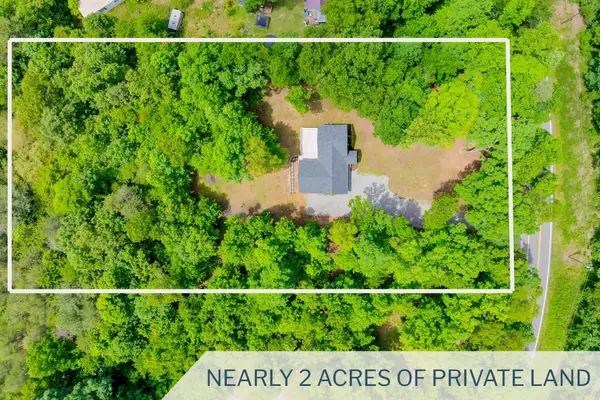 $419,888Pending4 beds 3 baths2,559 sq. ft.
1145 Daniels Road, Trenton, GA 30752
MLS# 3298201Listed by: GREATER CHATTANOOGA REALTY, KELLER WILLIAMS REALTY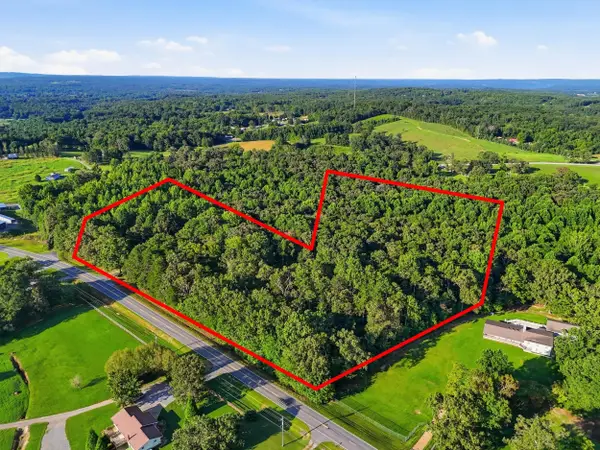 $350,000Active4 beds 2 baths1,251 sq. ft.
6731 N Ga 301 Highway, Trenton, GA 30752
MLS# 1541809Listed by: KELLER WILLIAMS REALTY


Protect your home and budget from life's surprises with an Assurant Home Warranty, backed by a partner that supports you through every step of homeownership. Explore Plans.
© 2026 Better Homes and Gardens Real Estate LLC. An Anywhere Real Estate company. All rights reserved. Better Homes and Gardens® Real Estate is a registered trademark owned by Meredith Operations Corporation, licensed to Better Homes and Gardens Real Estate LLC and used with permission. Better Homes and Gardens Real Estate LLC fully supports the principles of the Fair Housing Act and the Equal Opportunity Act. Listing information is deemed reliable but is not guaranteed accurate.
Each office is independently owned and operated.
Any services or products provided by third parties are not provided by, affiliated with or related to Better Homes and Gardens Real Estate LLC, or its affiliated companies.