
936 Cowboy Sams Drive, Trenton, GA 30752
Local realty services provided by:Better Homes and Gardens Real Estate Jackson Realty
936 Cowboy Sams Drive,Trenton, GA 30752
$459,000
- 3 Beds
- 2 Baths
- 1,863 sq. ft.
- Farm
- Active
Listed by: steve dorsa
Office: epique realty
MLS#:1534854
Source:TN_CAR
Price summary
- Price:$459,000
- Price per sq. ft.:$246.38
About this home
This is a working farm. Just under 16 acres in a quiet corner of Trenton GA. Just 30 min from downtown Chattanooga with chickens, ducks, pigs, goats, and donkeys already on the property, a working barn out in the field, a creek running through the land, and a pond the sellers share with the neighboring property.
Step through the front door and the layout opens up immediately. To your right is the living and dining area, a comfortable open combo that flows naturally into the kitchen. Straight ahead from the entry is the den, anchored by a fireplace, and it connects to the kitchen as well, giving the main living area a connected, easy feel. The kitchen was updated around 2017 and features granite countertops, a farm sink, and custom cabinetry. Just off the kitchen is a breakfast nook with a built-in coffee bar, and tucked beyond that is a back hallway with laundry, a pantry, and access to the attached garage.
Down the hall from the den are all three bedrooms and two bathrooms. The first full bath sits on the right with a barn door entry. At the end of the hall, one bedroom is to the left, one straight ahead, and the master is to the right with his and hers closets, deck access, and an en suite bath.
The back deck spans the full width of the house with access from three points. From the deck you can look out over the pond to the left and the open pasture to the right, with the barn sitting out in the field beyond.
The windows were replaced in 2017, the roof is about 3 years old, and the septic was serviced two years ago. The home is move-in ready, though new owners may want to add their own finishing touches along the way.
Lender credit available toward buyer's closing costs with financing through the property's preferred lender. Terms and eligibility requirements apply. Buyer is not required to use the preferred lender....
Contact an agent
Home facts
- Year built:1979
- Subdivision & Development:None
- Listing ID #:1534854
- Added:147 day(s) ago
- Updated:October 10, 2026 at 02:54 PM
Rooms and interior
- Bedrooms:3
- Total bathrooms:2
- Full bathrooms:2
- Flooring:Laminate, Tile
- Dining Description:Breakfast Nook, Separate Dining Room
- Basement:Yes
- Living area:1,863 sq. ft.
Heating and cooling
- Cooling:Central Air
- Heating:Central, Heating
- Central air:Yes
Structure and exterior
- Roof:Shingle
- Year built:1979
- Building area:1,863 sq. ft.
- Lot area:15.61 Acres
- Architectural Style:Ranch
- Construction Materials:Wood Siding
- Exterior Features:Rain Gutters
- Foundation Description:Block
- Levels:One
Utilities
- Water:Public
- Sewer:Septic Tank
Finances and disclosures
- Price:$459,000
- Price per sq. ft.:$246.38
- Tax amount:$3,481
Features and amenities
- Amenities:Pantry
Parking
- Parking description:Attached Garage, Garage Faces Front, Gravel, Off Street
- Garage:Yes
New listings near 936 Cowboy Sams Drive
- New
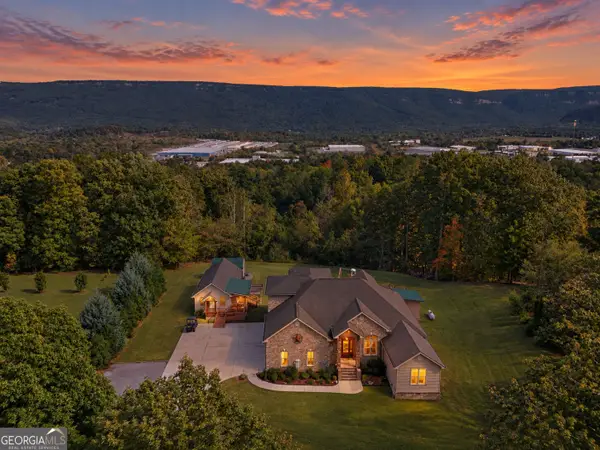 $999,900Active5 beds 6 baths4,976 sq. ft.
201 Lake Hills Place, Trenton, GA 30752
MLS# 10869945Listed by: Zach Taylor Real Estate
- New
 $239,000Active80.71 Acres
0 Chutala Circle, Trenton, GA 30752
MLS# 1544263Listed by: SOUTHEASTERN LAND GROUP - New
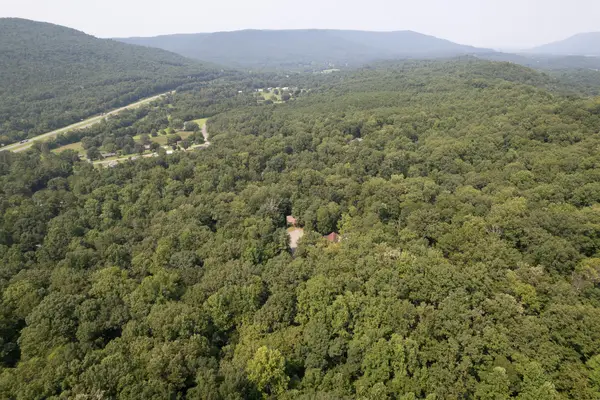 $549,900Active-- beds -- baths3,622 sq. ft.
270 Summer Ln, Trenton, GA 30752
MLS# 3613242Listed by: SOUTHEASTERN LAND GROUP, LLC - New
 $30,000Active1 Acres
0 Northwoods Lane #15, Trenton, GA 30752
MLS# 1543984Listed by: KELLER WILLIAMS REALTY - New
 $279,000Active4 beds 2 baths1,584 sq. ft.
8900 N Ga 301 Highway, Trenton, GA 30752
MLS# 1543753Listed by: CENTURY 21 BELLORA - New
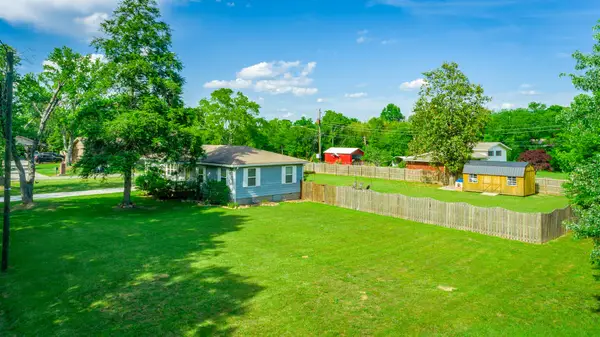 $239,000Active3 beds 2 baths1,056 sq. ft.
61 Cedar Lane, Trenton, GA 30752
MLS# 1543756Listed by: NORLUXE REALTY CHATTANOOGA LLC - New
 $9,900Active1.3 Acres
0 Gadusi, Trenton, GA 30752
MLS# 1543771Listed by: SELL YOUR HOME SERVICES, LLC 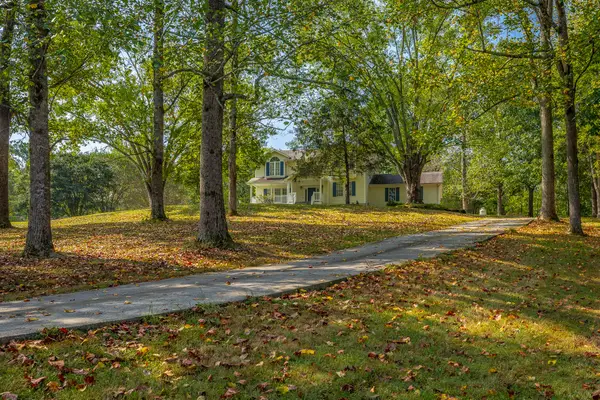 $369,000Pending4 beds 3 baths2,817 sq. ft.
65 Tripp Lane, Trenton, GA 30752
MLS# 1543443Listed by: KELLER WILLIAMS REALTY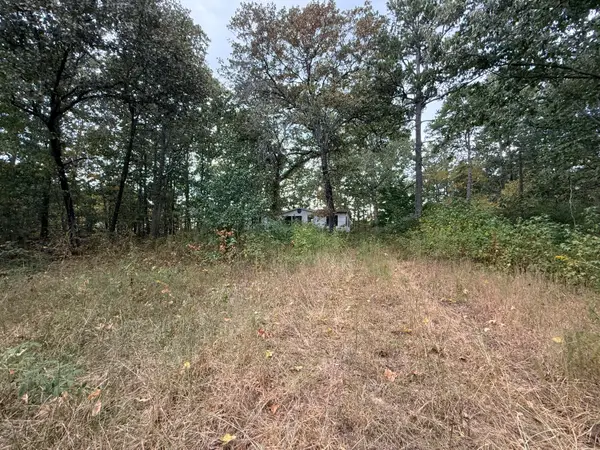 $27,500Pending2.07 Acres
414 Hartline Road, Trenton, GA 30752
MLS# 1543224Listed by: REAL ESTATE PARTNERS CHATTANOOGA LLC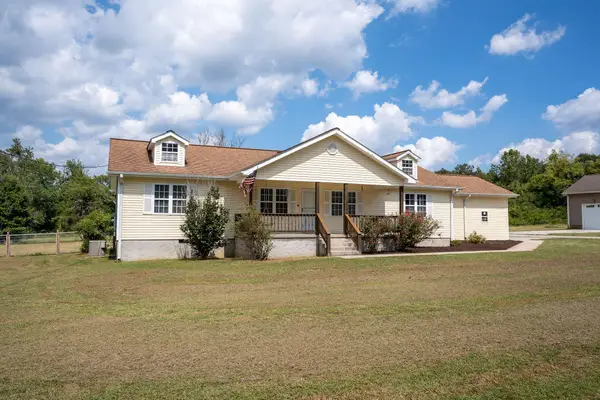 $289,900Active3 beds 2 baths1,864 sq. ft.
336 District Line Road, Trenton, GA 30752
MLS# 1543066Listed by: BHHS SOUTHERN ROUTES REALTY


Protect your home and budget from life's surprises with an Assurant Home Warranty, backed by a partner that supports you through every step of homeownership. Explore Plans.
© 2026 Better Homes and Gardens Real Estate LLC. An Anywhere Real Estate company. All rights reserved. Better Homes and Gardens® Real Estate is a registered trademark owned by Meredith Operations Corporation, licensed to Better Homes and Gardens Real Estate LLC and used with permission. Better Homes and Gardens Real Estate LLC fully supports the principles of the Fair Housing Act and the Equal Opportunity Act. Listing information is deemed reliable but is not guaranteed accurate.
Each office is independently owned and operated.
Any services or products provided by third parties are not provided by, affiliated with or related to Better Homes and Gardens Real Estate LLC, or its affiliated companies.