
244 Sunny Hill Drive #2, Trion, GA 30753
Local realty services provided by:Better Homes and Gardens Real Estate Signature Brokers
244 Sunny Hill Drive #2,Trion, GA 30753
$1,000,000
- 4 Beds
- 3 Baths
- 2,354 sq. ft.
- Single family
- Active
Listed by: evan barron
Office: real broker
MLS#:1544352
Source:TN_CAR
Price summary
- Price:$1,000,000
- Price per sq. ft.:$424.81
About this home
Welcome to your dream homestead in the beautiful North Georgia countryside! Situated on approximately 32 acres in Trion, Georgia, this exceptional property offers privacy, breathtaking mountain views, and endless possibilities. Featuring a 4-bedroom main residence, separate 2-bedroom guest house (ADU), two picturesque ponds, established fencing, and multiple outbuildings, this property is ideal for those seeking a private family compound, hobby farm, or income-producing retreat.
The separate guest house offers incredible flexibility for multigenerational living, hosting visitors, or generating rental income. Currently operated as an Airbnb, the guest house provides an opportunity to continue utilizing the property as a short-term rental.
For those dreaming of country living, much of the groundwork has already been done! Established fencing and pasture areas provide room for livestock, horses, and other animals, while the pole barn/shop, chicken coop, and numerous fruit trees make this property well-suited for a working homestead or hobby farm. Two beautiful ponds add to the property's natural beauty and recreational appeal.
Perhaps the most remarkable feature is the setting itself. Enjoy sweeping views of Taylors Ridge, spectacular sunrises, and the peaceful surroundings of your own private acreage. Whether you're enjoying your morning coffee overlooking the mountains, gathering fresh fruit, or tending to animals, this property offers a lifestyle that's increasingly difficult to find.
Conveniently located near LaFayette for everyday necessities and less than an hour from Chattanooga, this retreat offers the perfect balance of rural living and accessibility.
An adjoining approximately 5-acre parcel with a newer 3-bedroom, 2-bath manufactured home is also available. **See MLS #1544301 for the entire 37-acre estate with all three residences!**...
Contact an agent
Home facts
- Year built:2021
- Subdivision & Development:None
- Listing ID #:1544352
- Added:1 day(s) ago
- Updated:October 10, 2026 at 02:54 PM
Rooms and interior
- Bedrooms:4
- Total bathrooms:3
- Full bathrooms:3
- Rooms Total:10
- Flooring:Carpet, Luxury Vinyl, Tile
- Dining Description:Breakfast Nook, Separate Dining Room
- Bathrooms Description:Separate Shower, Tub/shower Combo
- Bedroom Description:Primary Downstairs, Split Bedrooms
- Basement:Yes
- Living area:2,354 sq. ft.
Heating and cooling
- Cooling:Central Air, Electric
- Heating:Central, Electric, Heating
- Central air:Yes
Structure and exterior
- Roof:Asphalt, Shingle
- Year built:2021
- Building area:2,354 sq. ft.
- Lot area:32 Acres
- Construction Materials:Fiber Cement
- Exterior Features:Fire Pit, Garden, Rain Gutters, Storage
- Foundation Description:Concrete Perimeter, Slab
- Levels:One and One Half
Utilities
- Water:Water Connected, Well
- Sewer:Septic Tank
Finances and disclosures
- Price:$1,000,000
- Price per sq. ft.:$424.81
- Tax amount:$214
Features and amenities
- Amenities:Granite Counters, High Ceilings, Open Floorplan, Pantry, Walk-In Closet(s)
Parking
- Parking description:Asphalt, Attached Garage, Driveway, Garage, Garage Faces Side, RV Access/Parking
- Garage:Yes
New listings near 244 Sunny Hill Drive #2
- New
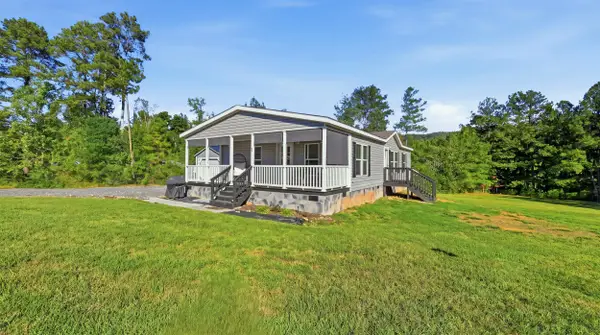 $300,000Active3 beds 2 baths1,344 sq. ft.
64 Sunny Hill Drive, Trion, GA 30753
MLS# 1544350Listed by: REAL BROKER - New
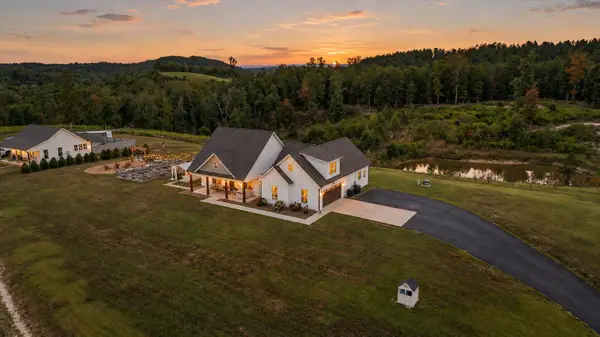 $1,300,000Active9 beds 8 baths2,354 sq. ft.
244 Sunny Hill Drive # 1, Trion, GA 30753
MLS# 1544301Listed by: REAL BROKER - New
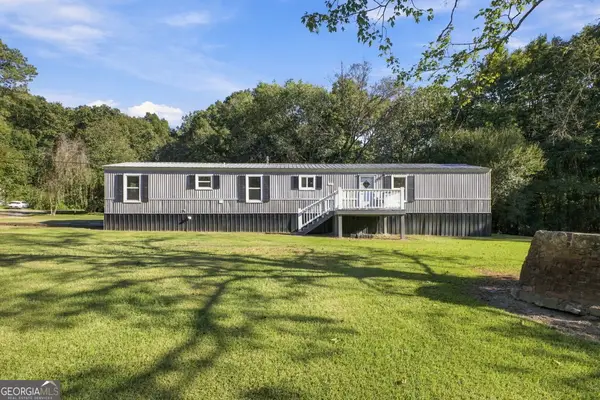 $125,000Active3 beds 2 baths1,064 sq. ft.
160 Mountain View Road, Trion, GA 30753
MLS# 10869868Listed by: WestBravo Corporation Realty
- New
 $189,900Active2 beds 1 baths1,332 sq. ft.
21 Dickeyville Road, Trion, GA 30753
MLS# 1544169Listed by: RE/MAX REAL ESTATE CENTER - New
 $255,000Active4 beds 2 baths1,791 sq. ft.
523 Welcome Hill Road, Trion, GA 30753
MLS# 7850630Listed by: EMERALD HEIGHTS REALTY  $515,000Active4 beds 5 baths2,997 sq. ft.
122 Bigham Road, Trion, GA 30753
MLS# 7844899Listed by: MAXIMUM ONE COMMUNITY REALTORS $138,000Active2 beds 1 baths834 sq. ft.
550 Burton Road, Trion, GA 30753
MLS# 10853263Listed by: WestBravo Corporation Realty $80,000Active9.72 Acres
0 Ridgeway Rd Road, Trion, GA 30753
MLS# 1543172Listed by: EXP REALTY, LLC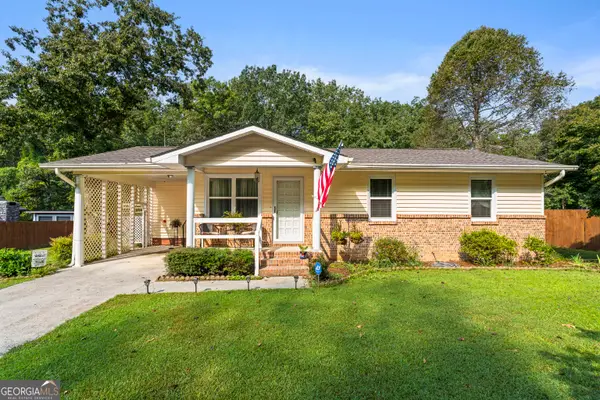 $199,900Active3 beds 2 baths1,192 sq. ft.
437 Jason Drive, Trion, GA 30753
MLS# 10851559Listed by: Realty One Group Edge


Protect your home and budget from life's surprises with an Assurant Home Warranty, backed by a partner that supports you through every step of homeownership. Explore Plans.
© 2026 Better Homes and Gardens Real Estate LLC. An Anywhere Real Estate company. All rights reserved. Better Homes and Gardens® Real Estate is a registered trademark owned by Meredith Operations Corporation, licensed to Better Homes and Gardens Real Estate LLC and used with permission. Better Homes and Gardens Real Estate LLC fully supports the principles of the Fair Housing Act and the Equal Opportunity Act. Listing information is deemed reliable but is not guaranteed accurate.
Each office is independently owned and operated.
Any services or products provided by third parties are not provided by, affiliated with or related to Better Homes and Gardens Real Estate LLC, or its affiliated companies.