
3219 Fern Drive, Tucker, GA 30084
Local realty services provided by:Better Homes and Gardens Real Estate Metro Brokers
3219 Fern Drive,Tucker, GA 30084
$379,999
- 3 Beds
- 2 Baths
- 1,498 sq. ft.
- Single family
- Active
Upcoming open houses
- Sat, Oct 1701:00 pm - 03:00 pm
- Sun, Oct 1802:00 pm - 04:00 pm
Listed by: primas simpson, shawn oates
Office: keller williams realty cityside
MLS#:10872488
Source:METROMLS
Price summary
- Price:$379,999
- Price per sq. ft.:$253.67
About this home
Welcome to this move-in-ready ranch in the heart of Tucker, where solid construction, quality finishes, and a genuine sense of community come together. The single-level floor plan offers three bedrooms and two full baths, including a primary suite with a private en-suite bath. An open-concept layout connects the spacious living room, dining area, and kitchen, creating an effortless flow for everyday living and entertaining. A versatile bonus room adapts to your needs as a home office, media room, or flex space, while the enclosed patio extends your living area and overlooks a beautifully landscaped backyard. Set in a welcoming neighborhood with a small-town feel, this home sits just 20 minutes from Atlanta. Tucker's abundant green space includes Henderson Park and Kelley C. Cofer Park, with Stone Mountain Park close by. A rare find in a highly desirable location.
Contact an agent
Home facts
- Year built:1964
- Subdivision & Development:Tucker
- Listing ID #:10872488
- Updated:October 17, 2026 at 04:26 AM
Rooms and interior
- Bedrooms:3
- Total bathrooms:2
- Full bathrooms:2
- Flooring:Hardwood
- Kitchen Description:Breakfast Area, Breakfast Room, Dishwasher, Disposal, Refrigerator
- Bedroom Description:Master On Main Level
- Basement Description:Crawl Space
- Living area:1,498 sq. ft.
Heating and cooling
- Cooling:Central Air
- Heating:Central
- Central air:Yes
Structure and exterior
- Roof:Composition
- Year built:1964
- Building area:1,498 sq. ft.
- Lot area:0.41 Acres
- Lot Features:Private
- Architectural Style:Brick 4 Side, Ranch
- Construction Materials:Brick
- Exterior Features:Deck/Patio, Screened
- Levels:1 Story
Schools
- High school:Lakeside
- Middle school:Henderson
- Elementary school:Briarlake
Utilities
- Water:Public
- Sewer:Septic Tank
Finances and disclosures
- Price:$379,999
- Price per sq. ft.:$253.67
- Tax amount:$4,556 (2025)
Features and amenities
- Appliances:Dishwasher, Disposal, Dryer, Refrigerator
- Laundry features:Dryer, Laundry, Laundry Closet
- Amenities:Bookcases, Double Pane Windows, High Ceilings
Parking
- Total parking spaces:2
- Parking description:Carport
 2026 Georgia MLS. All rights reserved. Information Deem Reliable But Not Guaranteed October 17, 2026
New listings near 3219 Fern Drive
- Coming Soon
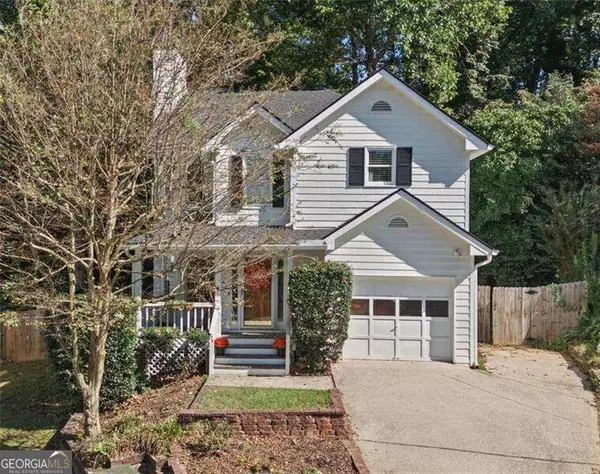 $350,000Coming Soon3 beds 3 baths
1399 Wenlock Edge Cove, Stone Mountain, GA 30083
MLS# 10873963Listed by: Atlanta Communities - Coming Soon
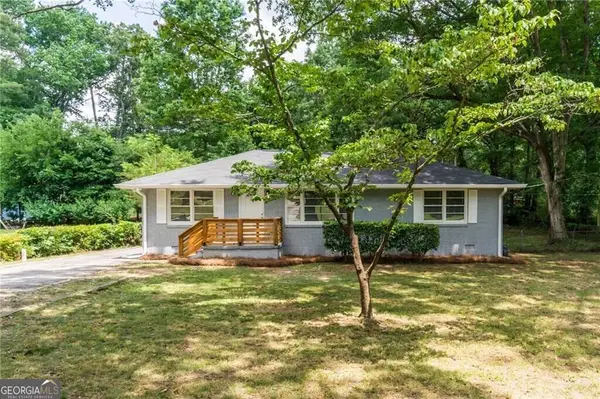 $475,000Coming Soon3 beds 2 baths
2101 Brockett Road, Tucker, GA 30084
MLS# 10872792Listed by: Virtual Properties Realty.com - Coming Soon
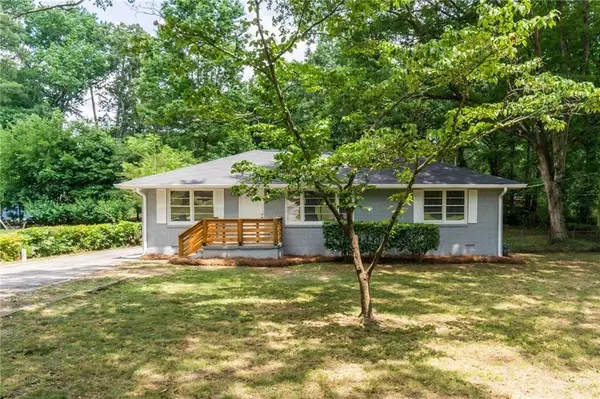 $475,000Coming Soon3 beds 2 baths1,284 sq. ft.
2101 Brockett Road, Tucker, GA 30084
MLS# 7845414Listed by: VIRTUAL PROPERTIES REALTY.COM - Open Sat, 12 to 2pmNew
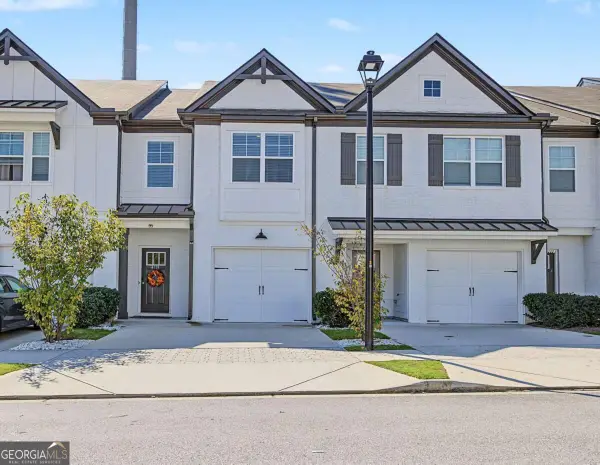 $359,000Active3 beds 3 baths1,539 sq. ft.
4119 Spring Valley Circle, Tucker, GA 30084
MLS# 10874563Listed by: Keller Williams Chattahoochee - New
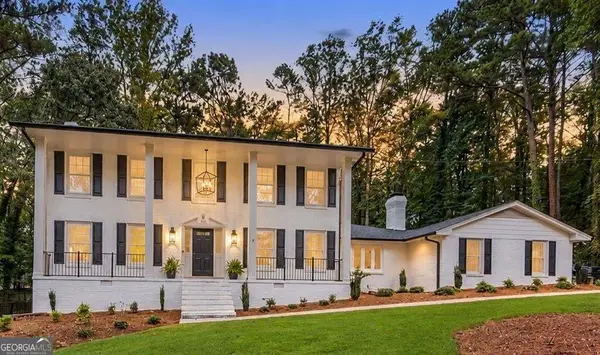 $852,500Active4 beds 4 baths
5004 Mountclaire Road, Stone Mountain, GA 30087
MLS# 10874500Listed by: Weichert Realtors - The Collective - New
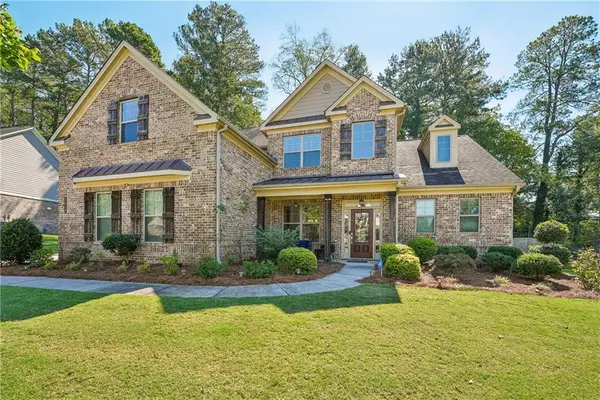 $825,000Active5 beds 4 baths3,609 sq. ft.
3619 Reevley Lane, Tucker, GA 30084
MLS# 7851923Listed by: ORCHARD BROKERAGE LLC - New
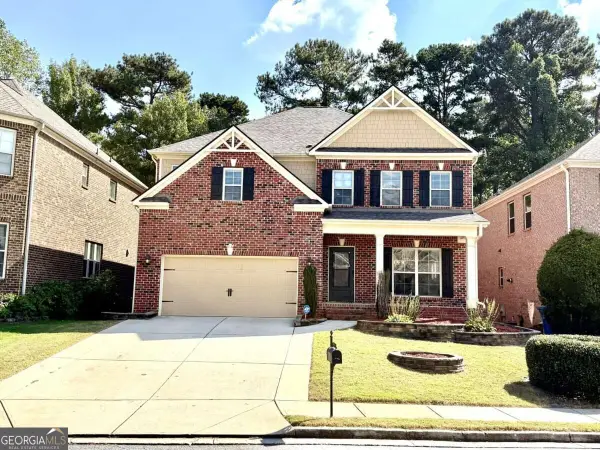 $629,900Active4 beds 3 baths
41 Kent Valley Circle, Tucker, GA 30084
MLS# 10874392Listed by: Virtual Properties Realty.com - New
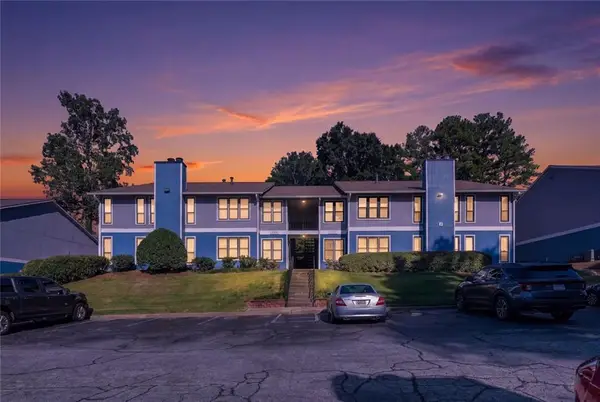 $190,000Active2 beds 2 baths1,170 sq. ft.
1442 Branch Drive, Tucker, GA 30084
MLS# 7855258Listed by: EPIQUE REALTY - New
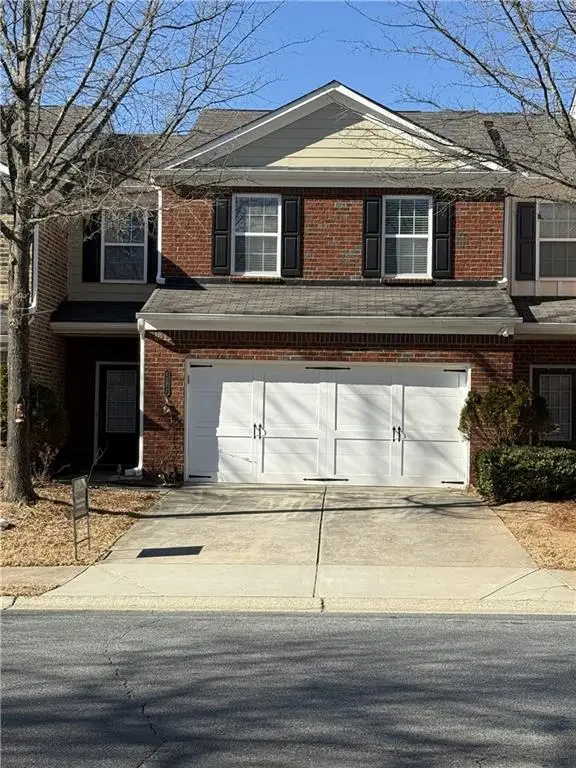 $339,000Active3 beds 3 baths1,920 sq. ft.
6271 Spring Knoll Court, Tucker, GA 30084
MLS# 7855365Listed by: VIRTUAL PROPERTIES REALTY. BIZ - New
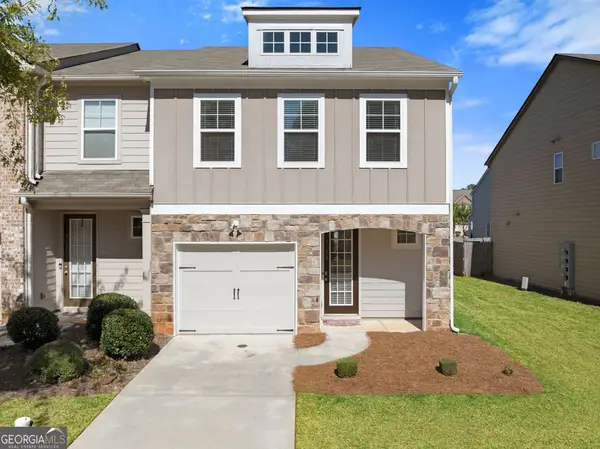 $284,900Active3 beds 3 baths1,448 sq. ft.
5152 Madeline Place, Stone Mountain, GA 30083
MLS# 10874183Listed by: Real Broker, LLC


Protect your home and budget from life's surprises with an Assurant Home Warranty, backed by a partner that supports you through every step of homeownership. Explore Plans.
© 2026 Better Homes and Gardens Real Estate LLC. An Anywhere Real Estate company. All rights reserved. Better Homes and Gardens® Real Estate is a registered trademark owned by Meredith Operations Corporation, licensed to Better Homes and Gardens Real Estate LLC and used with permission. Better Homes and Gardens Real Estate LLC fully supports the principles of the Fair Housing Act and the Equal Opportunity Act. Listing information is deemed reliable but is not guaranteed accurate.
Each office is independently owned and operated.
Any services or products provided by third parties are not provided by, affiliated with or related to Better Homes and Gardens Real Estate LLC, or its affiliated companies.