
4231 Theresa Court, Tucker, GA 30084
Local realty services provided by:Better Homes and Gardens Real Estate Metro Brokers
4231 Theresa Court,Tucker, GA 30084
$470,000
- 3 Beds
- 2 Baths
- 1,467 sq. ft.
- Single family
- Active
Listed by: the homefront group
Office: southern classic realtors
MLS#:7801464
Source:FIRSTMLS
Price summary
- Price:$470,000
- Price per sq. ft.:$320.38
About this home
Welcome to this beautifully updated 3 bedroom, 2 bath home situated on a spacious corner lot just under half an acre in the heart of Tucker. Thoughtfully designed for both everyday living and entertaining, this home features an updated kitchen complete with a large island, gas range, and vent hood, creating the perfect space for cooking and gathering. The HVAC-conditioned sun room provides additional year round living space and is ideal for a home office, playroom, or second living area. Step outside to your own private backyard retreat featuring a fully fenced yard, built-in grill and refrigerator, gazebo, fire pit, and plenty of room to relax or entertain. Two storage sheds offer ample space for tools, lawn equipment, or hobbies. With its generous outdoor amenities, functional layout, and convenient location, this home offers the perfect blend of comfort, charm, and practicality. Don't miss your opportunity to make it yours!
Contact an agent
Home facts
- Year built:1967
- Listing ID #:7801464
- Updated:July 09, 2026 at 09:45 PM
Rooms and interior
- Bedrooms:3
- Total bathrooms:2
- Full bathrooms:2
- Dining Description:Open Concept
- Bathrooms Description:Shower Only
- Kitchen Description:Cabinets White, Dishwasher, Gas Oven, Gas Range, Kitchen Island, Microwave, Range Hood, Refrigerator, Stone Counters, View to Family Room
- Bedroom Description:Master on Main
- Basement Description:Crawl Space
- Living area:1,467 sq. ft.
Heating and cooling
- Cooling:Ceiling Fan(s), Central Air
- Heating:Natural Gas
- Central air:Yes
Structure and exterior
- Roof:Composition, Shingle
- Year built:1967
- Building area:1,467 sq. ft.
- Lot area:0.48 Acres
- Lot Features:Back Yard, Corner Lot, Landscaped, Level
- Architectural Style:Ranch
- Exterior Features:Awning(s), Covered, Enclosed, Patio, Rain Gutters, Rear Porch
- Levels:1 Story
Schools
- High school:Tucker
- Middle school:Tucker
- Elementary school:Brockett
Utilities
- Water:Public, Water Available
- Sewer:Public Sewer, Sewer Available
Finances and disclosures
- Price:$470,000
- Price per sq. ft.:$320.38
- Tax amount:$4,626 (2025)
Features and amenities
- Laundry features:Laundry Room, Main Level
Parking
- Parking description:Garage
- Garage spaces:2
 Listings identified with the FMLS IDX logo come from FMLS and are held by brokerage firms other than the owner of this website. The listing brokerage is identified in any listing details. Information is deemed reliable but is not guaranteed. If you believe any FMLS listing contains material that infringes your copyrighted work please click here (https://www.fmls.com/dmca) to review our DMCA policy and learn how to submit a takedown request. ©2026 First Multiple Listing Service, Inc.
New listings near 4231 Theresa Court
- New
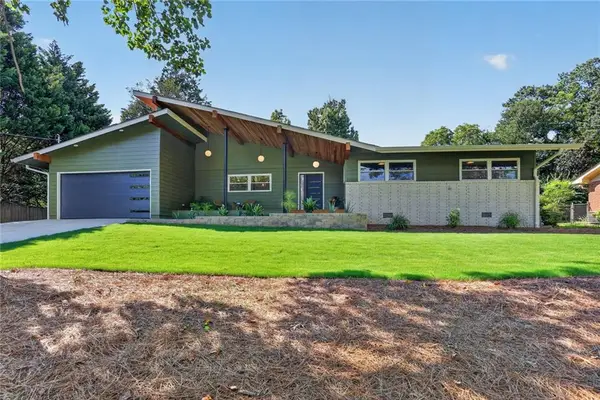 $800,000Active4 beds 3 baths2,258 sq. ft.
3814 Leander Court, Tucker, GA 30084
MLS# 7801653Listed by: HOMESMART - Coming Soon
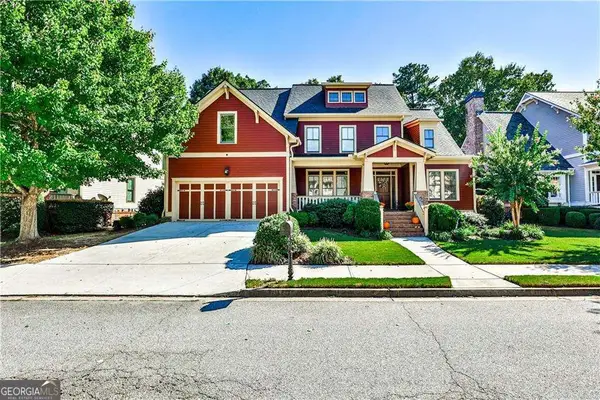 $650,000Coming Soon5 beds 4 baths
1711 Carrington Pointe, Tucker, GA 30084
MLS# 10801987Listed by: Real Broker, LLC - New
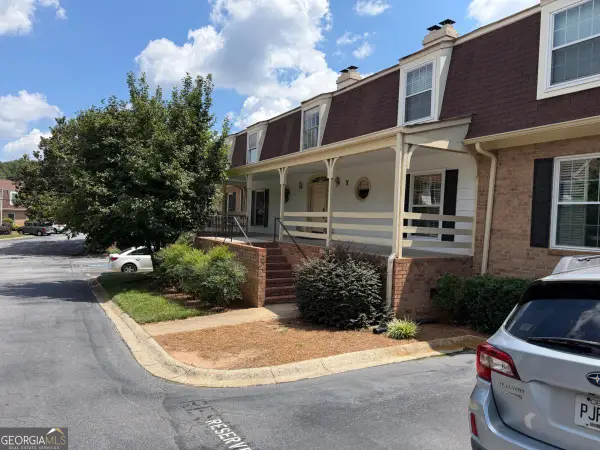 $236,900Active3 beds 2 baths
3825 Lavista Road #Y1, Tucker, GA 30084
MLS# 10801581Listed by: Scotty Realty - New
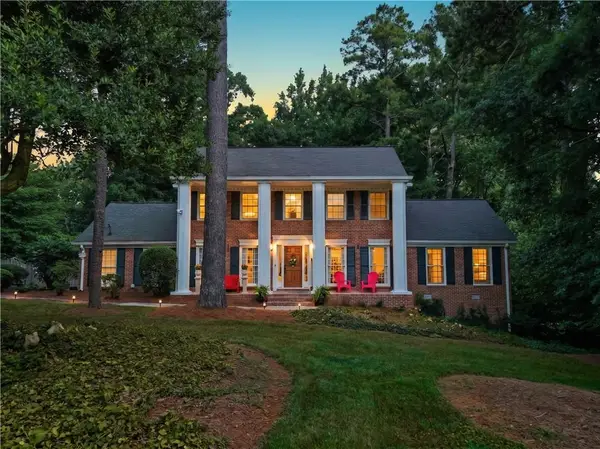 $625,000Active5 beds 3 baths3,796 sq. ft.
2059 Mountain Creek Drive, Stone Mountain, GA 30087
MLS# 7800347Listed by: KELLER WILLIAMS REALTY ATLANTA PARTNERS - New
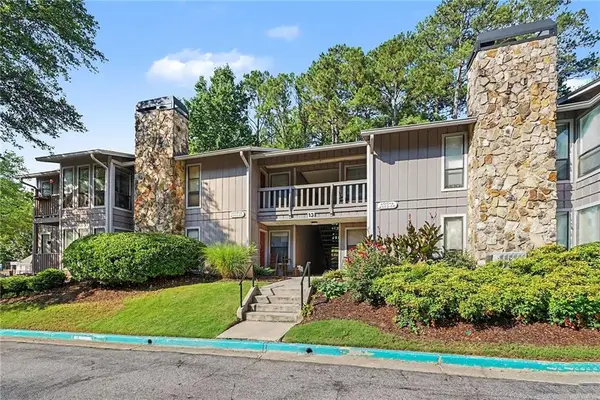 $200,000Active2 beds 2 baths1,182 sq. ft.
4004 Woodridge Way, Tucker, GA 30084
MLS# 7801106Listed by: MARK SPAIN REAL ESTATE - New
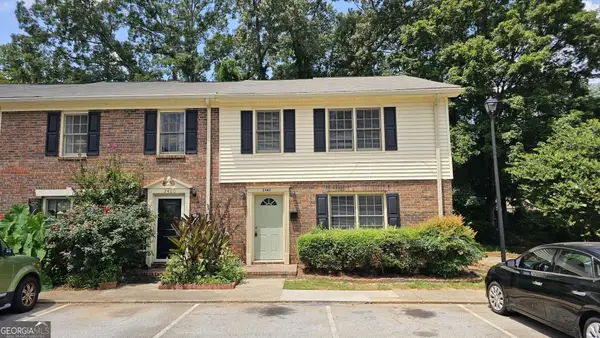 $279,000Active3 beds 3 baths1,778 sq. ft.
2462 Lehaven Drive, Tucker, GA 30084
MLS# 10800128Listed by: Carter Mark Realty Group, LLC - New
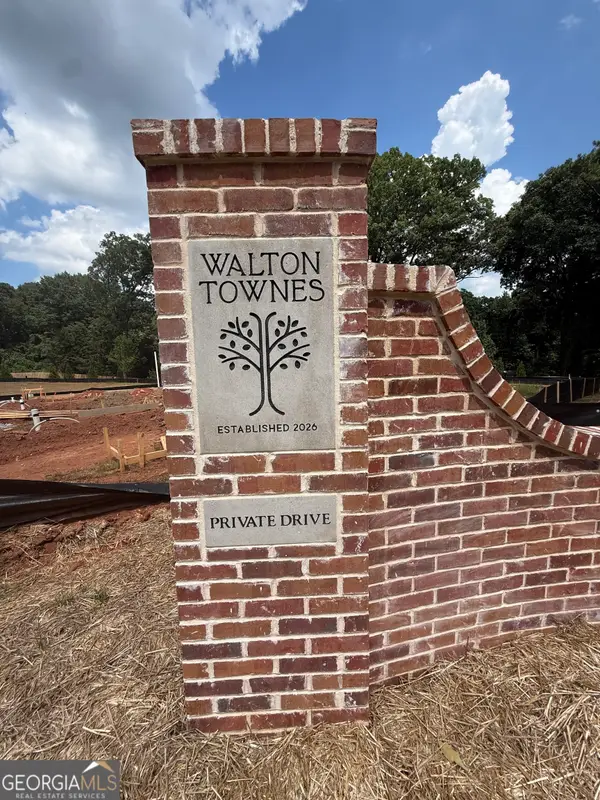 $460,000Active3 beds 4 baths
1963 Walton Court #2, Tucker, GA 30084
MLS# 10799085Listed by: Chapman Hall Realtors Atlanta North - New
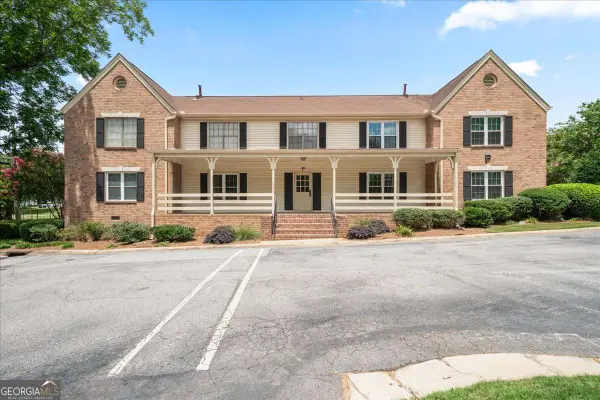 $198,000Active2 beds 2 baths
3825 Lavista Road #P4, Tucker, GA 30084
MLS# 10800017Listed by: Keller Williams Realty - New
 $589,000Active4 beds 3 baths3,702 sq. ft.
5875 Princeton Run Trail, Tucker, GA 30084
MLS# 7789413Listed by: STRATEGY REAL ESTATE INTERNATIONAL, LLC.


Protect your home and budget from life's surprises with an Assurant Home Warranty, backed by a partner that supports you through every step of homeownership. Explore Plans.
© 2026 Better Homes and Gardens Real Estate LLC. An Anywhere Real Estate company. All rights reserved. Better Homes and Gardens® Real Estate is a registered trademark owned by Meredith Operations Corporation, licensed to Better Homes and Gardens Real Estate LLC and used with permission. Better Homes and Gardens Real Estate LLC fully supports the principles of the Fair Housing Act and the Equal Opportunity Act. Listing information is deemed reliable but is not guaranteed accurate.
Each office is independently owned and operated.
Any services or products provided by third parties are not provided by, affiliated with or related to Better Homes and Gardens Real Estate LLC, or its affiliated companies.