
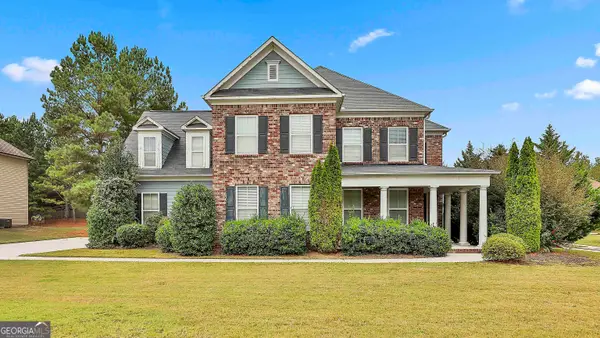
112 Keswick Manor Drive, Tyrone, GA 30290
Local realty services provided by:Better Homes and Gardens Real Estate Metro Brokers
112 Keswick Manor Drive,Tyrone, GA 30290
$639,000
- 5 Beds
- 4 Baths
- - sq. ft.
- Single family
- Sold
Listed by: justin landis, enya absi
Office: bolst, inc.
MLS#:10728676
Source:METROMLS
Sorry, we are unable to map this address
Price summary
- Price:$639,000
- Monthly HOA dues:$75
About this home
Spacious Living meets Everyday Comfort on a Quiet Cul-De-Sac in Tyrone! Tucked away on a Private, Tree-Lined Lot, this beautifully maintained home offers a Thoughtfully Designed Floor Plan with expansive living spaces and incredible flexibility across three levels all while being just minutes from the best of South Atlanta living. Enjoy easy access to Peachtree City, Trilith Studios, and Fayetteville, with nearby favorites like The Avenue Peachtree City, Trilith Town Centre, and local Tyrone dining spots offering shopping, restaurants, and entertainment right at your fingertips. Plus, convenient access to I-85 makes commuting to Hartsfield-Jackson Airport, Downtown Atlanta, and beyond a breeze. A classic Brick Front Exterior and Welcoming Entry open to a Light-Filled Interior with Hardwood Floors flowing throughout the main living areas. Just off the entry, a Formal Dining Room and separate Den create ideal spaces for entertaining, a Home Office, or additional living. At the heart of the home, the Open-Concept Kitchen, Breakfast Area, and Fireside Family Room are seamlessly connected, creating an effortless flow for both daily living and hosting. The Kitchen features Granite Countertops, Stainless Steel Appliances, Abundant Cabinetry, a Large Center Island with Breakfast Bar, and a Walk-In Pantry, all overlooking the Bright Breakfast Area with Bay Windows and access to the Rear Deck. The Fireside Family Room is anchored by a cozy Fireplace and Built-In Shelving, offering a warm and inviting gathering space. A convenient Half Bathroom completes the main level. Upstairs, a Spacious Loft provides the perfect Bonus Living Area for a Playroom, Media Room, or additional entertaining space. The Primary Suite is privately positioned and offers a spacious retreat with a Tray Ceiling, Walk-In Closet, and a Spa-Like Ensuite featuring Dual Vanities, a Soaking Tub, and a Separate Shower. A secondary Bedroom features direct access to a Full Bathroom, while two additional Bedrooms share a Jack-and-Jill Bathroom, creating a functional and well-designed upper level. The Finished Terrace Level expands the home even further with a Large Game Room or Entertaining Area featuring a Fireplace with Built-Ins, along with a versatile Bonus Room ideal for a Home Office, Gym, or Flex Space. A Bedroom and Full Bathroom on this level provide the perfect setup for Guests or extended stays, with direct access to the Rear Patio for seamless indoor-outdoor living. Enjoy outdoor living on the Elevated Rear Deck overlooking a Large, Private Backyard surrounded by Mature Trees, with additional patio space below perfect for relaxing, entertaining, or enjoying the peaceful setting. With Multiple Living Areas, a Flexible Layout, and a Prime Location close to Shopping, Dining, and Major Highways, this home delivers the space, convenience, and lifestyle today's buyers are searching for....
Contact an agent
Home facts
- Year built:2003
- Listing ID #:10728676
- Updated:May 27, 2026 at 06:15 AM
Rooms and interior
- Bedrooms:5
- Total bathrooms:4
- Full bathrooms:3
- Half bathrooms:1
- Flooring:Carpet, Hardwood, Tile
- Dining Description:Separate Room
- Bathrooms Description:Double Vanity, Separate Shower, Soaking Tub
- Kitchen Description:Breakfast Bar, Breakfast Room, Cooktop, Dishwasher, Disposal, Kitchen Island, Microwave, Oven (Wall), Pantry, Refrigerator, Solid Surface Counters, Stainless Steel Appliance(s)
- Bedroom Description:Walk-In Closet(s)
- Basement Description:Bath Finished, Daylight, Exterior Entry, Finished, Interior Entry
Heating and cooling
- Cooling:Ceiling Fan(s), Central Air
- Heating:Central
- Central air:Yes
Structure and exterior
- Roof:Composition
- Year built:2003
- Lot Features:Level, Private
- Architectural Style:Brick Front, Traditional
- Construction Materials:Brick
- Exterior Features:Deck, Deck/Patio
- Foundation Description:Pillar/Post/Pier
- Levels:2 Story
Schools
- High school:Sandy Creek
- Middle school:Flat Rock
- Elementary school:Burch
Utilities
- Water:Public
- Sewer:Public Sewer
Finances and disclosures
- Price:$639,000
- Tax amount:$7,031 (2025)
Features and amenities
- Appliances:Cooktop, Dishwasher, Disposal, Dryer, Microwave, Oven (Wall), Refrigerator, Stainless Steel Appliance(s), Washer
- Laundry features:Dryer, Washer
- Amenities:Bay Window(s), Bookcases, High Ceilings, Security System, Smoke Detector(s), Tray Ceiling(s)
Parking
- Parking description:Attached, Garage, Garage Door Opener, Off Street Parking, Side/Rear Entrance
- Garage:Yes
 2026 Georgia MLS. All rights reserved. Information Deem Reliable But Not Guaranteed May 27, 2026
New listings near 112 Keswick Manor Drive
- Coming Soon
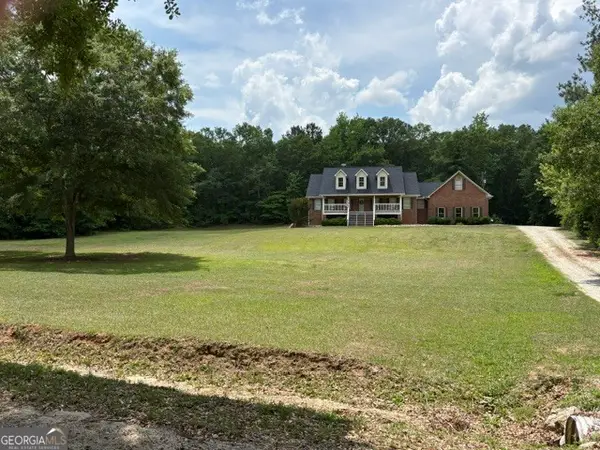 $650,000Coming Soon6 beds 4 baths
222 Lincoln Road, Tyrone, GA 30290
MLS# 10771320Listed by: Drake Realty of Greater Atlanta - New
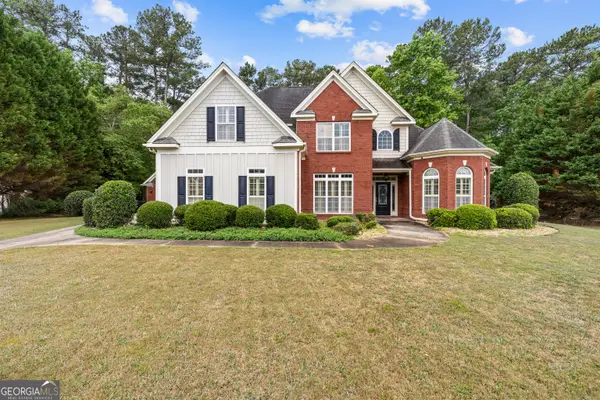 $615,000Active5 beds 3 baths2,849 sq. ft.
120 Shank Hill Ridge, Tyrone, GA 30290
MLS# 10771198Listed by: BHHS Georgia Properties - New
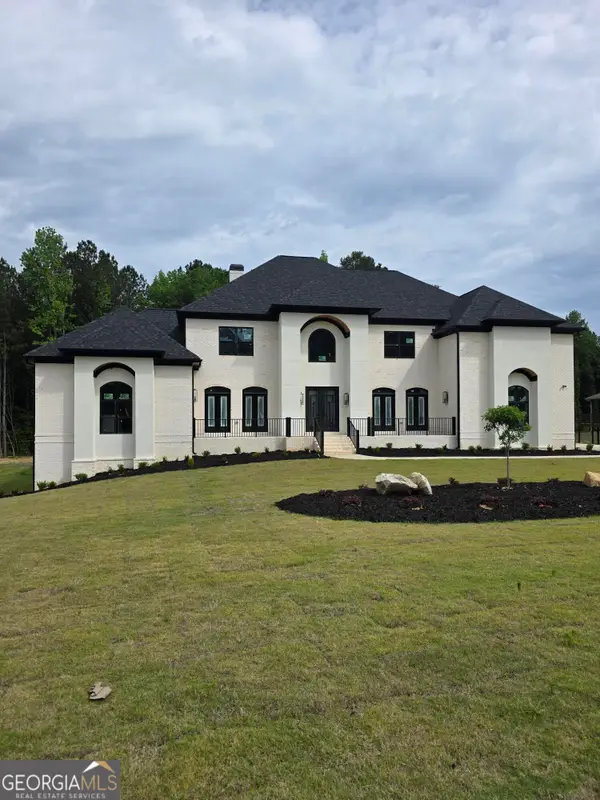 $1,550,000Active5 beds 7 baths5,092 sq. ft.
220 Waltham Way, Fayetteville, GA 30214
MLS# 10771156Listed by: Findo Realty - New
 $1,459,000Active6 beds 7 baths5,940 sq. ft.
230 Waltham Way, Fayetteville, GA 30214
MLS# 10771154Listed by: Findo Realty - New
 $1,550,000Active6 beds 6 baths6,340 sq. ft.
210 Waltham Way, Fayetteville, GA 30214
MLS# 10771155Listed by: Findo Realty - New
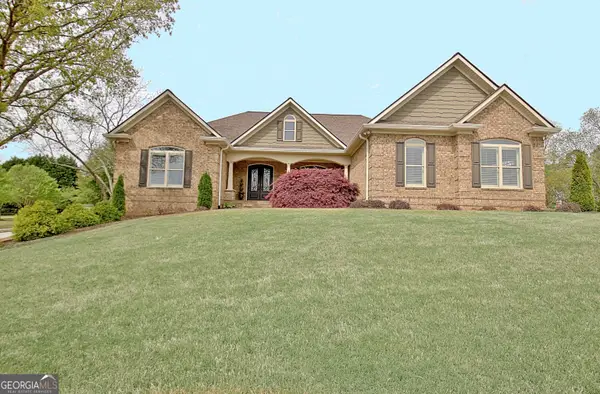 $1,195,000Active5 beds 5 baths6,422 sq. ft.
100 Wickham Drive, Tyrone, GA 30290
MLS# 10770744Listed by: Keller Williams Realty Atl. Partners - New
 $165,000Active1 Acres
1.00 Briarwood Road, Tyrone, GA 30290
MLS# 10769967Listed by: Southern Classic Realtors - New
 $632,000Active6 beds 5 baths3,452 sq. ft.
105 Delamere Place, Tyrone, GA 30290
MLS# 10768890Listed by: eXp Realty - New
 $1,151,825Active5 beds 5 baths3,527 sq. ft.
110 Ryder Circle, Tyrone, GA 30290
MLS# 10768598Listed by: Keller Williams Realty Atl. Partners - New
 $444,900Active4 beds 3 baths1,973 sq. ft.
919 Tyrone Road, Tyrone, GA 30290
MLS# 10767320Listed by: Keller Williams Realty Atl. Partners


Protect your home and budget from life's surprises with an Assurant Home Warranty, backed by a partner that supports you through every step of homeownership. Explore Plans.
© 2026 Better Homes and Gardens Real Estate LLC. An Anywhere Real Estate company. All rights reserved. Better Homes and Gardens® Real Estate is a registered trademark owned by Meredith Operations Corporation, licensed to Better Homes and Gardens Real Estate LLC and used with permission. Better Homes and Gardens Real Estate LLC fully supports the principles of the Fair Housing Act and the Equal Opportunity Act. Listing information is deemed reliable but is not guaranteed accurate.
Each office is independently owned and operated.
Any services or products provided by third parties are not provided by, affiliated with or related to Better Homes and Gardens Real Estate LLC, or its affiliated companies.