
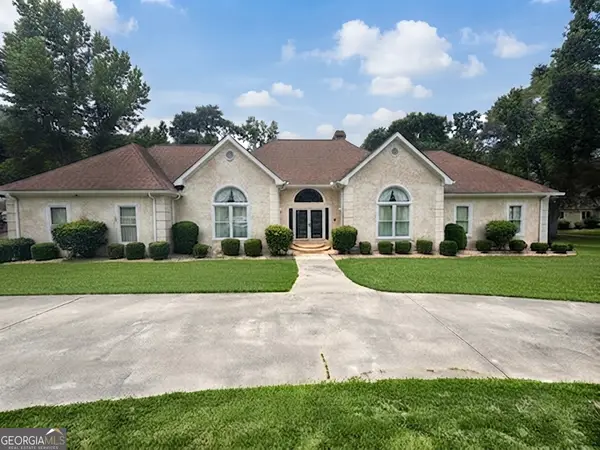
220 Waltham Way, Fayetteville, GA 30214
Local realty services provided by:Better Homes and Gardens Real Estate Jackson Realty
Listed by: funmi abiodun
Office: findo realty
MLS#:10771156
Source:METROMLS
Price summary
- Price:$1,550,000
- Price per sq. ft.:$304.4
- Monthly HOA dues:$104.17
About this home
NEW CONSTRUCTION HOME: READY FOR MOVE IN 07/05/2026...Executive 5-BEDROOM & 6.5 BATHROOM Home. Master Bedroom with Sitting Area & Wet Bar with Wine cooler! All heated space of 5000sf with Hardwood Flooring. Gourmet Kitchen with Quartz Countertop and Waterfall opens to Large Breakfast Area and Family Room with Book Shelves and Cabinetry that connects to the Large Covered Deck. 4-sided brick with Stucco trims/accent on front elevation, and 3-Car-side entry Garage. Home Featuring a 22ft High Ceiling in Family Room and Grand Foyer with a curved staircase, and railings on a level. Home is Located in Prestigious River Oaks Subdivision- A Swimming Pool, Tennis Court & Club House Community in sought after Fayette County School District. The Main Floor Features; 10ft High Ceilings with 8ft Tall Doors, Formal Living Room, 12 seater dining room, home office, gourmet kitchen, powder room, large Walk-in-Closets, Laundry room with Sink. The second floor features: 4 Bedrooms and 4 Bathrooms. The Unfinished basement comes with a bonus; finished bathroom, so you can start enjoying the basement while you plan future use and finish. Upgrades galore: Porcelain tiles in all bathrooms, Stainless Steel Appliances with Cooktop, Double Oven, spacious covered front porch-stucco ballusters, coffered ceilings, upgraded trims & boxes & irrigation, Circular Driveway. Builder provides 1-2-10 Home Buyer's Warranty at closing and much more!...
Contact an agent
Home facts
- Year built:2026
- Listing ID #:10771156
- Updated:July 09, 2026 at 09:31 PM
Rooms and interior
- Bedrooms:5
- Total bathrooms:7
- Full bathrooms:6
- Half bathrooms:1
- Flooring:Carpet, Hardwood, Tile
- Dining Description:Seats 12+, Separate Room
- Bathrooms Description:Double Vanity, Separate Shower, Tile Bath, Whirlpool Bath
- Kitchen Description:Breakfast Area, Breakfast Bar, Cooktop, Dishwasher, Disposal, Double Oven, Ice Maker, Kitchen Island, Microwave, Oven (Wall), Pantry, Refrigerator, Solid Surface Counters, Stainless Steel Appliance(s), Walk-in Pantry
- Bedroom Description:Master On Main Level, Walk-In Closet(s)
- Basement Description:Bath Finished, Daylight, Exterior Entry, Full, Interior Entry
- Living area:5,092 sq. ft.
Heating and cooling
- Cooling:Ceiling Fan(s), Central Air, Dual, Electric, Heat Pump, Zoned
- Heating:Central, Dual, Forced Air, Natural Gas, Zoned
- Central air:Yes
Structure and exterior
- Roof:Composition
- Year built:2026
- Building area:5,092 sq. ft.
- Lot area:2.1 Acres
- Lot Features:Level, Private
- Architectural Style:Brick 4 Side, Traditional
- Construction Materials:Stucco
- Exterior Features:Deck, Deck/Patio, Garden, Gas Grill, Sprinkler System
- Levels:2 Story
Schools
- High school:Sandy Creek
- Middle school:Flat Rock
- Elementary school:Burch
Utilities
- Water:Public, Water Available
- Sewer:Septic Tank
Finances and disclosures
- Price:$1,550,000
- Price per sq. ft.:$304.4
- Tax amount:$2,180 (2026)
Features and amenities
- Appliances:Cooktop, Dishwasher, Disposal, Double Oven, Gas Water Heater, Microwave, Oven (Wall), Refrigerator, Stainless Steel Appliance(s)
- Laundry features:In Mud Room, Laundry
- Amenities:Attic Expandable, Carbon Monoxide Detector(s), Double Pane Windows, Gas Water Heater, High Ceilings, In-Law Floorplan, Pulldown Attic Stairs, Security System, Smoke Detector(s), Tray Ceiling(s), Two Story Foyer, Vaulted Ceiling(s), Wet Bar
Parking
- Total parking spaces:3
- Parking description:Attached, Garage, Garage Door Opener, Kitchen Level, Side/Rear Entrance
- Garage:Yes
 2026 Georgia MLS. All rights reserved. Information Deem Reliable But Not Guaranteed July 9, 2026
New listings near 220 Waltham Way
- New
 $538,000Active24.45 Acres
313 Wagon Wheel Trail, Fayetteville, GA 30214
MLS# 7802303Listed by: ATLANTA COMMUNITIES REAL ESTATE BROKERAGE - Coming Soon
 $699,900Coming Soon6 beds 5 baths
145 Windy Ridge Court, Fayetteville, GA 30214
MLS# 10802131Listed by: All Over Atlanta Realty, LLC - New
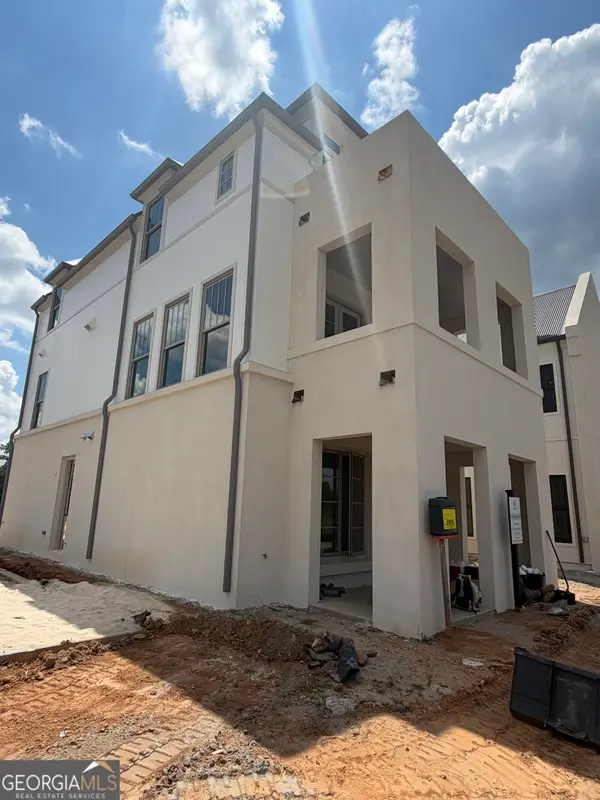 $1,295,000Active4 beds 4 baths2,613 sq. ft.
310 Central Avenue, Fayetteville, GA 30214
MLS# 10801998Listed by: BHHS Georgia Properties - New
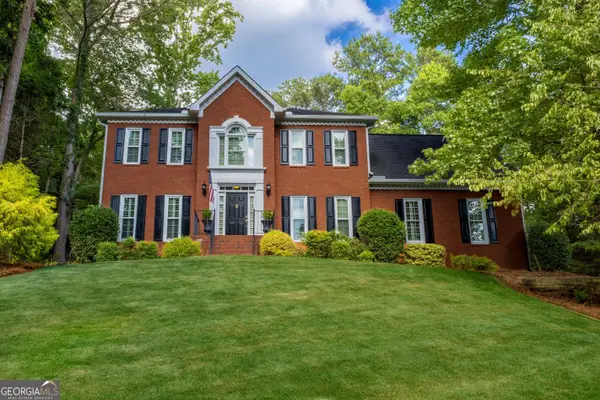 $489,000Active5 beds 3 baths2,790 sq. ft.
185 Highview Trace, Fayetteville, GA 30215
MLS# 10801760Listed by: BHHS Georgia Properties - Coming Soon
 $250,000Coming Soon3 beds 2 baths
47 Oak Hill Terrace, Fayetteville, GA 30215
MLS# 7801745Listed by: EXP REALTY, LLC. - Coming Soon
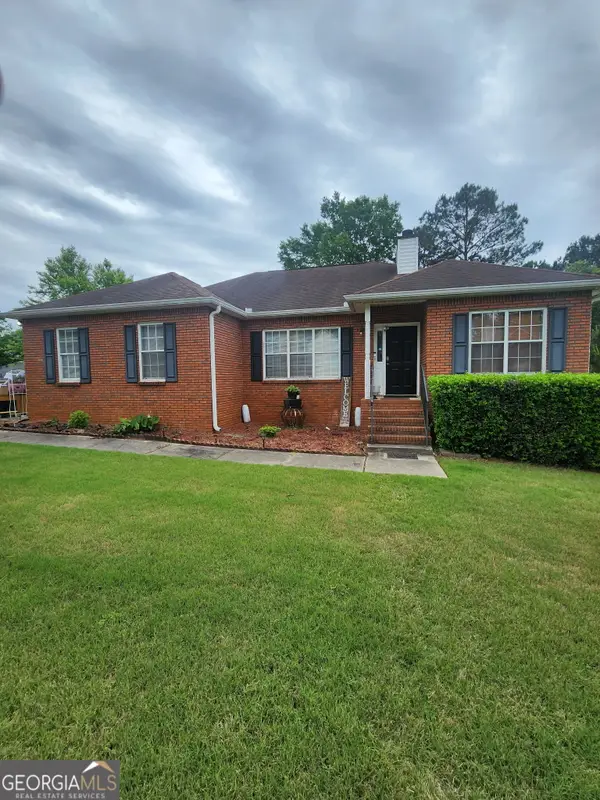 $250,000Coming Soon3 beds 2 baths
47 Oak Hill Terrace, Fayetteville, GA 30215
MLS# 10801611Listed by: eXp Realty - New
 $375,000Active4 beds 3 baths
185 Deer Forest Trail, Fayetteville, GA 30214
MLS# 7801717Listed by: SOVEREIGN REAL ESTATE GROUP NATIONAL CORP. - New
 $219,000Active2 beds 2 baths1,234 sq. ft.
38 Bay Branch Boulevard, Fayetteville, GA 30214
MLS# 10801557Listed by: Keller Williams Realty Atl. Partners - New
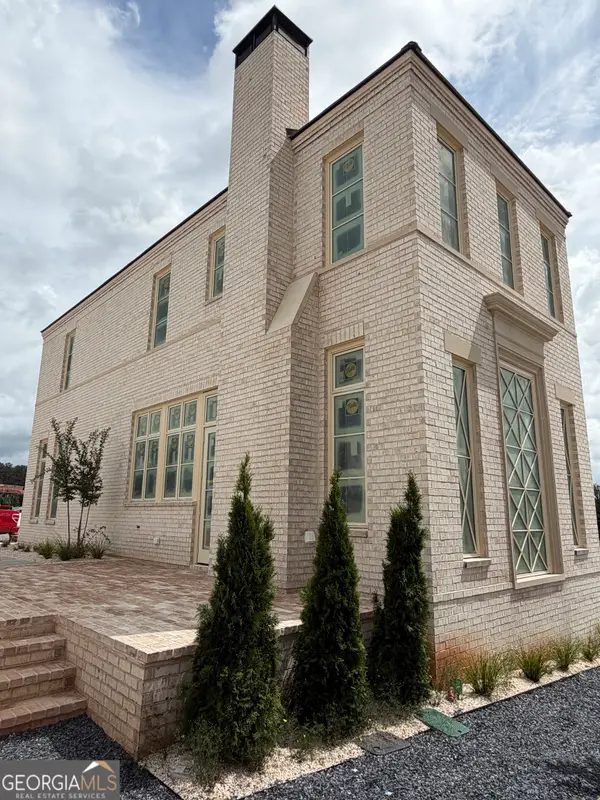 $799,000Active3 beds 4 baths1,645 sq. ft.
340 6th Street, Fayetteville, GA 30214
MLS# 10801374Listed by: BHHS Georgia Properties - New
 $450,000Active3 beds 3 baths4,673 sq. ft.
440 North Drive, Fayetteville, GA 30214
MLS# 10801438Listed by: Keller Williams Realty Atl. Partners


Protect your home and budget from life's surprises with an Assurant Home Warranty, backed by a partner that supports you through every step of homeownership. Explore Plans.
© 2026 Better Homes and Gardens Real Estate LLC. An Anywhere Real Estate company. All rights reserved. Better Homes and Gardens® Real Estate is a registered trademark owned by Meredith Operations Corporation, licensed to Better Homes and Gardens Real Estate LLC and used with permission. Better Homes and Gardens Real Estate LLC fully supports the principles of the Fair Housing Act and the Equal Opportunity Act. Listing information is deemed reliable but is not guaranteed accurate.
Each office is independently owned and operated.
Any services or products provided by third parties are not provided by, affiliated with or related to Better Homes and Gardens Real Estate LLC, or its affiliated companies.