
125 Vista Lane, Tyrone, GA 30290
Local realty services provided by:Better Homes and Gardens Real Estate Metro Brokers
125 Vista Lane,Tyrone, GA 30290
$468,000
- 4 Beds
- 3 Baths
- - sq. ft.
- Single family
- Sold
Listed by: carol owen
Office: coldwell banker bullard realty
MLS#:10802789
Source:METROMLS
Sorry, we are unable to map this address
Price summary
- Price:$468,000
About this home
Public Open House July 18, 2026. 11:00 AM -1:00 PM. Beautifully updated 4-bedroom, 2.5 bath home on a .935-acre lot in highly desirable Tyrone, GA, offering exceptional privacy and true resort style living in your own backyard. The main level offers a separate living and dining room, both elevated with hardwood floors. The roomy family room showcases a granite surround fireplace with granite mantle and custom built-in shelving on each side creating an elegant focal point. A warm, inviting kitchen is enhanced with extended backsplash, stainless appliances, granite counter tops and a large pantry. Upstairs you will find the primary suite offering a generous bedroom with walk-in closet and a beautiful, finished bath featuring a separate tile shower, relaxing Japanese soaking tub and granite-top double vanities. Additionally, 3 spacious guest bedrooms and a huge bonus room that can be used as a media room, exercise room or hobby area. Outdoors, the property transforms into a private retreat: a 19' x 38' inground heated pool, surrounded by a handsome stone wall, creates a stunning focal point. Thoughtful drainage design, including French drains and a 6-zone irrigation system ensures the space stays beautifully maintained year-round. Two outbuildings add valuable utility and storage. A 14' x 10' freestanding structure offers flexible use-perfect for a workshop, hobby space, or additional storage-while a 12'6" attached shed beside the garage is purpose built for pool equipment and supplies. This expansive lot provides room to spread out, relax, and enjoy the peaceful setting while still being close to Tyrone's conveniences, schools, and parks. Close proximity to I-85, Trilith, medical facilities, Atlanta, Peachtree City, and Atlanta Airport....
Contact an agent
Home facts
- Year built:1991
- Subdivision & Development:Willow Ridge 1
- Listing ID #:10802789
- Updated:August 25, 2026 at 06:28 AM
Rooms and interior
- Bedrooms:4
- Total bathrooms:3
- Full bathrooms:2
- Half bathrooms:1
- Flooring:Carpet, Hardwood, Tile
- Dining Description:Separate Room
- Bathrooms Description:Separate Shower, Soaking Tub, Tile Bath
- Kitchen Description:Dishwasher, Microwave, Oven/Range (Combo), Stainless Steel Appliance(s)
- Bedroom Description:Walk-In Closet(s)
Heating and cooling
- Cooling:Ceiling Fan(s), Central Air, Dual, Electric, Zoned
- Heating:Central, Natural Gas
- Central air:Yes
Structure and exterior
- Roof:Composition
- Year built:1991
- Lot Features:Level, Private
- Architectural Style:Traditional
- Construction Materials:Brick, Concrete
- Levels:2 Story
Schools
- High school:Sandy Creek
- Middle school:Flat Rock
- Elementary school:Burch
Utilities
- Water:Public, Water Available
- Sewer:Septic Tank
Finances and disclosures
- Price:$468,000
- Tax amount:$4,725 (25)
Features and amenities
- Appliances:Dishwasher, Electric Water Heater, Microwave, Oven/Range (Combo), Stainless Steel Appliance(s)
- Laundry features:Laundry, Upper Level
- Amenities:Electric Water Heater, Two Story Foyer
Parking
- Parking description:Garage, Garage Door Opener, Kitchen Level, Side/Rear Entrance
- Garage:Yes
 2026 Georgia MLS. All rights reserved. Information Deem Reliable But Not Guaranteed August 25, 2026
New listings near 125 Vista Lane
- New
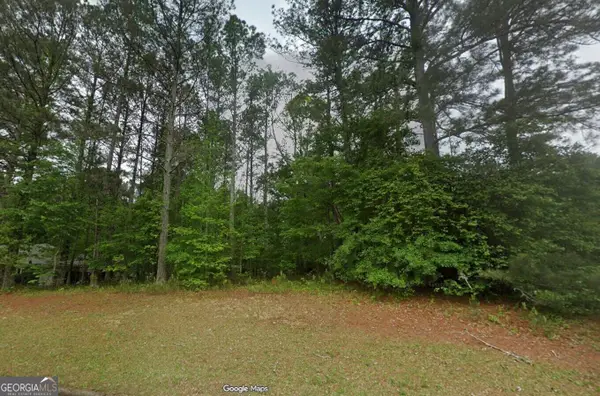 $140,000Active1.03 Acres
195 Farr Lake Drive, Tyrone, GA 30290
MLS# 10831726Listed by: Southern Classic Realtors - New
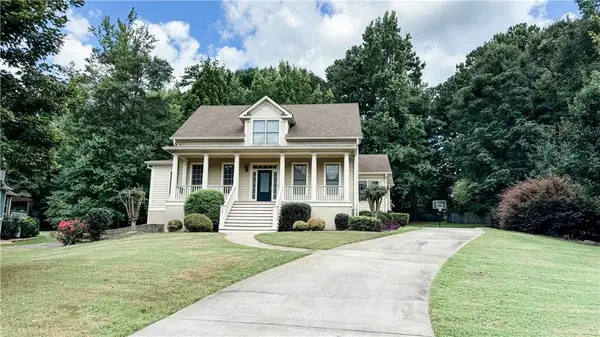 $657,500Active5 beds 5 baths
117 Tullamore Trail, Tyrone, GA 30290
MLS# 7825024Listed by: EXP REALTY, LLC. - New
 $579,000Active4 beds 3 baths2,508 sq. ft.
140 Farr Lake Drive, Tyrone, GA 30290
MLS# 10830847Listed by: BHHS Georgia Properties - New
 $900,000Active4 beds 4 baths3,232 sq. ft.
115 Grae Court, Tyrone, GA 30290
MLS# 10830417Listed by: eXp Realty - New
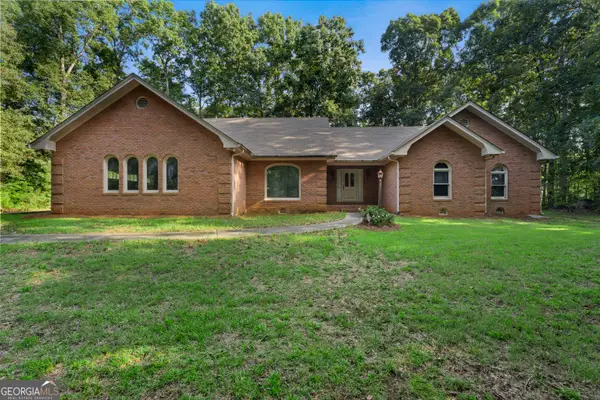 $425,000Active3 beds 3 baths2,734 sq. ft.
163 Jenkins Road, Tyrone, GA 30290
MLS# 10829259Listed by: Keller Williams Realty Atl. Partners - New
 $585,000Active5 beds 4 baths3,200 sq. ft.
203 Brunswick Drive, Tyrone, GA 30290
MLS# 10827996Listed by: Keller Williams Realty Atl. Partners - New
 $459,000Active4 beds 4 baths2,806 sq. ft.
380 Weeping Willow Way, Tyrone, GA 30290
MLS# 10827102Listed by: Keller Williams Realty Atl. Partners - New
 $459,000Active3 beds 2 baths2,051 sq. ft.
195 Galway Bend, Tyrone, GA 30290
MLS# 7821700Listed by: KELLER WILLIAMS REALTY ATL PART - New
 $499,900Active5 beds 3 baths2,535 sq. ft.
304 Ivy Vale Court, Tyrone, GA 30290
MLS# 10825963Listed by: Ansley Real Estate | Christie's Int - New
 $849,000Active5 beds 4 baths3,260 sq. ft.
110 Beresford Road, Tyrone, GA 30290
MLS# 10826138Listed by: DeGolian Realty


Protect your home and budget from life's surprises with an Assurant Home Warranty, backed by a partner that supports you through every step of homeownership. Explore Plans.
© 2026 Better Homes and Gardens Real Estate LLC. An Anywhere Real Estate company. All rights reserved. Better Homes and Gardens® Real Estate is a registered trademark owned by Meredith Operations Corporation, licensed to Better Homes and Gardens Real Estate LLC and used with permission. Better Homes and Gardens Real Estate LLC fully supports the principles of the Fair Housing Act and the Equal Opportunity Act. Listing information is deemed reliable but is not guaranteed accurate.
Each office is independently owned and operated.
Any services or products provided by third parties are not provided by, affiliated with or related to Better Homes and Gardens Real Estate LLC, or its affiliated companies.