
107 Bagby Court, Union City, GA 30291
Local realty services provided by:Better Homes and Gardens Real Estate Metro Brokers
Listed by: jon morris
Office: coldwell banker bullard realty
MLS#:7777261
Source:FIRSTMLS
Price summary
- Price:$189,900
- Price per sq. ft.:$146.53
- Monthly HOA dues:$44.58
About this home
Don't miss this beautifully refreshed 3-bedroom, 3-bathroom townhome in Union City - fully updated and ready for its next chapter. Step inside to find brand-new LVP flooring on the main level and fresh carpet upstairs, all complemented by a fresh coat of paint throughout. The open main floor features a spacious living room, separate dining area with chandelier, and a functional kitchen with ample cabinet space, pantry, and included appliances. Upstairs, the generous master suite offers a private en-suite bath and walk-in closet, while two additional bedrooms share a well-appointed hallway bath. A convenient half bath is located on the main level for guests. Additional highlights include a dedicated laundry room, exterior storage, and a private rear patio area. The home also features a newer HVAC system and water heater - major systems already taken care of. Note: Community rental cap has been met.
Contact an agent
Home facts
- Year built:2008
- Listing ID #:7777261
- Updated:May 29, 2026 at 11:50 PM
Rooms and interior
- Bedrooms:3
- Total bathrooms:3
- Full bathrooms:2
- Half bathrooms:1
- Flooring:Carpet, Ceramic Tile, Vinyl
- Dining Description:Open Concept
- Kitchen Description:Breakfast Bar, Dishwasher, Electric Range, Refrigerator, View to Family Room
- Living area:1,296 sq. ft.
Heating and cooling
- Cooling:Central Air, Heat Pump
- Heating:Central, Heat Pump
- Central air:Yes
Structure and exterior
- Roof:Composition
- Year built:2008
- Building area:1,296 sq. ft.
- Lot area:0.05 Acres
- Architectural Style:Townhouse, Traditional
- Construction Materials:Vinyl Siding
- Exterior Features:Patio
- Levels:2 Story
Schools
- High school:Banneker
- Middle school:Paul D. West
- Elementary school:Gullatt
Utilities
- Water:Public, Water Available
- Sewer:Public Sewer
Finances and disclosures
- Price:$189,900
- Price per sq. ft.:$146.53
- Tax amount:$3,502 (2024)
Features and amenities
- Laundry features:In Hall, Upper Level
- Amenities:Electric Water Heater
Parking
- Total parking spaces:2
- Parking description:Assigned, Parking Pad
 Listings identified with the FMLS IDX logo come from FMLS and are held by brokerage firms other than the owner of this website. The listing brokerage is identified in any listing details. Information is deemed reliable but is not guaranteed. If you believe any FMLS listing contains material that infringes your copyrighted work please click here (https://www.fmls.com/dmca) to review our DMCA policy and learn how to submit a takedown request. ©2026 First Multiple Listing Service, Inc.
New listings near 107 Bagby Court
- New
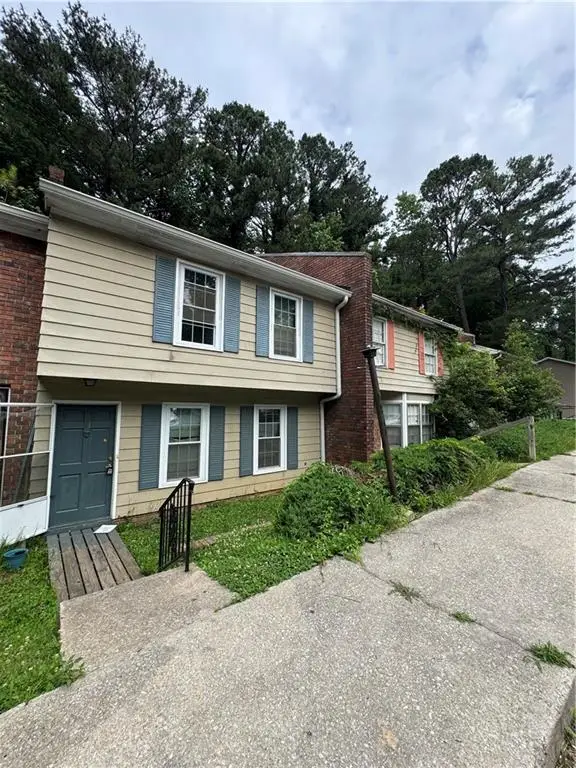 $135,000Active2 beds 2 baths1,344 sq. ft.
5140 Highpoint, Union City, GA 30291
MLS# 7779139Listed by: WATKINS REAL ESTATE ASSOCIATES - New
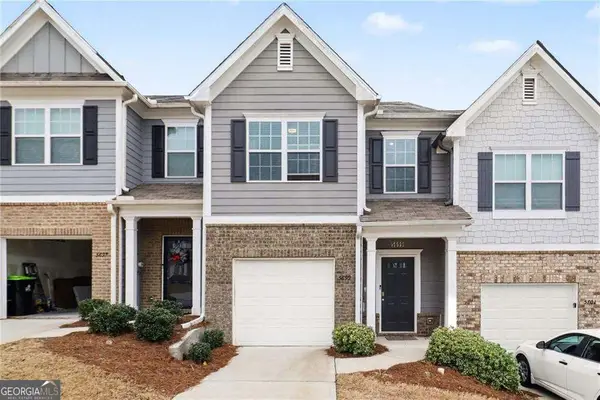 $243,900Active3 beds 3 baths1,552 sq. ft.
5699 Union Pointe Drive, Union City, GA 30291
MLS# 10774212Listed by: Mark Spain Real Estate - New
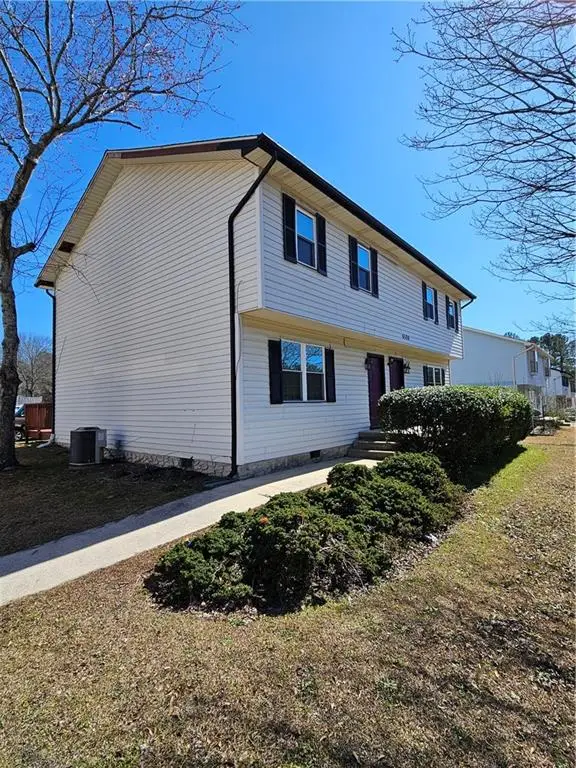 $385,000Active-- beds -- baths
6504 Buffington Road, Union City, GA 30291
MLS# 7777916Listed by: VIRTUAL PROPERTIES REALTY.COM - New
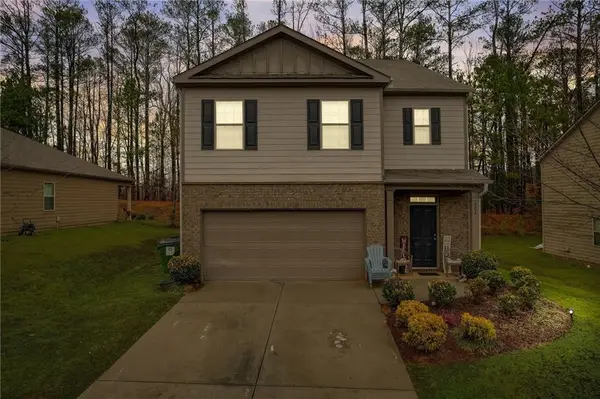 $389,900Active5 beds 3 baths2,540 sq. ft.
602 Dodson Lake Court, Fairburn, GA 30213
MLS# 7776981Listed by: VIRTUAL PROPERTIES REALTY. BIZ - New
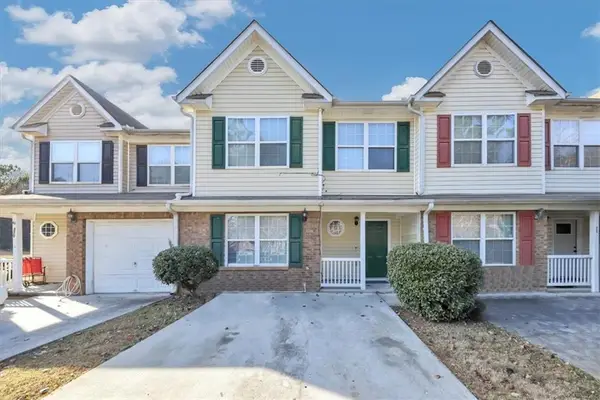 $225,000Active4 beds 3 baths
360 Parkway Road, Union City, GA 30291
MLS# 7776844Listed by: EXP REALTY, LLC. - New
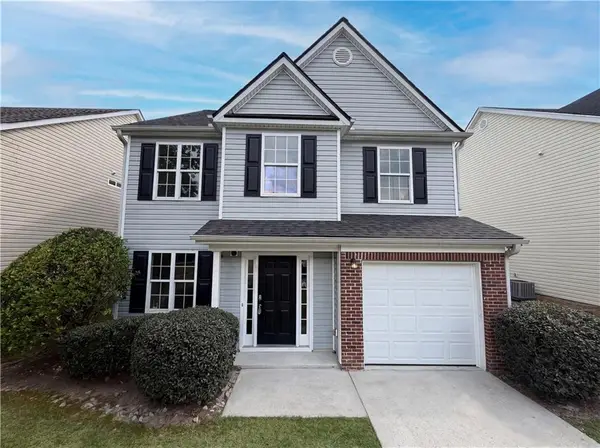 $246,000Active3 beds 3 baths1,809 sq. ft.
6126 Hickory Lane Drive, Union City, GA 30291
MLS# 7776705Listed by: OPENDOOR BROKERAGE, LLC - New
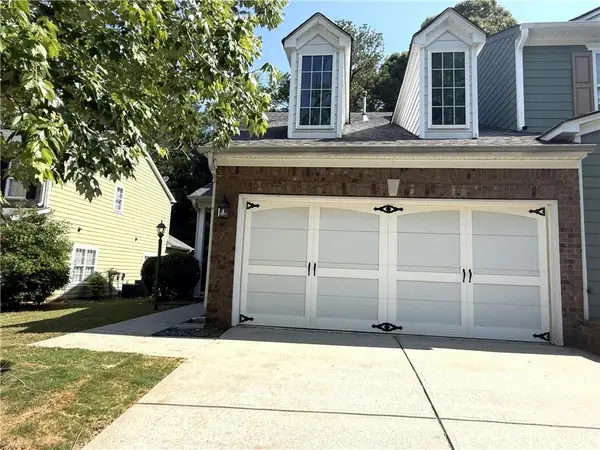 $220,500Active3 beds 3 baths1,636 sq. ft.
6273 Colonial View, Fairburn, GA 30213
MLS# 7776519Listed by: NATION ONE REALTY GROUP, INC. - New
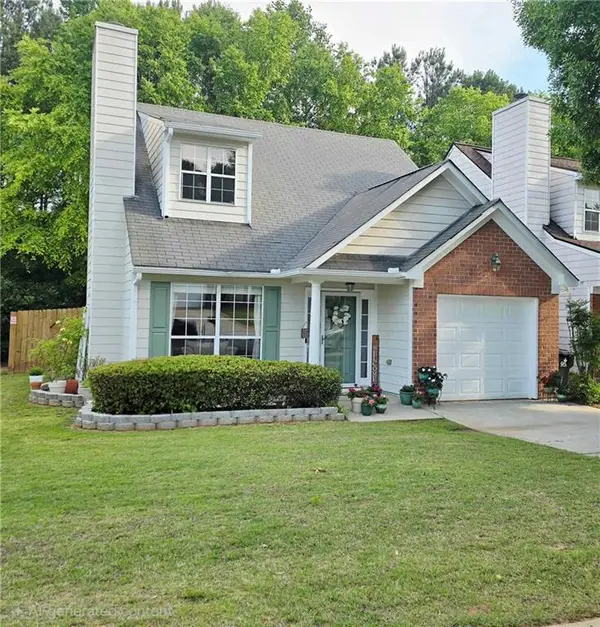 $225,000Active2 beds 3 baths1,394 sq. ft.
4510 Ravenwood Place, Union City, GA 30291
MLS# 7776008Listed by: KELLER WILLIAMS REALTY ATL PARTNERS - New
 $360,990Active4 beds 3 baths2,174 sq. ft.
4426 Manor Hill Drive, Union City, GA 30291
MLS# 7775514Listed by: D.R. HORTON REALTY OF GEORGIA INC


Protect your home and budget from life's surprises with an Assurant Home Warranty, backed by a partner that supports you through every step of homeownership. Explore Plans.
© 2026 Better Homes and Gardens Real Estate LLC. An Anywhere Real Estate company. All rights reserved. Better Homes and Gardens® Real Estate is a registered trademark owned by Meredith Operations Corporation, licensed to Better Homes and Gardens Real Estate LLC and used with permission. Better Homes and Gardens Real Estate LLC fully supports the principles of the Fair Housing Act and the Equal Opportunity Act. Listing information is deemed reliable but is not guaranteed accurate.
Each office is independently owned and operated.
Any services or products provided by third parties are not provided by, affiliated with or related to Better Homes and Gardens Real Estate LLC, or its affiliated companies.