
4431 Manor Hill Drive, Union City, GA 30291
Local realty services provided by:Better Homes and Gardens Real Estate Jackson Realty
4431 Manor Hill Drive,Union City, GA 30291
$380,990
- 4 Beds
- 3 Baths
- 1,991 sq. ft.
- Single family
- Active
Listed by: kenyata stewart
Office: d.r. horton realty of georgia, inc.
MLS#:10830547
Source:METROMLS
Price summary
- Price:$380,990
- Price per sq. ft.:$191.36
- Monthly HOA dues:$31.25
About this home
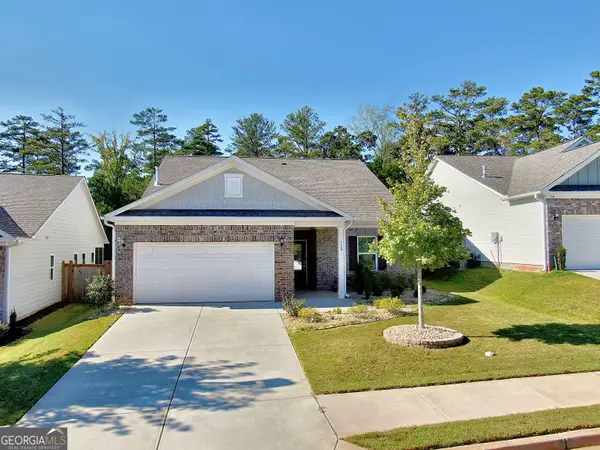
Welcome to 4431 Manor Hill Drive in the Pointe Park Community. Featuring the Belhaven, this thoughtfully designed home offers 4 bedrooms, 2.5 bathrooms, and 1,991 square feet of functional living space in Union City, GA. A charming front porch welcomes you into a spacious foyer, where a versatile flex room provides the perfect space for a home office or formal dining area. As you move down the hallway, you'll find a conveniently located powder room before entering the open-concept great room. The main living area flows seamlessly into the modern kitchen, complete with granite countertops, stainless steel appliances, and beautifully crafted cabinetry ideal for both everyday living and entertaining. Upstairs, the laundry room is centrally located for convenience. The private primary suite features a spacious bedroom, dual vanity bathroom, and a large walk-in closet. Three additional bedrooms and a full bathroom with dual sinks complete the second level. Located in Pointe Park, the Belhaven floor plan offers modern design, quality finishes, and the space today's homebuyers are looking for. Schedule your tour today and see why this 4431 Manor Hill Drive stands out in Union City! Photos are representative in nature and do not depict the actual home listed. Features may vary....
Contact an agent
Home facts
- Year built:2026
- Subdivision & Development:Pointe Park
- Listing ID #:10830547
- Updated:October 08, 2026 at 11:26 AM
Rooms and interior
- Bedrooms:4
- Total bathrooms:3
- Full bathrooms:2
- Half bathrooms:1
- Flooring:Carpet, Laminate
- Bathrooms Description:Double Vanity, Separate Shower, Soaking Tub
- Kitchen Description:Breakfast Area, Dishwasher, Disposal, Kitchen Island, Microwave, Solid Surface Counters, Walk-in Pantry
- Bedroom Description:Walk-In Closet(s)
- Living area:1,991 sq. ft.
Heating and cooling
- Cooling:Central Air, Dual, Electric, Zoned
- Heating:Central, Electric
- Central air:Yes
Structure and exterior
- Roof:Composition
- Year built:2026
- Building area:1,991 sq. ft.
- Architectural Style:Traditional
- Exterior Features:Deck/Patio
- Foundation Description:Slab
- Levels:2 Story
Schools
- High school:Creekside
- Middle school:Renaissance
- Elementary school:Campbell
Utilities
- Water:Public, Water Available
- Sewer:Public Sewer, Sewer Available
Finances and disclosures
- Price:$380,990
- Price per sq. ft.:$191.36
- Tax amount:$1 (2026)
Features and amenities
- Appliances:Dishwasher, Disposal, Electric Water Heater, Microwave
- Laundry features:Upper Level
- Amenities:Carbon Monoxide Detector(s), Double Pane Windows, Electric Water Heater, High Ceilings, Smoke Detector(s)
Parking
- Total parking spaces:2
- Parking description:Garage
- Garage:Yes
 2026 Georgia MLS. All rights reserved. Information Deem Reliable But Not Guaranteed October 8, 2026
New listings near 4431 Manor Hill Drive
- New
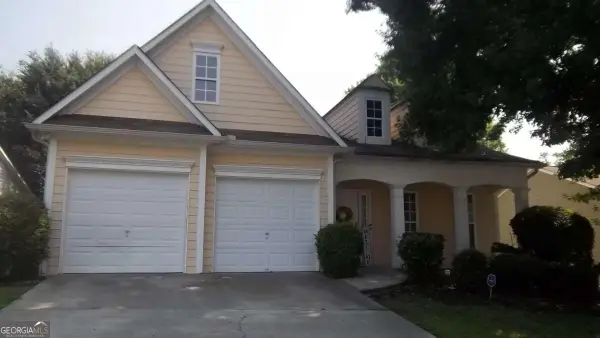 $267,000Active3 beds 2 baths
7123 Boulder Pass, Union City, GA 30291
MLS# 10868697Listed by: Keller Williams Premier - Open Sat, 12 to 3pmNew
 $325,000Active4 beds 3 baths2,639 sq. ft.
2611 Providence Court, Fairburn, GA 30213
MLS# 7849733Listed by: JETSET REALTY - New
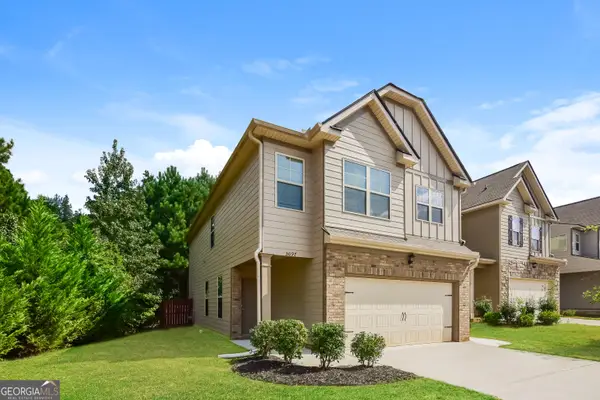 $325,000Active4 beds 3 baths2,172 sq. ft.
5097 Rapahoe Trail, Atlanta, GA 30349
MLS# 10867134Listed by: Sovereign Real Estate Group - New
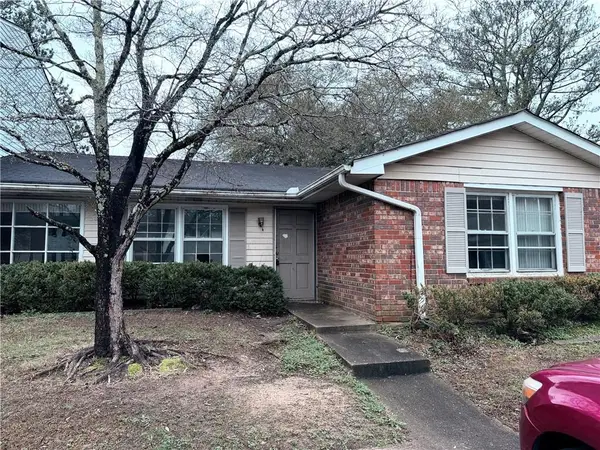 $49,900Active2 beds 2 baths1,900 sq. ft.
6354 Shannon Parkway #22B, Union City, GA 30291
MLS# 7847841Listed by: GPS PROPERTY MANAGEMENT, LLC. - New
 $349,990Active4 beds 3 baths
114 Grand Oak Circle, Union City, GA 30291
MLS# 10858181Listed by: Jason Nelson Real Estate - New
 $189,000Active3 beds 2 baths1,523 sq. ft.
4511 Gideons Trace, Union City, GA 30291
MLS# 10857820Listed by: Realty Associates of Atlanta - New
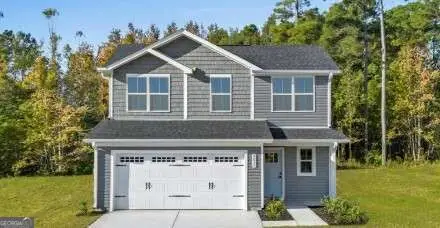 $349,990Active3 beds 3 baths
113 Grand Oak Circle, Union City, GA 30291
MLS# 10857778Listed by: Jason Nelson Real Estate - New
 $410,000Active4 beds 3 baths2,591 sq. ft.
129 Park Lane, Fairburn, GA 30213
MLS# 10857814Listed by: Keller Williams Atlanta Classic - New
 $169,900Active3 beds 3 baths1,296 sq. ft.
107 Bagby Court #107, Union City, GA 30291
MLS# 10857362Listed by: Coldwell Banker Bullard Realty - New
 $100,000Active2 beds 2 baths1,100 sq. ft.
4701 Flat Shoals Road #50G, Union City, GA 30291
MLS# 7847811Listed by: GPS PROPERTY MANAGEMENT, LLC.


Protect your home and budget from life's surprises with an Assurant Home Warranty, backed by a partner that supports you through every step of homeownership. Explore Plans.
© 2026 Better Homes and Gardens Real Estate LLC. An Anywhere Real Estate company. All rights reserved. Better Homes and Gardens® Real Estate is a registered trademark owned by Meredith Operations Corporation, licensed to Better Homes and Gardens Real Estate LLC and used with permission. Better Homes and Gardens Real Estate LLC fully supports the principles of the Fair Housing Act and the Equal Opportunity Act. Listing information is deemed reliable but is not guaranteed accurate.
Each office is independently owned and operated.
Any services or products provided by third parties are not provided by, affiliated with or related to Better Homes and Gardens Real Estate LLC, or its affiliated companies.