
7174 Flagstone Place, Union City, GA 30291
Local realty services provided by:Better Homes and Gardens Real Estate Metro Brokers
7174 Flagstone Place,Union City, GA 30291
$309,000
- 4 Beds
- 3 Baths
- 2,952 sq. ft.
- Single family
- Active
Listed by: kiki jackson
Office: keller williams realty first atlanta
MLS#:10841064
Source:METROMLS
Price summary
- Price:$309,000
- Price per sq. ft.:$104.67
- Monthly HOA dues:$56.5
About this home
Welcome home to this beautifully designed 4-bedroom, 2.5-bath residence offering the perfect blend of comfort, style, and space for everyday living and entertaining. Step inside to a welcoming formal living area at the entry, setting the tone for this thoughtfully designed home. The spacious open-concept kitchen and living area creates the perfect gathering space for family and friends, while the private dining room provides an elegant setting for memorable meals and comfortably seats up to 12 guests. Retreat to the oversized primary suite, your own private sanctuary featuring a luxurious en-suite bath with a large walk-in closet, relaxing garden soaking whirlpool tub, separate private bathroom area, and dual his-and-hers sinks. Generous secondary bedrooms provide plenty of room for family, guests, a home office, or flex space. Step outside to the fenced-in backyard, designed with gatherings in mind. Whether you're hosting family barbecues, enjoying time with friends, or simply relaxing outdoors, this private backyard offers plenty of possibilities. A storage shed provides convenient additional space for tools, lawn equipment, and seasonal belongings. Don't Walk RUN to preview this Beautiful Home!! With spacious living areas, thoughtful design, and an inviting outdoor retreat, this home is ready to welcome its next chapter. Don't miss the opportunity to make it yours!...
Contact an agent
Home facts
- Year built:2004
- Subdivision & Development:Oakley Township
- Listing ID #:10841064
- Updated:October 23, 2026 at 11:45 AM
Rooms and interior
- Bedrooms:4
- Total bathrooms:3
- Full bathrooms:2
- Half bathrooms:1
- Flooring:Carpet, Laminate, Vinyl
- Bathrooms Description:Separate Shower, Soaking Tub
- Kitchen Description:Dishwasher, Disposal, Microwave, Refrigerator
- Bedroom Description:Walk-In Closet(s)
- Living area:2,952 sq. ft.
Heating and cooling
- Cooling:Central Air
- Heating:Central
- Central air:Yes
Structure and exterior
- Roof:Composition
- Year built:2004
- Building area:2,952 sq. ft.
- Lot area:0.21 Acres
- Lot Features:Level
- Architectural Style:Craftsman
- Construction Materials:Aluminum Siding
- Levels:2 Story
Schools
- High school:Creekside
- Middle school:Bear Creek
- Elementary school:Findley Oaks
Utilities
- Water:Public, Water Available
- Sewer:Public Sewer
Finances and disclosures
- Price:$309,000
- Price per sq. ft.:$104.67
- Tax amount:$5,047 (2025)
Features and amenities
- Appliances:Dishwasher, Disposal, Microwave, Refrigerator
- Laundry features:In Hall, Laundry, Upper Level
Parking
- Parking description:Garage
- Garage:Yes
 2026 Georgia MLS. All rights reserved. Information Deem Reliable But Not Guaranteed October 23, 2026
New listings near 7174 Flagstone Place
- Coming Soon
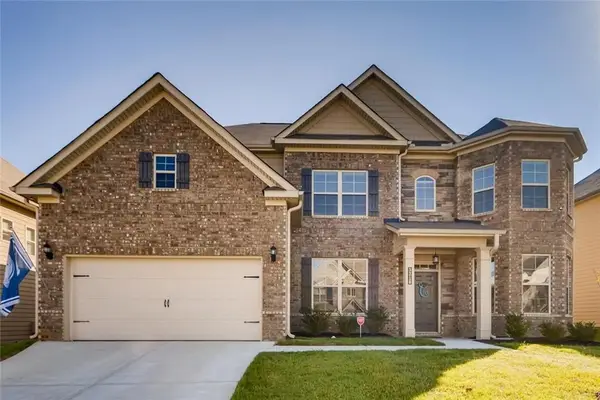 $525,000Coming Soon5 beds 4 baths3,976 sq. ft.
3218 Bowlin Drive, Fairburn, GA 30213
MLS# 7855410Listed by: COLDWELL BANKER REALTY - Coming Soon
 $515,000Coming Soon5 beds 4 baths3,564 sq. ft.
518 Eagles Point, Fairburn, GA 30213
MLS# 7855116Listed by: EXP REALTY, LLC. - Coming Soon
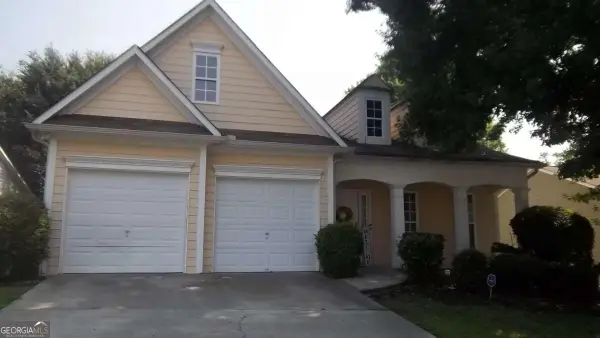 $267,000Coming Soon3 beds 2 baths1,828 sq. ft.
7123 Boulder Pass, Union City, GA 30291
MLS# 10868697Listed by: Keller Williams Premier - New
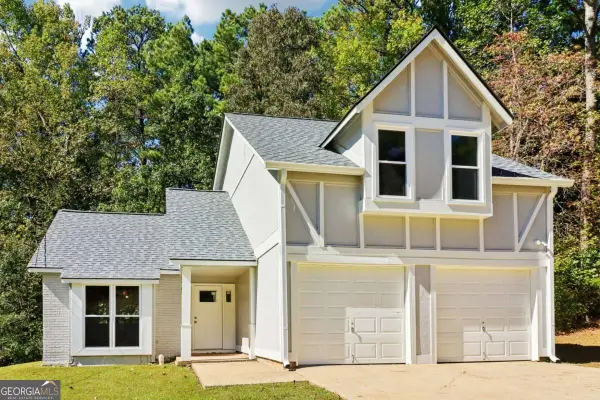 $179,999Active3 beds 2 baths1,741 sq. ft.
5859 Rock Road, Union City, GA 30291
MLS# 10875903Listed by: Redfin Corporation - New
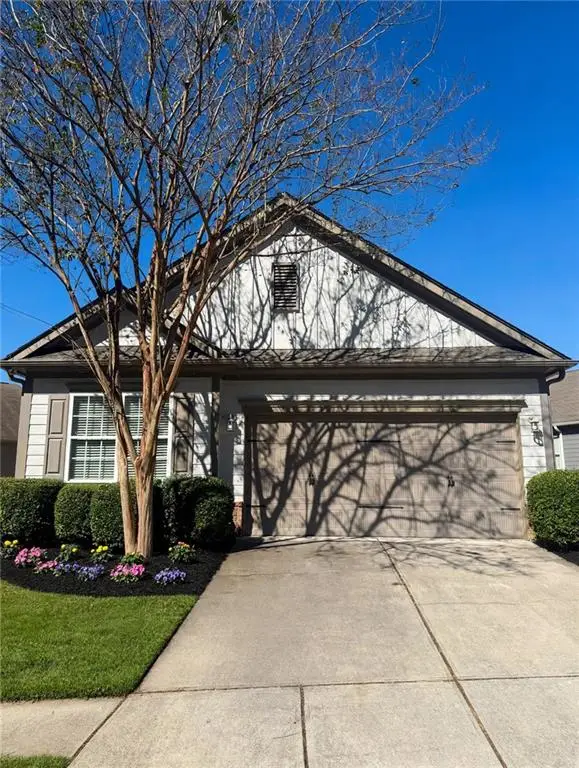 $269,990Active3 beds 2 baths1,469 sq. ft.
7927 Bluefin Trail, Union City, GA 30291
MLS# 7858236Listed by: VIRTUAL PROPERTIES REALTY.COM - New
 $230,000Active2 beds 3 baths1,394 sq. ft.
4131 Ravenwood Court, Union City, GA 30291
MLS# 10877517Listed by: Opendoor Brokerage - New
 $124,900Active4.58 Acres
0 Charles Street, Union City, GA 30291
MLS# 10877240Listed by: Beycome Brokerage Realty LLC - New
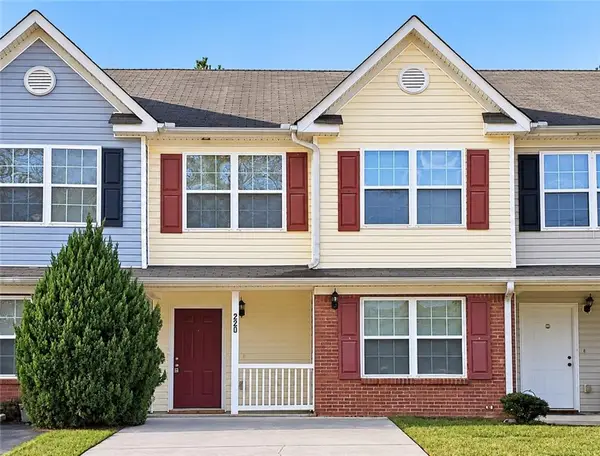 $184,900Active3 beds 3 baths1,676 sq. ft.
220 Parkway Road, Union City, GA 30291
MLS# 7855166Listed by: MAXIMUM ONE REALTOR PARTNERS - New
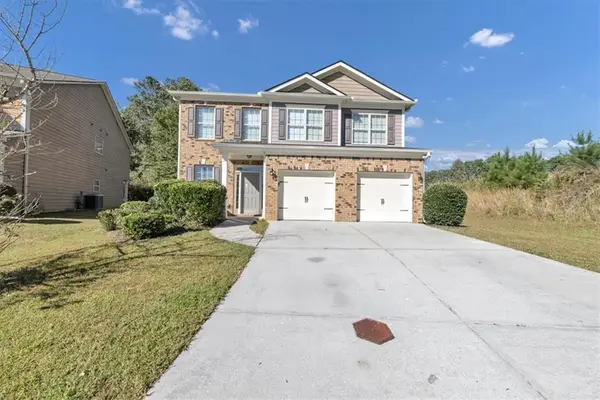 $299,900Active3 beds 3 baths2,611 sq. ft.
139 Mumsford Court, Union City, GA 30291
MLS# 7856927Listed by: GK PROPERTIES, LLC - New
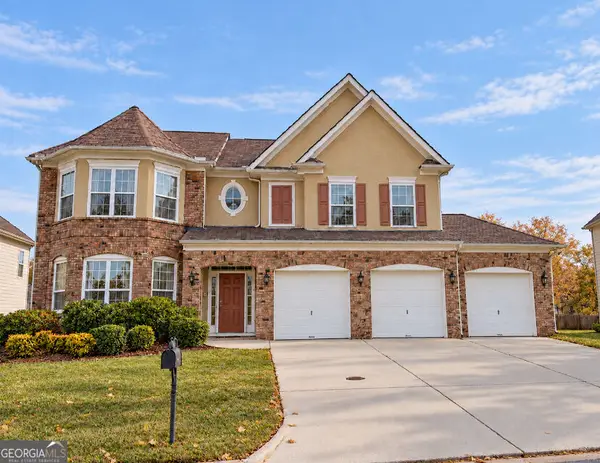 $380,000Active5 beds 3 baths3,341 sq. ft.
210 Perry Lane, Union City, GA 30291
MLS# 10875329Listed by: Coldwell Banker Realty


Protect your home and budget from life's surprises with an Assurant Home Warranty, backed by a partner that supports you through every step of homeownership. Explore Plans.
© 2026 Better Homes and Gardens Real Estate LLC. An Anywhere Real Estate company. All rights reserved. Better Homes and Gardens® Real Estate is a registered trademark owned by Meredith Operations Corporation, licensed to Better Homes and Gardens Real Estate LLC and used with permission. Better Homes and Gardens Real Estate LLC fully supports the principles of the Fair Housing Act and the Equal Opportunity Act. Listing information is deemed reliable but is not guaranteed accurate.
Each office is independently owned and operated.
Any services or products provided by third parties are not provided by, affiliated with or related to Better Homes and Gardens Real Estate LLC, or its affiliated companies.