
7512 Deer Creek Drive, Union City, GA 30291
Local realty services provided by:Better Homes and Gardens Real Estate Metro Brokers
7512 Deer Creek Drive,Union City, GA 30291
$265,000
- 3 Beds
- 2 Baths
- 1,495 sq. ft.
- Single family
- Active
Listed by:
 Sabrina Tyler(404) 843 - 2500Better Homes and Gardens Real Estate Metro Brokers
Office: bhgre metro brokers
MLS#:7840296
Source:FIRSTMLS
Price summary
- Price:$265,000
- Price per sq. ft.:$177.26
About this home
This beautifully refreshed 3-bedroom, 2-bathroom home offers comfortable living with a host of recent updates. Step inside to discover brand-new flooring throughout, creating a fresh and inviting feel. The kitchen features new stainless-steel appliances, perfect for everyday cooking and entertaining. With a functional layout, spacious bedrooms, and inviting living areas, this home is move-in ready and waiting for its new owner. Conveniently located in Union City with easy access to shopping, dining, schools, parks, and major roadways. Don't miss the opportunity to make this home yours!
Contact an agent
Home facts
- Year built:2002
- Subdivision & Development:DIXIE LAKES
- Listing ID #:7840296
- Updated:September 25, 2026 at 01:41 PM
Rooms and interior
- Bedrooms:3
- Total bathrooms:2
- Full bathrooms:2
- Dining Description:Open Concept
- Bathrooms Description:Separate Tub/Shower
- Kitchen Description:Dishwasher, Gas Cooktop, Gas Oven, Gas Range, Microwave, Refrigerator, Solid Surface Counters
- Bedroom Description:Master on Main
- Living area:1,495 sq. ft.
Heating and cooling
- Cooling:Central Air
- Heating:Natural Gas
- Central air:Yes
Structure and exterior
- Roof:Composition
- Year built:2002
- Building area:1,495 sq. ft.
- Lot area:0.34 Acres
- Lot Features:Cul-De-Sac
- Architectural Style:Ranch
- Construction Materials:Brick Front, Frame, Vinyl Siding
- Exterior Features:Patio
- Levels:1 Story
Schools
- High school:Creekside
- Middle school:Renaissance
- Elementary school:Campbell
Utilities
- Water:Public
- Sewer:Septic Tank
Finances and disclosures
- Price:$265,000
- Price per sq. ft.:$177.26
- Tax amount:$3,894 (2025)
Features and amenities
- Laundry features:In Hall
- Amenities:Entrance Foyer, Walk-In Closet(s)
Parking
- Total parking spaces:4
- Parking description:Garage, Garage Faces Front
- Garage spaces:2
Listings identified with the FMLS IDX logo come from FMLS and are held by brokerage firms other than the owner of this website. The listing brokerage is identified in any listing details. Information is deemed reliable but is not guaranteed. If you believe any FMLS listing contains material that infringes your copyrighted work please click here (https://www.fmls.com/dmca) to review our DMCA policy and learn how to submit a takedown request. ©2026 First Multiple Listing Service, Inc.New listings near 7512 Deer Creek Drive
- Coming Soon
 $239,000Coming Soon4 beds 2 baths1,181 sq. ft.
5503 Union Pointe Place, Union City, GA 30291
MLS# 7839933Listed by: EXP REALTY, LLC. - Coming Soon
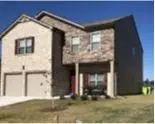 $335,000Coming Soon5 beds 3 baths2,364 sq. ft.
5758 Barrington Run, Union City, GA 30291
MLS# 7842188Listed by: GIBSON REALTY GROUP, LLC. - New
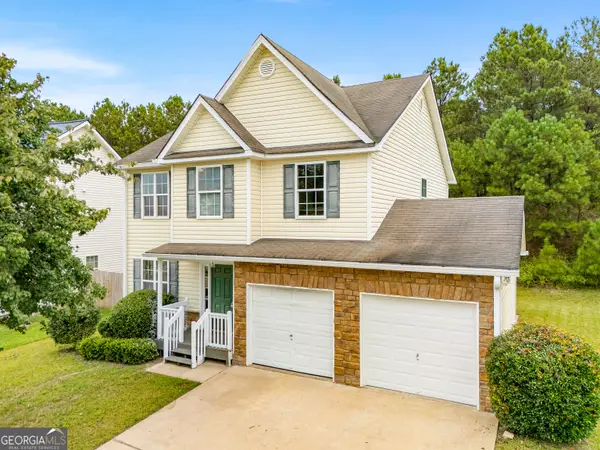 $289,000Active4 beds 3 baths1,861 sq. ft.
7537 Congregation Street, Fairburn, GA 30213
MLS# 10852909Listed by: C-Star Realty GA - New
 $257,500Active3 beds 3 baths1,641 sq. ft.
5709 Rockaway Drive, Union City, GA 30291
MLS# 10852779Listed by: C-Star Realty GA - New
 $279,900Active5 beds 3 baths2,776 sq. ft.
3503 Creekview Drive, Union City, GA 30291
MLS# 7843895Listed by: NATION ONE REALTY GROUP, INC. - New
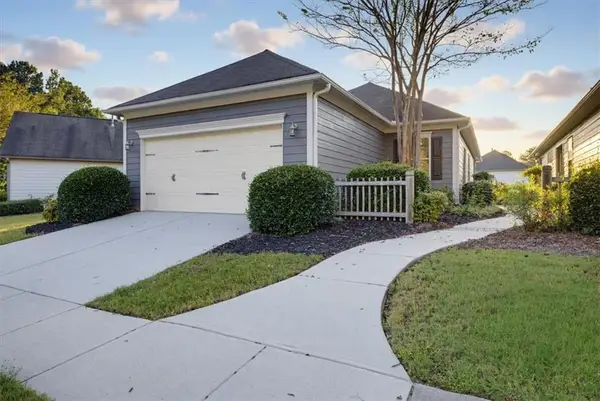 $249,900Active3 beds 2 baths1,493 sq. ft.
7923 Bluefin Trail, Union City, GA 30291
MLS# 7842333Listed by: SOLUTIONS FIRST REALTY, LLC. - New
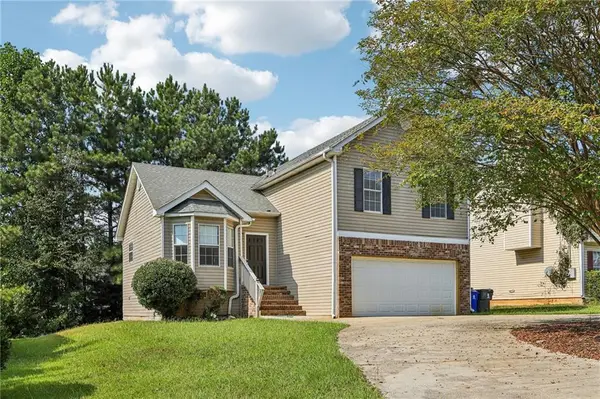 $265,000Active3 beds 3 baths1,336 sq. ft.
4031 Robin Circle, Atlanta, GA 30349
MLS# 7840161Listed by: REDFIN CORPORATION - New
 $239,000Active3 beds 3 baths1,552 sq. ft.
5699 Union Pointe Drive, Union City, GA 30291
MLS# 10851014Listed by: Lokation Real Estate LLC - New
 $285,000Active3 beds 3 baths
325 Buffington Drive, Union City, GA 30291
MLS# 7841634Listed by: EXP REALTY, LLC. - New
 $210,000Active4 beds 3 baths1,770 sq. ft.
1275 Maple Valley Court, Union City, GA 30291
MLS# 7840389Listed by: MARK SPAIN REAL ESTATE


Protect your home and budget from life's surprises with an Assurant Home Warranty, backed by a partner that supports you through every step of homeownership. Explore Plans.
© 2026 Better Homes and Gardens Real Estate LLC. An Anywhere Real Estate company. All rights reserved. Better Homes and Gardens® Real Estate is a registered trademark owned by Meredith Operations Corporation, licensed to Better Homes and Gardens Real Estate LLC and used with permission. Better Homes and Gardens Real Estate LLC fully supports the principles of the Fair Housing Act and the Equal Opportunity Act. Listing information is deemed reliable but is not guaranteed accurate.
Each office is independently owned and operated.
Any services or products provided by third parties are not provided by, affiliated with or related to Better Homes and Gardens Real Estate LLC, or its affiliated companies.