
7736 Old Thyme Road, Union City, GA 30291
Local realty services provided by:Better Homes and Gardens Real Estate Jackson Realty
7736 Old Thyme Road,Union City, GA 30291
$349,000
- 4 Beds
- 3 Baths
- - sq. ft.
- Single family
- Coming Soon
Listed by: mark spain, frantzy orisma
Office: mark spain real estate
MLS#:10805033
Source:METROMLS
Price summary
- Price:$349,000
- Monthly HOA dues:$54.17
About this home
Discover a rare opportunity to own a meticulously maintained, move-in-ready residence in the highly desirable Oakley Township community. This stunning traditional-style home combines peace of mind with modern comfort, featuring a new roof (less than 2 years old) and an updated HVAC system (less than 1 year old), ensuring years of worry-free living. Spanning over 3,000 square feet, this spacious 4-bedroom, 2.5-bathroom home offers a bright and open floor plan perfect for both entertaining and daily life. Step inside to find a welcoming interior that flows effortlessly from the formal living and dining areas into the heart of the home: a large, chef-friendly kitchen equipped with a central island and generous counter space. The adjacent family room, complete with a cozy fireplace, provides the ideal setting for relaxing evenings. The upper level serves as a true sanctuary, anchored by an expansive owner's suite that includes a comfortable sitting area and a spa-inspired ensuite with double vanities, a separate shower, and a soaking tub. Three additional well-proportioned bedrooms and a convenient laundry room complete the second floor, offering ample space for family or guests. This home is a perfect blend of style, size, and strategic updates. Schedule your private tour today and experience everything 7736 Old Thyme Road has to offer....
Contact an agent
Home facts
- Year built:2014
- Subdivision & Development:Oakley Township Sub Pod M
- Listing ID #:10805033
- Updated:August 07, 2026 at 10:51 AM
Rooms and interior
- Bedrooms:4
- Total bathrooms:3
- Full bathrooms:2
- Half bathrooms:1
- Kitchen Description:Dishwasher, Kitchen Island, Solid Surface Counters
Heating and cooling
- Cooling:Central Air, Heat Pump
- Heating:Heat Pump
- Central air:Yes
Structure and exterior
- Roof:Composition
- Year built:2014
- Construction Materials:Concrete
- Exterior Features:Deck/Patio
- Levels:1.5 Story
Schools
- High school:Creekside
- Middle school:Bear Creek
- Elementary school:Oakley
Utilities
- Water:Public, Water Available
- Sewer:Public Sewer, Sewer Available
Finances and disclosures
- Price:$349,000
- Tax amount:$2,264 (2025)
Features and amenities
- Appliances:Dishwasher
- Laundry features:In Hall, Upper Level
Parking
- Total parking spaces:2
- Parking description:Garage
- Garage:Yes
 2026 Georgia MLS. All rights reserved. Information Deem Reliable But Not Guaranteed August 7, 2026
New listings near 7736 Old Thyme Road
- New
 $375,000Active4 beds 3 baths3,100 sq. ft.
5804 Providence Court, Union City, GA 30291
MLS# 7816727Listed by: MAINSTAY BROKERAGE LLC - New
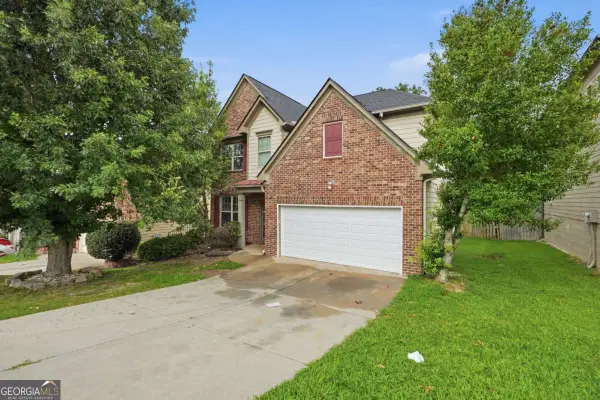 $375,000Active4 beds 3 baths3,100 sq. ft.
5804 Providence Court, Union City, GA 30291
MLS# 10821144Listed by: Mainstay Brokerage - New
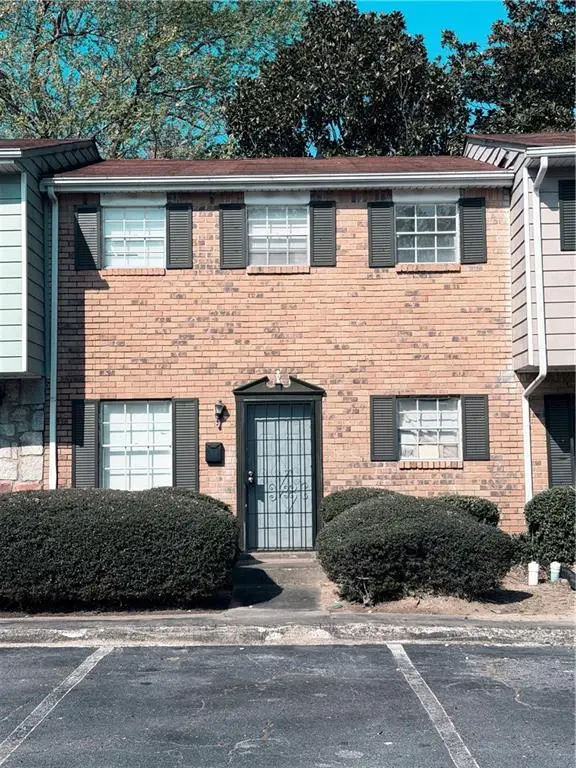 $100,000Active2 beds 2 baths1,100 sq. ft.
4701 Flat Shoals Road #50G, Union City, GA 30291
MLS# 7817379Listed by: GPS PROPERTY MANAGEMENT, LLC. - New
 $329,900Active4 beds 3 baths1,927 sq. ft.
418 Lake Ridge Lane, Fairburn, GA 30213
MLS# 7817353Listed by: A GEORGIA HOME 4 YOU INC. - New
 $229,900Active3 beds 3 baths1,786 sq. ft.
4516 Swan Trace, Union City, GA 30349
MLS# 7811077Listed by: MAINSTAY BROKERAGE LLC - New
 $243,000Active3 beds 3 baths1,739 sq. ft.
9426 Lakeview Road, Union City, GA 30291
MLS# 7816035Listed by: SIMON GREGORY PROPERTIES, LLC. - New
 $49,900Active2 beds 2 baths1,900 sq. ft.
6354 Shannon Parkway #22B, Union City, GA 30291
MLS# 7816451Listed by: GPS PROPERTY MANAGEMENT, LLC. - New
 $420,000Active4 beds 3 baths2,808 sq. ft.
6740 Oak Hill Place, Fairburn, GA 30213
MLS# 10818975Listed by: HomeSmart - New
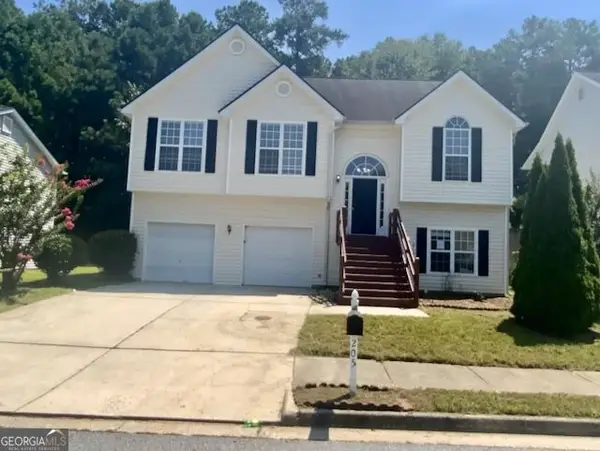 $299,000Active5 beds 3 baths2,172 sq. ft.
205 Buffington Drive, Union City, GA 30291
MLS# 10818488Listed by: eXp Realty - New
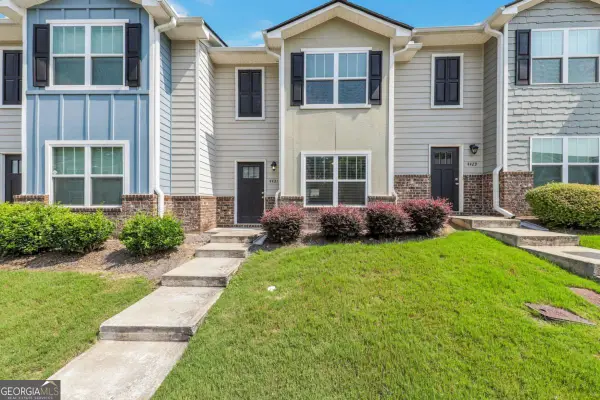 $206,500Active3 beds 3 baths1,560 sq. ft.
4431 Pinscher Street, Union City, GA 30291
MLS# 10817932Listed by: Excalibur Homes, LLC


Protect your home and budget from life's surprises with an Assurant Home Warranty, backed by a partner that supports you through every step of homeownership. Explore Plans.
© 2026 Better Homes and Gardens Real Estate LLC. An Anywhere Real Estate company. All rights reserved. Better Homes and Gardens® Real Estate is a registered trademark owned by Meredith Operations Corporation, licensed to Better Homes and Gardens Real Estate LLC and used with permission. Better Homes and Gardens Real Estate LLC fully supports the principles of the Fair Housing Act and the Equal Opportunity Act. Listing information is deemed reliable but is not guaranteed accurate.
Each office is independently owned and operated.
Any services or products provided by third parties are not provided by, affiliated with or related to Better Homes and Gardens Real Estate LLC, or its affiliated companies.