
3804 Orchard Way, Valdosta, GA 31605
Local realty services provided by:Better Homes and Gardens Real Estate Jackson Realty
3804 Orchard Way,Valdosta, GA 31605
$544,900
- 5 Beds
- 4 Baths
- 3,284 sq. ft.
- Single family
- Active
Listed by: karen dennis
Office: southern classic realtors
MLS#:10867052
Source:METROMLS
Price summary
- Price:$544,900
- Price per sq. ft.:$165.93
About this home
A Must-See Home with an Incredible Backyard Oasis! This beautiful all-brick home has so many features to offer, you truly have to see it to appreciate everything it has to offer! From the moment you open the front door and step into the welcoming foyer, you'll feel right at home. The spacious main living areas are perfect for family gatherings and entertaining. The great room features a beautiful built-in bookshelf and entertainment center, along with a gas fireplace, creating a warm and inviting space for relaxing. Gorgeous hardwood floors flow through the foyer, great room, and dining room, while the kitchen, breakfast area, and laundry room feature stunning porcelain tile. All carpeting and hardwood flooring were replaced in October 2020. The kitchen and throughout the home feature custom cabinetry, providing plenty of storage and beautiful craftsmanship. The oversized primary suite is a true retreat. The primary bedroom measures approximately 19'6" x 16'7", offering plenty of room for a sitting area. The luxurious primary bath includes a tiled shower, jetted tub, large double vanities, and a spacious walk-in closet. The additional bedrooms are generously sized, and the bonus room above the garage offers incredible flexibility. With a full bathroom and two closets, it could easily serve as a fifth bedroom, guest suite, office, or recreation room. The home also offers three full bathrooms downstairs and plenty of storage throughout, including multiple walk-in closets. If you love outdoor living, you'll fall in love with the private backyard oasis. Enjoy the screen-enclosed, in-ground heated pool and spa combination year-round without worrying about gnats while you swim or entertain. The backyard is privacy fenced and features five mature pecan trees. Located just 10 minutes from Moody Air Force Base, this home is also situated in a welcoming neighborhood consisting of a single circular street - perfect for evening walks, bike rides, and enjoying a wonderful sense of community. Recent improvements include: New roof - November 2024 Pool gas heater replaced - April 2025 250-gallon owned, buried propane tank serving the pool heater and gas fireplace Sprinkler control box replaced - June 2025, with phone-control capability Exterior landscape up-lighting installed - April 2025 Carpeting and hardwood flooring replaced - October 2020 Whether you're looking for space to entertain, room for the family, a private outdoor retreat, or convenient access to Moody AFB, this home checks so many boxes! Don't miss your opportunity to make this exceptional property your new home. Call today to schedule your private showing! Seller is the listing Realtor....
Contact an agent
Home facts
- Year built:2005
- Subdivision & Development:Orchard Hills
- Listing ID #:10867052
- Updated:October 08, 2026 at 11:27 AM
Rooms and interior
- Bedrooms:5
- Total bathrooms:4
- Full bathrooms:4
- Flooring:Carpet, Hardwood, Tile
- Dining Description:Separate Room
- Bathrooms Description:Double Vanity, Separate Shower, Tile Bath, Whirlpool Bath
- Kitchen Description:Dishwasher, Microwave, Oven/Range (Combo)
- Bedroom Description:Master On Main Level, Split Bedroom Plan, Walk-In Closet(s)
- Living area:3,284 sq. ft.
Heating and cooling
- Cooling:Ceiling Fan(s), Electric, Heat Pump
- Heating:Electric, Heat Pump
Structure and exterior
- Roof:Composition
- Year built:2005
- Building area:3,284 sq. ft.
- Lot area:0.68 Acres
- Architectural Style:Brick/Frame
- Construction Materials:Brick
- Exterior Features:Sprinkler System
- Levels:1.5 Story
Schools
- High school:Lowndes
- Middle school:Pine Grove
- Elementary school:Pine Grove
Utilities
- Water:Public, Water Available
- Sewer:Septic Tank, Sewer Connected
Finances and disclosures
- Price:$544,900
- Price per sq. ft.:$165.93
- Tax amount:$3,735 (2026)
Features and amenities
- Appliances:Dishwasher, Electric Water Heater, Microwave, Oven/Range (Combo)
- Laundry features:Common Area, Laundry
- Amenities:Bookcases, Electric Water Heater, High Ceilings, Tray Ceiling(s)
- Pool features:Heated, In Ground, Screen Enclosure
Parking
- Parking description:Attached, Garage
- Garage:Yes
 2026 Georgia MLS. All rights reserved. Information Deem Reliable But Not Guaranteed October 8, 2026
New listings near 3804 Orchard Way
- New
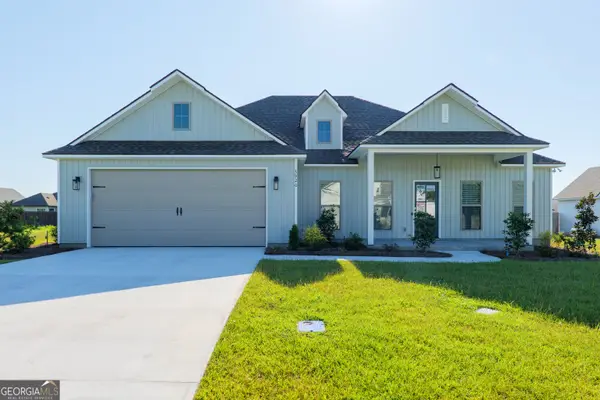 $389,620Active4 beds 3 baths2,098 sq. ft.
3920 Bull Run, Valdosta, GA 31605
MLS# 10867118Listed by: Southern Classic Realtors - New
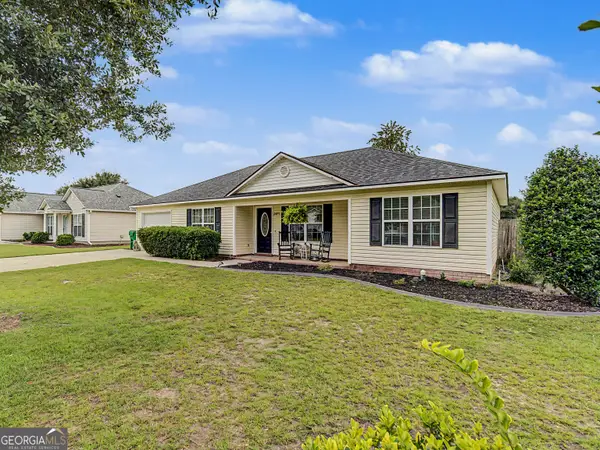 $229,900Active3 beds 2 baths1,431 sq. ft.
3575 Beulah Circle, Valdosta, GA 31605
MLS# 10855732Listed by: The American Dream - New
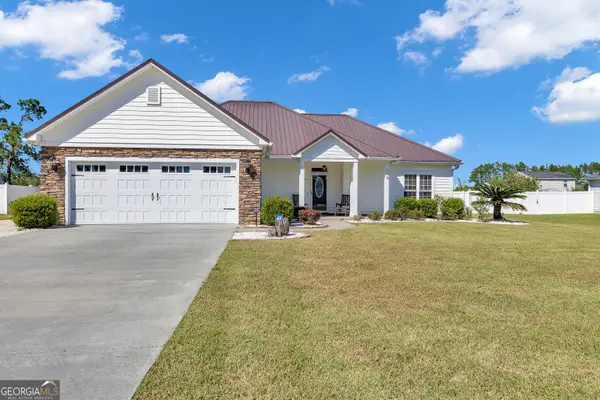 $325,000Active3 beds 2 baths1,511 sq. ft.
2543 Tuscan Way, Valdosta, GA 31601
MLS# 10855551Listed by: HomeSmart - New
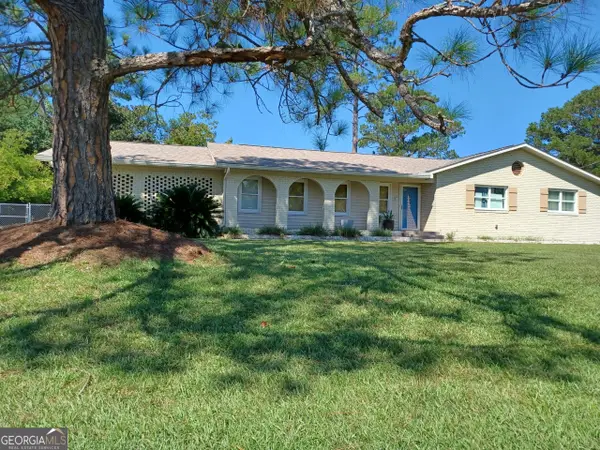 $250,000Active3 beds 2 baths1,862 sq. ft.
3157 Parkwood Drive, Valdosta, GA 31605
MLS# 10855221Listed by: Listed Simply  $305,000Active4 beds 2 baths
4159 Conway Circle, Valdosta, GA 31605
MLS# 10852424Listed by: Southern Classic Realtors $34,999Active1.35 Acres
4826 Lori Street, Valdosta, GA 31605
MLS# 10851243Listed by: eXp Realty $215,000Active2 beds 2 baths1,665 sq. ft.
2502 B Jerry Jones Drive #10, Valdosta, GA 31602
MLS# 10802055Listed by: Southern Classic Realtors $200,000Active3 beds 2 baths1,842 sq. ft.
3860 Camellia Drive, Valdosta, GA 31605
MLS# 10850780Listed by: Southern Classic Realtors $745,000Active4 beds 5 baths3,636 sq. ft.
4221 Hickory Grove Road N, Valdosta, GA 31606
MLS# 10850462Listed by: Southern Classic Realtors


Protect your home and budget from life's surprises with an Assurant Home Warranty, backed by a partner that supports you through every step of homeownership. Explore Plans.
© 2026 Better Homes and Gardens Real Estate LLC. An Anywhere Real Estate company. All rights reserved. Better Homes and Gardens® Real Estate is a registered trademark owned by Meredith Operations Corporation, licensed to Better Homes and Gardens Real Estate LLC and used with permission. Better Homes and Gardens Real Estate LLC fully supports the principles of the Fair Housing Act and the Equal Opportunity Act. Listing information is deemed reliable but is not guaranteed accurate.
Each office is independently owned and operated.
Any services or products provided by third parties are not provided by, affiliated with or related to Better Homes and Gardens Real Estate LLC, or its affiliated companies.