
113 Elder Court, Waleska, GA 30183
Local realty services provided by:Better Homes and Gardens Real Estate Metro Brokers
Upcoming open houses
- Sat, Oct 1710:00 am - 06:00 pm
- Sun, Oct 1812:00 pm - 06:00 pm
Listed by: alan culpepper
Office: atlanta communities
MLS#:7799795
Source:FIRSTMLS
Price summary
- Price:$464,900
- Price per sq. ft.:$274.28
- Monthly HOA dues:$225
About this home
NEW CONSTRUCTION MOVE-IN-READY SPRAWLING RANCH on a VAST UNFINISHED FULL BASEMENT by the LEGENDARY TIH HOMES — MASTER BUILDERS of DISTINCTION since 1992, RENOWNED for EXQUISITE CRAFTSMANSHIP, UNRIVALED QUALITY, and TIMELESS ARCHITECTURAL EXCELLENCE across Georgia's most PRESTIGIOUS communities.
NESTLED MAJESTICALLY within the COVETED, PRESTIGIOUS, GATED enclave of The Woodlands at Lake Arrowhead — CELEBRATED NATIONALLY as one of the TOP 100 PLACES TO LIVE — this EXQUISITE, SPACIOUS, SUN-DRENCHED 3-bedroom, 2.5-bath MASTERPIECE COMMANDS an EXPANSIVE, OPEN-CONCEPT GRAND layout that SEAMLESSLY UNIFIES the GRAND, SOARING great room, GOURMET chef's kitchen, and ELEGANT dining pavilion into a SEAMLESS, LIGHT-FLOODED SANCTUARY of REFINED living.
IDEAL for SERENE MORNING coffee amidst WHISPERING pines — or the EXPANSIVE, COVERED rear deck OVERLOOKING BREATHTAKING, PANORAMIC, WOODED MOUNTAIN vistas that CAPTIVATE at every GOLDEN hour.
The GOURMET, CHEF-INSPIRED kitchen DAZZLES with LUXURIOUS, GLEAMING GRANITE countertops, CUSTOM, SOFT-CLOSE, FLOOR-TO-CEILING cabinetry, STAINLESS STEEL appliances, a VAST CENTRAL island, UNDER-CABINET lighting, and a SPACIOUS pantry — PERFECTION for CULINARY ARTISTRY and GRAND entertaining.
The OPULENT, SECLUDED primary suite OFFERS a TRANQUIL retreat with a SPA-INSPIRED ensuite BOASTING DUAL vanities, QUARTZ counters, DESIGNER fixtures, a VAST, GLASS walk-in shower with RAIN head, and a PALATIAL, CUSTOM-ORGANIZED walk-in closet FIT FOR A CONNOISSEUR.
TWO ADDITIONAL, GENEROUSLY PROPORTIONED, LIGHT-FILLED secondary bedrooms SHARE a SPA-LIKE JACK-AND-JILL bath with DOUBLE vanity and TUB/SHOWER combination. A SPACIOUS, VERSATILE UNFINISHED FULL basement AWAITS YOUR VISION — HOME THEATER, GYM, WINE CELLAR, or IN-LAW SUITE — LIMITLESS POTENTIAL AWAITS.
INDULGE in the UNRIVALED, RESORT-STYLE lifestyle of Lake Arrowhead — TWO PRISTINE lakes, CHAMPIONSHIP golf, MILES of SCENIC trails, CLUBHOUSE, POOL COMPLEX, TENNIS, PICKLEBALL, MARINA, EQUESTRIAN CENTER, and YEAR-ROUND SOCIAL CALENDAR — CONSISTENTLY VOTED one of AMERICA'S TOP 100 BEST PLACES TO LIVE.
THIS IS NOT JUST A HOME — IT IS A LEGACY. YOUR LEGACY. WELCOME HOME TO THE EXTRAORDINARY....
Contact an agent
Home facts
- Year built:2026
- Subdivision & Development:Lake Arrowhead
- Listing ID #:7799795
- Updated:October 12, 2026 at 04:43 AM
Rooms and interior
- Bedrooms:3
- Total bathrooms:2
- Full bathrooms:2
- Flooring:Carpet
- Dining Description:Open Concept
- Bathrooms Description:Double Vanity, Shower Only
- Kitchen Description:Cabinets Other, Dishwasher, Disposal, Electric Range, Kitchen Island, Microwave, Pantry, Solid Surface Counters, Stone Counters, View to Family Room
- Bedroom Description:Master on Main
- Basement Description:Bath/Stubbed, Daylight, Exterior Entry, Full, Unfinished
- Living area:1,695 sq. ft.
Heating and cooling
- Cooling:Ceiling Fan(s), Central Air
- Heating:Central, Electric, Heat Pump
- Central air:Yes
Structure and exterior
- Roof:Composition, Shingle
- Year built:2026
- Building area:1,695 sq. ft.
- Lot area:0.34 Acres
- Lot Features:Landscaped, Private
- Architectural Style:Craftsman
- Construction Materials:HardiPlank Type
- Exterior Features:Covered, Deck, Patio
- Levels:1 Story
Schools
- High school:Cherokee
- Middle school:Teasley
- Elementary school:R. M. Moore
Utilities
- Water:Private, Water Available
- Sewer:Sewer Available
Finances and disclosures
- Price:$464,900
- Price per sq. ft.:$274.28
- Tax amount:$13 (2024)
Features and amenities
- Laundry features:In Kitchen, Laundry Room, Main Level
- Amenities:Disappearing Attic Stairs, High Ceilings 9 ft Main, Low Flow Plumbing Fixtures, Tray Ceiling(s), Walk-In Closet(s)
Parking
- Parking description:Garage, Garage Door Opener, Garage Faces Front, Kitchen Level
- Garage spaces:2
 Listings identified with the FMLS IDX logo come from FMLS and are held by brokerage firms other than the owner of this website. The listing brokerage is identified in any listing details. Information is deemed reliable but is not guaranteed. If you believe any FMLS listing contains material that infringes your copyrighted work please click here (https://www.fmls.com/dmca) to review our DMCA policy and learn how to submit a takedown request. ©2026 First Multiple Listing Service, Inc.
New listings near 113 Elder Court
- Coming Soon
 $400,000Coming Soon3 beds 2 baths1,888 sq. ft.
193 Lakeside Drive, Waleska, GA 30183
MLS# 10850062Listed by: Mark Spain Real Estate - New
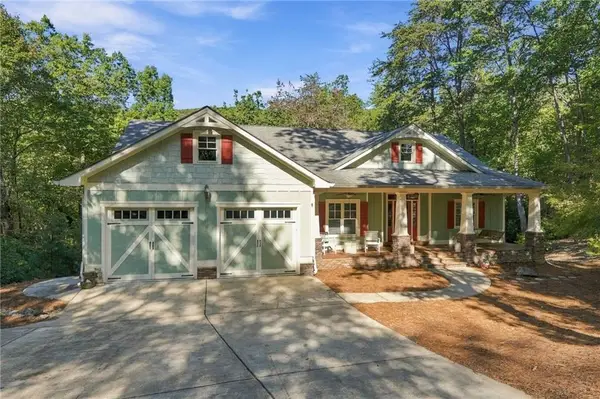 $550,000Active4 beds 3 baths4,138 sq. ft.
197 Little Coyote Loop, Waleska, GA 30183
MLS# 7851192Listed by: LAKE HOMES REALTY, LLC. - New
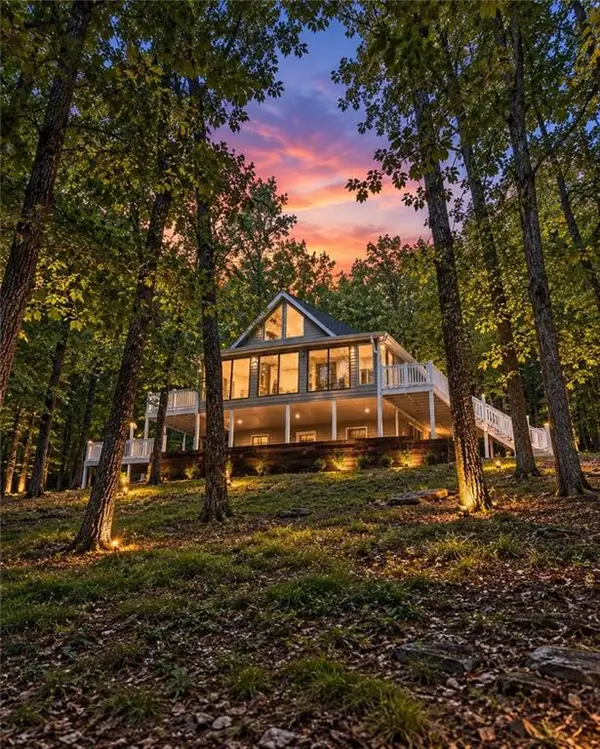 $384,000Active3 beds 2 baths2,420 sq. ft.
126 Louie Court, Waleska, GA 30183
MLS# 7852567Listed by: REAL BROKER, LLC. - New
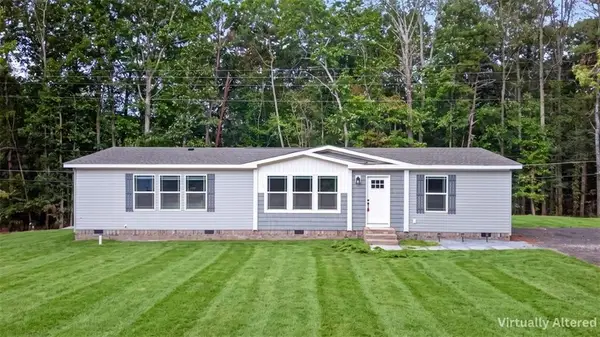 $375,000Active3 beds 2 baths1,840 sq. ft.
193 Puckett Road, Waleska, GA 30183
MLS# 7852606Listed by: ERA SUNRISE REALTY - New
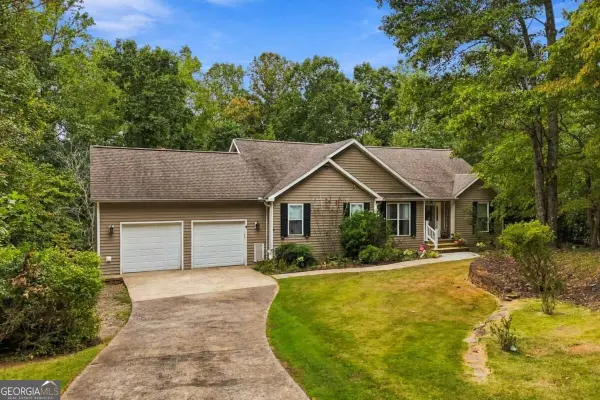 $655,000Active5 beds 3 baths3,154 sq. ft.
226 Arrow Wood Drive, Waleska, GA 30183
MLS# 10870927Listed by: All Metro Realty, LLC - New
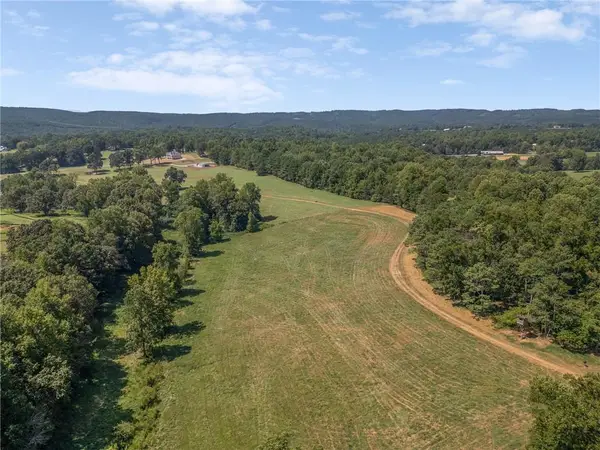 $2,160,600Active72.02 Acres
72 Acres Salacoa, Waleska, GA 30183
MLS# 7850616Listed by: KELLER WILLIAMS REALTY PARTNERS - New
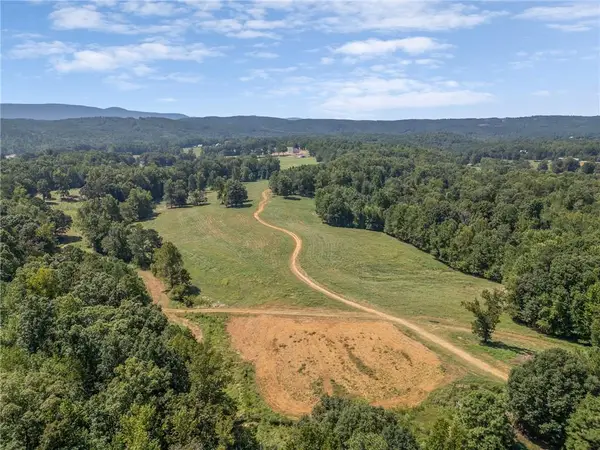 $3,177,900Active105.93 Acres
106 Acres Salacoa, Waleska, GA 30183
MLS# 7850635Listed by: KELLER WILLIAMS REALTY PARTNERS - New
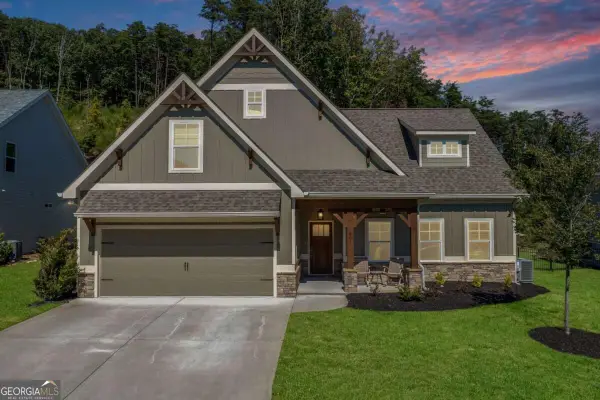 $520,000Active4 beds 3 baths2,177 sq. ft.
602 Spring Water, Waleska, GA 30183
MLS# 10870049Listed by: Real Broker, LLC - New
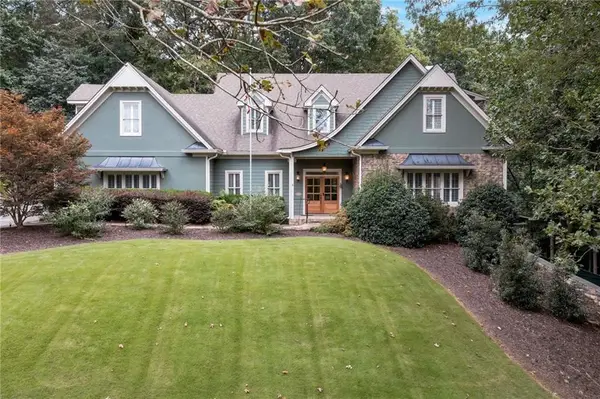 $850,000Active7 beds 5 baths4,470 sq. ft.
180 Forest Glen Drive, Waleska, GA 30183
MLS# 7850728Listed by: SIMONDS PROPERTIES, LLC. - New
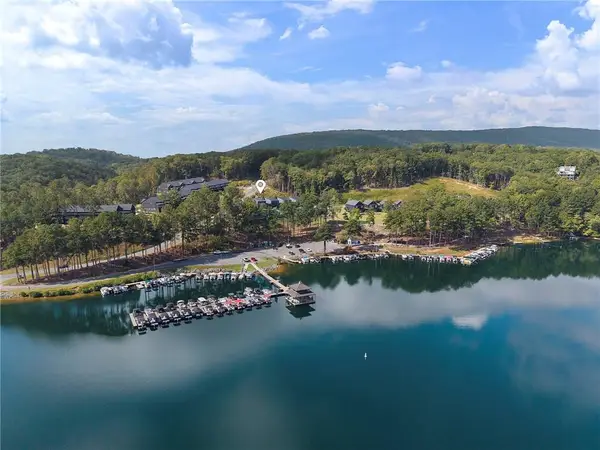 $650,000Active3 beds 3 baths1,796 sq. ft.
103 Marina Parc Drive, Waleska, GA 30183
MLS# 7848476Listed by: ANSLEY REAL ESTATE


Protect your home and budget from life's surprises with an Assurant Home Warranty, backed by a partner that supports you through every step of homeownership. Explore Plans.
© 2026 Better Homes and Gardens Real Estate LLC. An Anywhere Real Estate company. All rights reserved. Better Homes and Gardens® Real Estate is a registered trademark owned by Meredith Operations Corporation, licensed to Better Homes and Gardens Real Estate LLC and used with permission. Better Homes and Gardens Real Estate LLC fully supports the principles of the Fair Housing Act and the Equal Opportunity Act. Listing information is deemed reliable but is not guaranteed accurate.
Each office is independently owned and operated.
Any services or products provided by third parties are not provided by, affiliated with or related to Better Homes and Gardens Real Estate LLC, or its affiliated companies.