
153 Fort Gibson Court, Waleska, GA 30183
Local realty services provided by:Better Homes and Gardens Real Estate Metro Brokers
Listed by: alan culpepper
Office: atlanta communities
MLS#:7799794
Source:FIRSTMLS
Price summary
- Price:$619,900
- Price per sq. ft.:$277.73
- Monthly HOA dues:$225
About this home
A STUNNING, MOVE-IN READY Majestic Lifestyle Builders RANCH-STYLE Home in GATED Lake Arrowhead
Welcome to a RARE and REMARKABLE opportunity: a BRAND-NEW, MOVE-IN READY Majestic Lifestyle Builders RANCH-STYLE home with three bedrooms and three baths in the GATED mountain lake and golf community of Lake Arrowhead. CRAFTED with DISTINGUISHED attention to detail and TIMELESS Luxury, and brought to life in partnership with the RENOWNED Johnson Development, this ELEGANT residence delivers EFFORTLESS living from the moment you arrive.
The OPEN-CONCEPT design blends a SPACIOUS great room with a CHEF-INSPIRED kitchen and an OVERSIZED island, PERFECT for hosting LIVELY family gatherings or savoring QUIET mornings.
The PRIMARY suite is a PRIVATE, PEACEFUL retreat, while FLEXIBLE spaces offer AMPLE room for guests, hobbies, or a DEDICATED home office.
BUILT with MODERN, ENERGY-EFFICIENT systems, SMART home technology, and today's construction standards, this home offers the peace of mind that comes with NEW beginnings, with FEWER maintenance concerns and GREATER LONG-TERM confidence.
LIMITED personalization opportunities remain, so schedule your PRIVATE tour today....
Contact an agent
Home facts
- Year built:2026
- Subdivision & Development:Lake Arrowhead
- Listing ID #:7799794
- Updated:October 12, 2026 at 04:43 AM
Rooms and interior
- Bedrooms:3
- Total bathrooms:3
- Full bathrooms:3
- Flooring:Carpet
- Dining Description:Open Concept
- Bathrooms Description:Double Vanity, Separate Tub/Shower
- Kitchen Description:Cabinets Stain, Dishwasher, Disposal, Electric Range, Kitchen Island, Microwave, Pantry Walk-In, Solid Surface Counters, Stone Counters, View to Family Room
- Bedroom Description:Master on Main, Oversized Master
- Basement Description:Bath/Stubbed, Daylight, Exterior Entry, Full, Interior Entry, Unfinished
- Living area:2,232 sq. ft.
Heating and cooling
- Cooling:Ceiling Fan(s), Central Air, Zoned
- Heating:Central, Electric, Heat Pump, Zoned
- Central air:Yes
Structure and exterior
- Roof:Composition, Shingle
- Year built:2026
- Building area:2,232 sq. ft.
- Lot area:0.39 Acres
- Lot Features:Back Yard, Cul-De-Sac, Wooded
- Architectural Style:Craftsman
- Construction Materials:Fiber Cement
- Exterior Features:Covered, Deck, Front Porch
- Levels:1.5 Story
Schools
- High school:Cherokee
- Middle school:Teasley
- Elementary school:R. M. Moore
Utilities
- Water:Private, Water Available
- Sewer:Sewer Available
Finances and disclosures
- Price:$619,900
- Price per sq. ft.:$277.73
- Tax amount:$13 (2025)
Features and amenities
- Laundry features:Laundry Room, Main Level
- Amenities:Beamed Ceilings, Disappearing Attic Stairs, Electric Water Heater, Entrance Foyer, High Ceilings 9 ft Main, High Speed Internet, Low Flow Plumbing Fixtures, Walk-In Closet(s)
- Smart home:Yes
Parking
- Parking description:Attached, Garage, Garage Door Opener, Garage Faces Front, Kitchen Level
- Garage spaces:2
 Listings identified with the FMLS IDX logo come from FMLS and are held by brokerage firms other than the owner of this website. The listing brokerage is identified in any listing details. Information is deemed reliable but is not guaranteed. If you believe any FMLS listing contains material that infringes your copyrighted work please click here (https://www.fmls.com/dmca) to review our DMCA policy and learn how to submit a takedown request. ©2026 First Multiple Listing Service, Inc.
New listings near 153 Fort Gibson Court
- Coming Soon
 $400,000Coming Soon3 beds 2 baths1,888 sq. ft.
193 Lakeside Drive, Waleska, GA 30183
MLS# 10850062Listed by: Mark Spain Real Estate - New
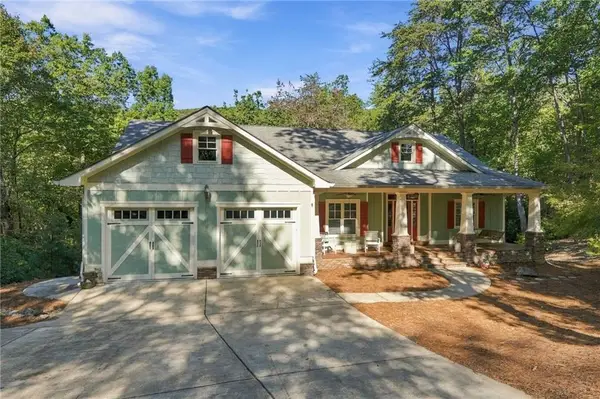 $550,000Active4 beds 3 baths4,138 sq. ft.
197 Little Coyote Loop, Waleska, GA 30183
MLS# 7851192Listed by: LAKE HOMES REALTY, LLC. - New
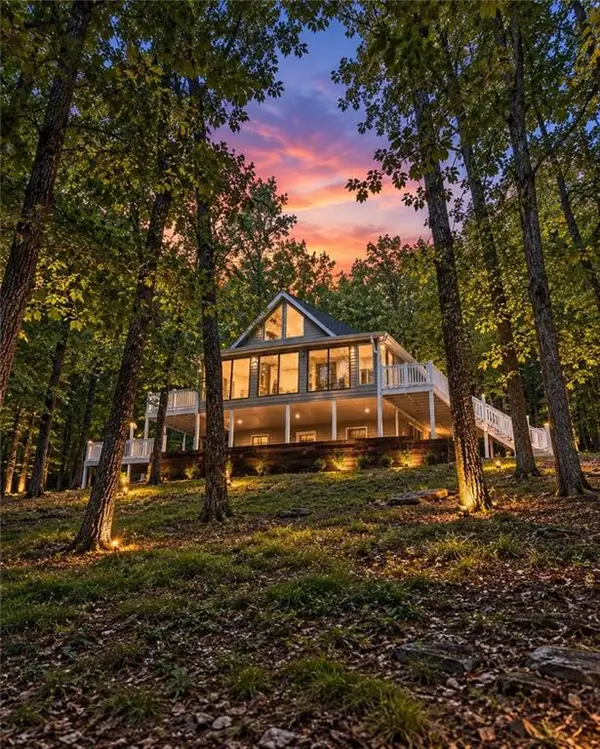 $384,000Active3 beds 2 baths2,420 sq. ft.
126 Louie Court, Waleska, GA 30183
MLS# 7852567Listed by: REAL BROKER, LLC. - New
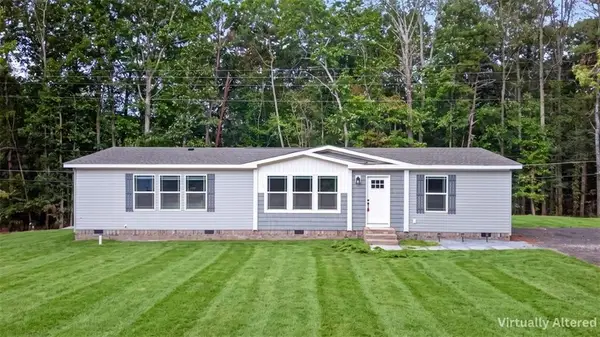 $375,000Active3 beds 2 baths1,840 sq. ft.
193 Puckett Road, Waleska, GA 30183
MLS# 7852606Listed by: ERA SUNRISE REALTY - New
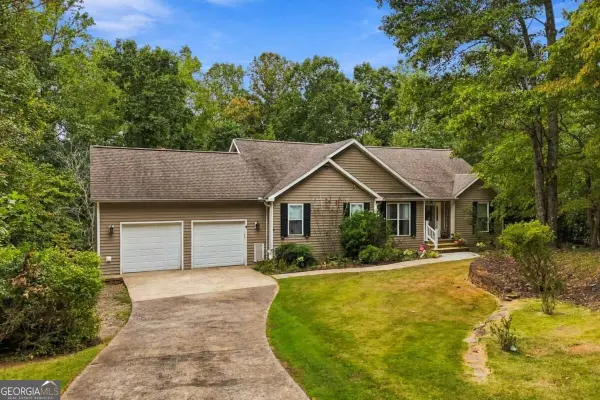 $655,000Active5 beds 3 baths3,154 sq. ft.
226 Arrow Wood Drive, Waleska, GA 30183
MLS# 10870927Listed by: All Metro Realty, LLC - New
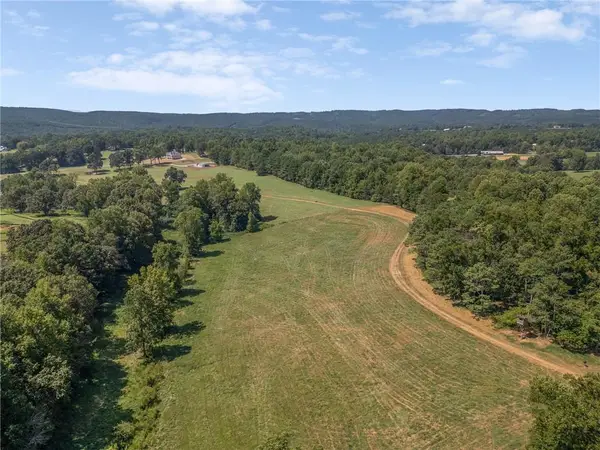 $2,160,600Active72.02 Acres
72 Acres Salacoa, Waleska, GA 30183
MLS# 7850616Listed by: KELLER WILLIAMS REALTY PARTNERS - New
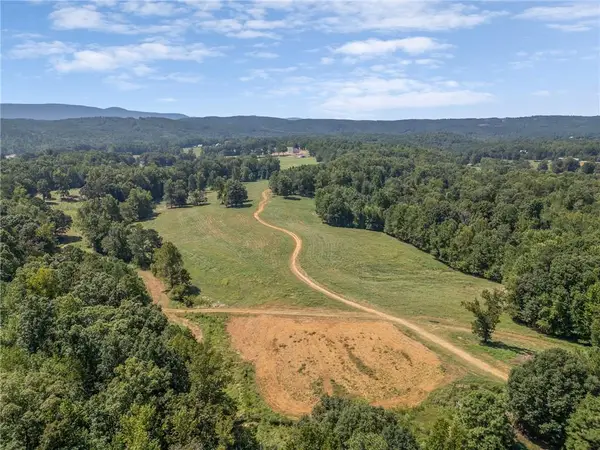 $3,177,900Active105.93 Acres
106 Acres Salacoa, Waleska, GA 30183
MLS# 7850635Listed by: KELLER WILLIAMS REALTY PARTNERS - New
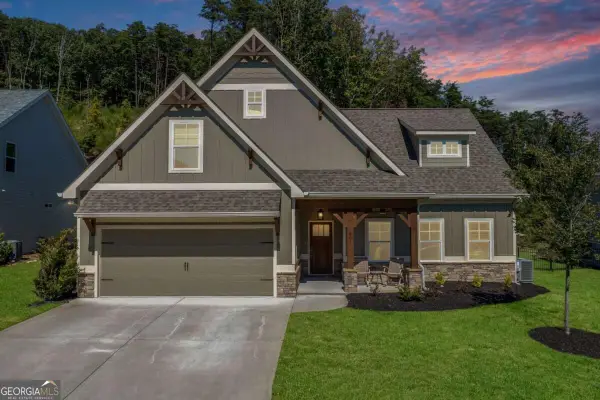 $520,000Active4 beds 3 baths2,177 sq. ft.
602 Spring Water, Waleska, GA 30183
MLS# 10870049Listed by: Real Broker, LLC - New
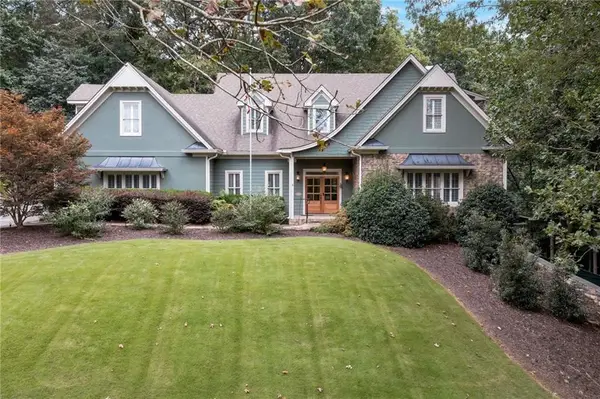 $850,000Active7 beds 5 baths4,470 sq. ft.
180 Forest Glen Drive, Waleska, GA 30183
MLS# 7850728Listed by: SIMONDS PROPERTIES, LLC. - New
 $650,000Active3 beds 3 baths1,796 sq. ft.
103 Marina Parc Drive, Waleska, GA 30183
MLS# 7848476Listed by: ANSLEY REAL ESTATE


Protect your home and budget from life's surprises with an Assurant Home Warranty, backed by a partner that supports you through every step of homeownership. Explore Plans.
© 2026 Better Homes and Gardens Real Estate LLC. An Anywhere Real Estate company. All rights reserved. Better Homes and Gardens® Real Estate is a registered trademark owned by Meredith Operations Corporation, licensed to Better Homes and Gardens Real Estate LLC and used with permission. Better Homes and Gardens Real Estate LLC fully supports the principles of the Fair Housing Act and the Equal Opportunity Act. Listing information is deemed reliable but is not guaranteed accurate.
Each office is independently owned and operated.
Any services or products provided by third parties are not provided by, affiliated with or related to Better Homes and Gardens Real Estate LLC, or its affiliated companies.